
6355 Sebring Street, Weeki Wachee, FL 34607
Local realty services provided by:ERA Grizzard Real Estate
Listed by: josh martin
Office: realty one group innovation
MLS#:TB8530377
Source:MFRMLS
Price summary
- Price:$890,000
- Price per sq. ft.:$303.96
About this home
Rarely does a property combine a double waterfront lot, approximately 225 feet of waterfront, a private boat ramp, screened saltwater pool, oversized 3-car garage, climate-controlled bonus room, and turnkey furnishings into one exceptional package. Welcome to one of Weeki Wachee's truly unique waterfront retreats. Beautifully maintained and being sold completely furnished, this home is ready to enjoy immediately as a full-time residence, vacation getaway, or income-producing short-term rental.
One of the few properties where you can launch your boat or kayak directly from your own private boat ramp and be on the crystal-clear Weeki Wachee River in just minutes, this home offers the perfect blend of waterfront adventure, relaxation, and everyday comfort. Tucked away at the end of a quiet cul-de-sac, the thoughtfully updated home features 3 bedrooms, 3 bathrooms, rich Brazilian Koa hardwood floors, an updated kitchen with granite countertops, custom cabinetry, stainless steel appliances, spacious living areas, and beautifully remodeled bathrooms. Large windows and French doors fill the home with natural light while framing picturesque waterfront views. A climate-controlled detached shed offers endless flexibility for storage, a home office, art studio, hobby room, or she shed.
Designed for enjoying the outdoors as much as the interior, the backyard is your own private oasis featuring a screened saltwater pool, expansive entertaining areas, a fire pit overlooking the water, approximately 225 feet of reinforced concrete seawall, a whole-yard irrigation system supplied by the spring with a newer irrigation pump, a 50-amp RV hookup with sewer connection, and abundant parking for boats, trailers, RVs, and guests. The oversized 3-car garage provides additional storage for kayaks, paddleboards, fishing gear, and all your waterfront toys.
The home has never flooded, including during Hurricane Helene, providing added peace of mind. Spend your days boating, kayaking, paddleboarding, fishing, scalloping, or simply relaxing while surrounded by the natural beauty of Florida's Adventure Coast. Manatees, dolphins, turtles, bass, bluegill, snook, and mullet are frequent visitors right from your backyard. Whether you're searching for a private waterfront escape or a fully furnished investment property with exceptional short-term rental potential, opportunities like this are incredibly rare....
Contact an agent
Home facts
- Year built:1983
- Subdivision & Development:WEEKI WACHEE RIVER RETREATS
- Listing ID #:TB8530377
- Added:49 day(s) ago
- Updated:September 06, 2026 at 01:49 PM
Rooms and interior
- Bedrooms:3
- Total bathrooms:3
- Full bathrooms:3
- Flooring:Ceramic Tile, Slate, Wood
- Dining Description:Eat In Kitchen, Living Room/Dining Room Combo
- Kitchen Description:Dishwasher, Disposal, Dry Bar, Eat-in Kitchen, Exhaust Fan, Ice Maker, Microwave, Range, Refrigerator, Solid Surface Counters, Solid Wood Cabinets, Stone Counters
- Bedroom Description:High Ceilings, Split Bedroom, Walk-In Closet(s)
- Living area:1,724 sq. ft.
Heating and cooling
- Cooling:Central Air
- Heating:Central
- Central air:Yes
Structure and exterior
- Roof:Shingle
- Year built:1983
- Building area:1,724 sq. ft.
- Lot area:0.3 Acres
- Lot Features:Corner Lot, Flood Zone, Landscaped, Near Marina, Oversized, Paved, Private
- Construction Materials:Frame
- Exterior Features:Covered Porch/Patio, Deck, Enclosed, Front Porch, Patio, Porch, Rear Porch, Screened
- Foundation Description:Slab
- Levels:1 Story
Schools
- High school:Weeki Wachee High School
- Middle school:Fox Chapel Middle School
- Elementary school:Westside Elementary-HN
Utilities
- Water:Public, Water Available, Water Connected
- Sewer:Public Sewer, Sewer Available, Sewer Connected
Finances and disclosures
- Price:$890,000
- Price per sq. ft.:$303.96
- Tax amount:$11,502 (2025)
Features and amenities
- Appliances:Dishwasher, Disposal, Dryer, Electric Water Heater, Exhaust Fan, Ice Maker, Microwave, Range, Refrigerator, Washer
- Laundry features:Dryer, Electric Dryer Hookup, Inside, Laundry Room, Washer, Washer Hookup
- Amenities:BB/HS Internet Available, Cable Available, Cable Connected, Ceiling Fans(s), Crown Molding, Dry Bar, Eat-in Kitchen, Electricity Available, High Ceilings, Living Room/Dining Room Combo, Open Floorplan, Solid Surface Counters, Solid Wood Cabinets, Split Bedroom, Sprinkler Well, Stone Counters, Thermostat, Walk-In Closet(s)
- Pool features:In Ground, Private Pool, Salt Water
Parking
- Parking description:Attached Garage, Boat, Covered, Curb Parking, Driveway, Garage Door Opener, Golf Cart Parking, Ground Level, Guest, Open, Oversized, RV Access/Parking
- Garage:Yes
- Garage spaces:3
 The information being provided by Stellar Mls is for the consumer's personal, non-commercial use and may not be used for any purpose other than to identify prospective properties consumer may be interested in purchasing. Any information relating to real estate for sale referenced on this web site comes from the Internet Data Exchange (IDX) program of the Stellar Mls. ERA Grizzard Real Estate is not a Multiple Listing Service (MLS), nor does it offer MLS access. This website is a service of ERA Grizzard Real Estate, a broker participant of Stellar Mls. This web site may reference real estate listing(s) held by a brokerage firm other than the broker and/or agent who owns this web site.
The accuracy of all information, regardless of source, including but not limited to open house information, square footages and lot sizes, is deemed reliable but not guaranteed and should be personally verified through personal inspection by and/or with the appropriate professionals. The data contained herein is copyrighted by Stellar Mls and is protected by all applicable copyright laws. Any unauthorized dissemination of this information is in violation of copyright laws and is strictly prohibited.
Properties in listings may have been sold or may no longer be available.
Copyright 2026 Stellar Mls. All rights reserved.
The information being provided by Stellar Mls is for the consumer's personal, non-commercial use and may not be used for any purpose other than to identify prospective properties consumer may be interested in purchasing. Any information relating to real estate for sale referenced on this web site comes from the Internet Data Exchange (IDX) program of the Stellar Mls. ERA Grizzard Real Estate is not a Multiple Listing Service (MLS), nor does it offer MLS access. This website is a service of ERA Grizzard Real Estate, a broker participant of Stellar Mls. This web site may reference real estate listing(s) held by a brokerage firm other than the broker and/or agent who owns this web site.
The accuracy of all information, regardless of source, including but not limited to open house information, square footages and lot sizes, is deemed reliable but not guaranteed and should be personally verified through personal inspection by and/or with the appropriate professionals. The data contained herein is copyrighted by Stellar Mls and is protected by all applicable copyright laws. Any unauthorized dissemination of this information is in violation of copyright laws and is strictly prohibited.
Properties in listings may have been sold or may no longer be available.
Copyright 2026 Stellar Mls. All rights reserved.New listings near 6355 Sebring Street
- New
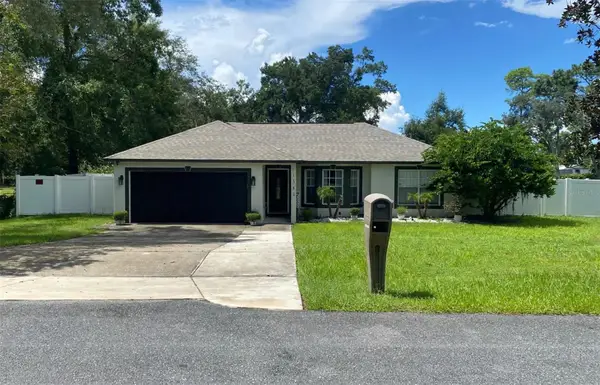 $359,900Active4 beds 2 baths1,730 sq. ft.
11345 Horned Owl Road, WEEKI WACHEE, FL 34614
MLS# TB8545130Listed by: NEW BEGINNING REALTY LLC - New
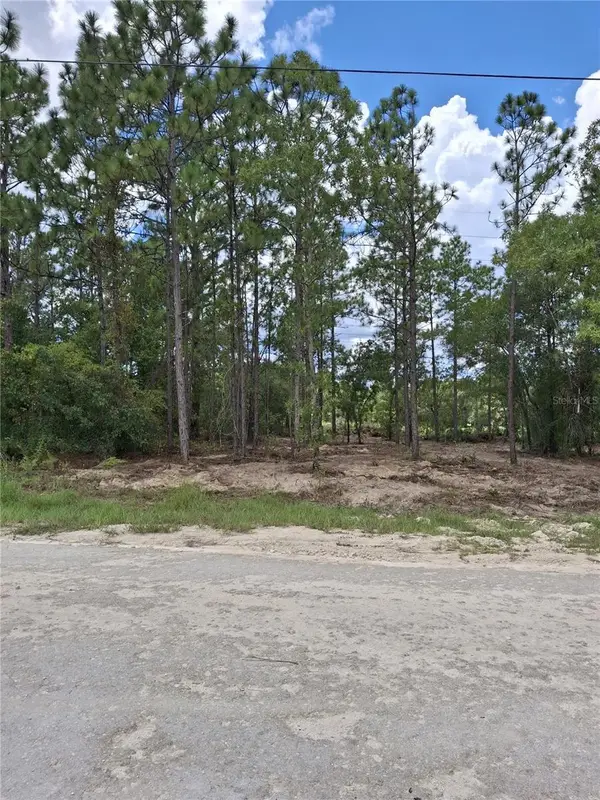 $38,900Active0.46 Acres
14167 Condor Road, WEEKI WACHEE, FL 34614
MLS# TB8546061Listed by: REALTY ONE GROUP ADVANTAGE - New
 $389,750Active3 beds 2 baths2,026 sq. ft.
9295 Butler Boulevard, Weeki Wachee, FL 34613
MLS# 2260852Listed by: REMAX MARKETING SPECIALISTS - New
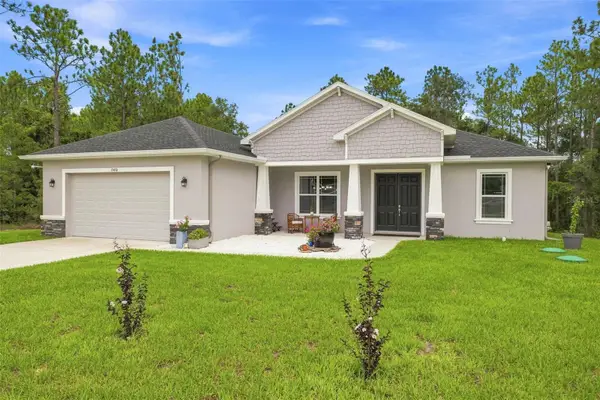 $380,000Active3 beds 2 baths1,762 sq. ft.
15450 Cliff Swallow Road, WEEKI WACHEE, FL 34614
MLS# W7889246Listed by: BHHS FLORIDA PROPERTIES GROUP - New
 $325,000Active3 beds 2 baths1,894 sq. ft.
13117 Marbled Godwit Road, Weeki Wachee, FL 34614
MLS# 2260845Listed by: BRIDGE POINT BUSINESS REAL EST  $285,000Pending3 beds 4 baths1,120 sq. ft.
12340 Dolquieb Lane, Weeki Wachee, FL 34614
MLS# 2260846Listed by: TROPIC SHORES REALTY LLC- New
 $391,000Active3 beds 2 baths1,813 sq. ft.
8171 Chaucer Drive, WEEKI WACHEE, FL 34607
MLS# W7889195Listed by: FLORIDAS A TEAM REALTY - New
 $56,500Active1 beds 1 baths396 sq. ft.
9454 Gray Fox Drive, WEEKI WACHEE, FL 34613
MLS# W7889211Listed by: RE/MAX MARKETING SPECIALISTS - New
 $162,500Active2 beds 2 baths933 sq. ft.
8015 Picketts Court #00, WEEKI WACHEE, FL 34613
MLS# W7888958Listed by: RE/MAX ALLIANCE GROUP - New
 $162,500Active2 beds 2 baths933 sq. ft.
8015 Picketts Court, Weeki Wachee, FL 34613
MLS# 2260829Listed by: REMAX ALLIANCE GROUP


Protect your home and budget from life's surprises with an Assurant Home Warranty, backed by a partner that supports you through every step of homeownership. Explore Plans.
© 2023 - 2026 ERA Franchise Systems LLC. All rights reserved. ERA Franchise Systems LLC fully supports the principles of the Fair Housing Act and the Equal Opportunity Act. ERA, ERA Real Estate powered, and their respective logos are registered service marks of ERA Franchise Systems LLC. Each office is independently owned and operated.