
7552 River Country Drive, Weeki Wachee, FL 34607
Local realty services provided by:ERA Advantage Realty, Inc.
7552 River Country Drive,Weeki Wachee, FL 34607
$489,900
- 3 Beds
- 2 Baths
- 2,430 sq. ft.
- Single family
- Active
Listed by: bonnie bowersox
Office: florida luxury realty inc
MLS#:W7887733
Source:MFRMLS
Price summary
- Price:$489,900
- Price per sq. ft.:$201.6
- Monthly HOA dues:$10.42
About this home
Come check out this IMMACULATE all brick Cayman Built Home with a BRAND NEW ROOF in the desirable River Country Estates! This 3 bed, 2 bath plus office, 2,430 sq. ft. saltwater pool home (with pool alarm) is nestled in a little over half an acre of peace, quiet and beauty. This home is one of the newer modern homes in River Country Estates, from the colonial style columns at the front porch to the corian countertops, stainless steel appliances, formal dining and living rooms, family room and eat in kitchen, his and hers master closets and walk in closets for 2nd and 3rd bedrooms, jetted jacuzzi tub, 3 car garage, deep well water for sprinklers (front and back) providing a gorgeous lawn all year round with mature trees providing shade and lush landscaping. This gorgeous home also offers a "caretaker" filter system in pool. Owners have taken AMAZING care of this home adding improvements such as an upgraded 5 ton Trane air conditioner, 50 gallon hot water heater, salt water system in pool, new wood floors and carpet (in bedrooms), exterior paint, pool lanai screen and new tracks and rollers for sliding glass doors that open up wall to wall to pool on two sides. Someone is getting a gem with this one!!! DON'T MISS OUT!...
Contact an agent
Home facts
- Year built:2003
- Subdivision & Development:RIVER COUNTRY ESTATES
- Listing ID #:W7887733
- Added:49 day(s) ago
- Updated:September 06, 2026 at 02:44 PM
Rooms and interior
- Bedrooms:3
- Total bathrooms:2
- Full bathrooms:2
- Flooring:Carpet, Ceramic Tile, Luxury Vinyl, Wood
- Dining Description:Living Room/Dining Room Combo
- Kitchen Description:Convection Oven, Dishwasher, Disposal, Kitchen/Family Room Combo, Microwave, Range, Refrigerator, Solid Surface Counters
- Bedroom Description:Split Bedroom, Walk-In Closet(s)
- Living area:2,430 sq. ft.
Heating and cooling
- Cooling:Central Air
- Heating:Central
- Central air:Yes
Structure and exterior
- Roof:Shingle
- Year built:2003
- Building area:2,430 sq. ft.
- Lot area:0.51 Acres
- Construction Materials:Stucco
- Exterior Features:Rain Gutters
- Foundation Description:Slab
- Levels:1 Story
Utilities
- Water:Public, Water Connected, Well
- Sewer:Septic Tank
Finances and disclosures
- Price:$489,900
- Price per sq. ft.:$201.6
- Tax amount:$2,436 (2024)
Features and amenities
- Appliances:Convection Oven, Dishwasher, Disposal, Electric Water Heater, Irrigation Equipment, Microwave, Range, Refrigerator
- Laundry features:Electric Dryer Hookup, Inside, Laundry Room, Washer Hookup
- Amenities:Basketball Court, Cable Connected, Cathedral Ceiling(s), Ceiling Fans(s), Irrigation Equipment, Kitchen/Family Room Combo, Living Room/Dining Room Combo, Open Floorplan, Phone Available, Pickleball Court(s), Solid Surface Counters, Split Bedroom, Sprinkler Well, Thermostat, Vaulted Ceiling(s), Walk-In Closet(s), Window Treatments
- Pool features:Gunite, In Ground, Private Pool, Salt Water, Screen Enclosure
Parking
- Parking description:Attached Garage
- Garage:Yes
- Garage spaces:3
 The information being provided by Stellar Mls is for the consumer's personal, non-commercial use and may not be used for any purpose other than to identify prospective properties consumer may be interested in purchasing. Any information relating to real estate for sale referenced on this web site comes from the Internet Data Exchange (IDX) program of the Stellar Mls. ERA Advantage Realty, Inc. is not a Multiple Listing Service (MLS), nor does it offer MLS access. This website is a service of ERA Advantage Realty, Inc., a broker participant of Stellar Mls. This web site may reference real estate listing(s) held by a brokerage firm other than the broker and/or agent who owns this web site.
The accuracy of all information, regardless of source, including but not limited to open house information, square footages and lot sizes, is deemed reliable but not guaranteed and should be personally verified through personal inspection by and/or with the appropriate professionals. The data contained herein is copyrighted by Stellar Mls and is protected by all applicable copyright laws. Any unauthorized dissemination of this information is in violation of copyright laws and is strictly prohibited.
Properties in listings may have been sold or may no longer be available.
Copyright 2026 Stellar Mls. All rights reserved.
The information being provided by Stellar Mls is for the consumer's personal, non-commercial use and may not be used for any purpose other than to identify prospective properties consumer may be interested in purchasing. Any information relating to real estate for sale referenced on this web site comes from the Internet Data Exchange (IDX) program of the Stellar Mls. ERA Advantage Realty, Inc. is not a Multiple Listing Service (MLS), nor does it offer MLS access. This website is a service of ERA Advantage Realty, Inc., a broker participant of Stellar Mls. This web site may reference real estate listing(s) held by a brokerage firm other than the broker and/or agent who owns this web site.
The accuracy of all information, regardless of source, including but not limited to open house information, square footages and lot sizes, is deemed reliable but not guaranteed and should be personally verified through personal inspection by and/or with the appropriate professionals. The data contained herein is copyrighted by Stellar Mls and is protected by all applicable copyright laws. Any unauthorized dissemination of this information is in violation of copyright laws and is strictly prohibited.
Properties in listings may have been sold or may no longer be available.
Copyright 2026 Stellar Mls. All rights reserved.New listings near 7552 River Country Drive
- New
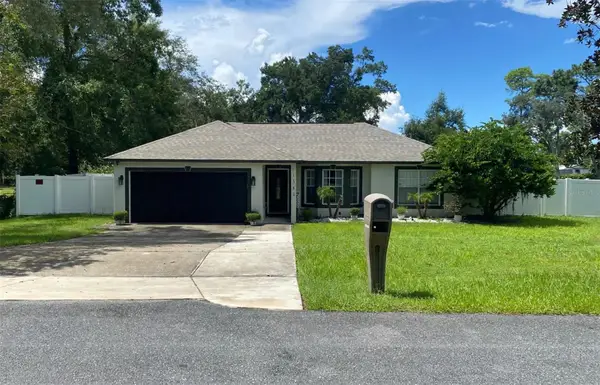 $359,900Active4 beds 2 baths1,730 sq. ft.
11345 Horned Owl Road, WEEKI WACHEE, FL 34614
MLS# TB8545130Listed by: NEW BEGINNING REALTY LLC - New
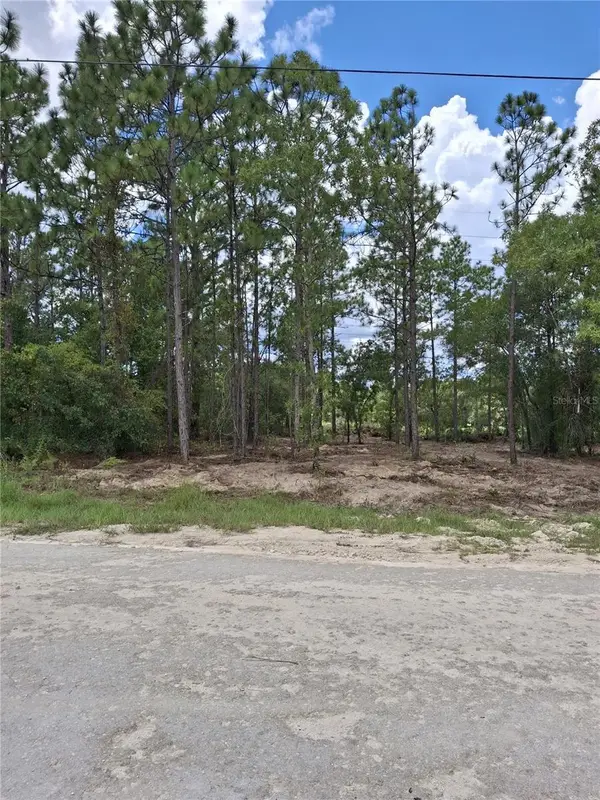 $38,900Active0.46 Acres
14167 Condor Road, WEEKI WACHEE, FL 34614
MLS# TB8546061Listed by: REALTY ONE GROUP ADVANTAGE - New
 $389,750Active3 beds 2 baths2,026 sq. ft.
9295 Butler Boulevard, Weeki Wachee, FL 34613
MLS# 2260852Listed by: REMAX MARKETING SPECIALISTS - New
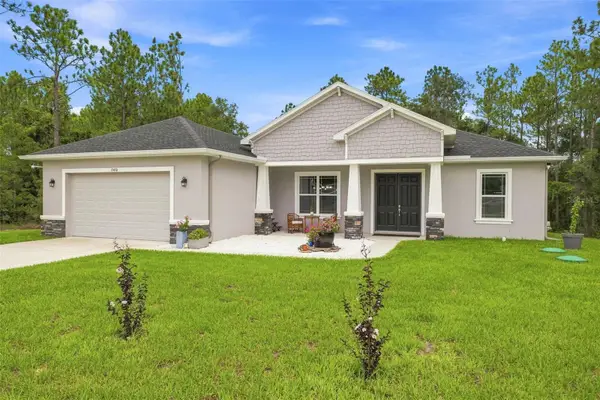 $380,000Active3 beds 2 baths1,762 sq. ft.
15450 Cliff Swallow Road, WEEKI WACHEE, FL 34614
MLS# W7889246Listed by: BHHS FLORIDA PROPERTIES GROUP - New
 $325,000Active3 beds 2 baths1,894 sq. ft.
13117 Marbled Godwit Road, Weeki Wachee, FL 34614
MLS# 2260845Listed by: BRIDGE POINT BUSINESS REAL EST  $285,000Pending3 beds 4 baths1,120 sq. ft.
12340 Dolquieb Lane, Weeki Wachee, FL 34614
MLS# 2260846Listed by: TROPIC SHORES REALTY LLC- New
 $391,000Active3 beds 2 baths1,813 sq. ft.
8171 Chaucer Drive, WEEKI WACHEE, FL 34607
MLS# W7889195Listed by: FLORIDAS A TEAM REALTY - New
 $56,500Active1 beds 1 baths396 sq. ft.
9454 Gray Fox Drive, WEEKI WACHEE, FL 34613
MLS# W7889211Listed by: RE/MAX MARKETING SPECIALISTS - New
 $162,500Active2 beds 2 baths933 sq. ft.
8015 Picketts Court #00, WEEKI WACHEE, FL 34613
MLS# W7888958Listed by: RE/MAX ALLIANCE GROUP - New
 $162,500Active2 beds 2 baths933 sq. ft.
8015 Picketts Court, Weeki Wachee, FL 34613
MLS# 2260829Listed by: REMAX ALLIANCE GROUP


Protect your home and budget from life's surprises with an Assurant Home Warranty, backed by a partner that supports you through every step of homeownership. Explore Plans.
© 2023 - 2026 ERA Franchise Systems LLC. All rights reserved. ERA Franchise Systems LLC fully supports the principles of the Fair Housing Act and the Equal Opportunity Act. ERA, ERA Real Estate powered, and their respective logos are registered service marks of ERA Franchise Systems LLC. Each office is independently owned and operated.