
8451 Nuzum Road, Weeki Wachee, FL 34613
Local realty services provided by:ERA American Suncoast
Upcoming open houses
- Sun, Aug 2311:00 am - 01:00 pm
Listed by: louis newman
Office: keller williams realty - elite partners ii
MLS#:857289
Source:FL_CMLS
Price summary
- Price:$450,000
- Price per sq. ft.:$164.47
About this home
Check out this 2020 3/2/3 Royal Highlands concrete block home nestled on a 1-acre corner parcel just a short drive (10-15 min) from shopping, parks, golf courses, fishing, medical facilities, and the Suncoast Parkway! Prominent features include: an expansive kitchen overlooking an open plan concept equipped with granite countertops, breakfast bar & stainless steel appliances, an oversized 3 car garage, a partially cleared portion of the parcel which offers several possibilities, tray ceilings in great room and primary suite (which boasts dual sinks and walk-in closets), covered rear lanai, and irrigation system. NO HOA FEES OR REGULATIONS! This property has underground utilities, sits on a paved road, and has access to high speed internet. Call today to schedule a personalized tour!
Contact an agent
Home facts
- Year built:2020
- Subdivision & Development:Royal Highlands
- Listing ID #:857289
- Added:1 day(s) ago
- Updated:August 23, 2026 at 12:03 AM
Rooms and interior
- Bedrooms:3
- Total bathrooms:2
- Full bathrooms:2
- Flooring:Marble, Tile
- Dining Description:Open Floorplan
- Bathrooms Description:Seperate Shower, Tub Shower
- Kitchen Description:Dishwasher, Disposal, Electric Oven, Electric Range, Microwave, Pantry, Refrigerator, Wood Cabinets
- Bedroom Description:Open Floorplan, Split Bedrooms, Walk In Closets
- Living area:1,735 sq. ft.
Heating and cooling
- Cooling:Central Air, Electric
- Heating:Central, Electric
- Central air:Yes
Structure and exterior
- Roof:Asphalt, Shingle
- Year built:2020
- Building area:1,735 sq. ft.
- Lot area:1 Acres
- Lot Features:Corner Lot, Rectangular
- Architectural Style:One Story
- Construction Materials:Stucco
- Foundation Description:Block, Slab
- Levels:1 Story
Utilities
- Water:Well
- Sewer:Septic Tank
Finances and disclosures
- Price:$450,000
- Price per sq. ft.:$164.47
- Tax amount:$5,341 (2025)
Features and amenities
- Laundry features:Dryer, Washer
- Amenities:Blinds, Room For Pool, Smoke Detectors, Walk In Closets
Parking
- Total parking spaces:3
- Parking description:Attached, Concrete, Concrete Driveway, Driveway, Garage
- Garage:Yes
- Garage spaces:3
New listings near 8451 Nuzum Road
- Coming Soon
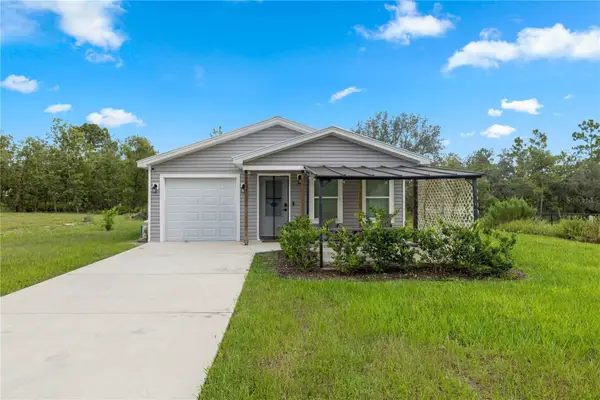 $275,000Coming Soon3 beds 2 baths1,001 sq. ft.
12494 Mountain Plover Road, WEEKI WACHEE, FL 34614
MLS# OM730270Listed by: REAL BROKER LLC - OCALA - New
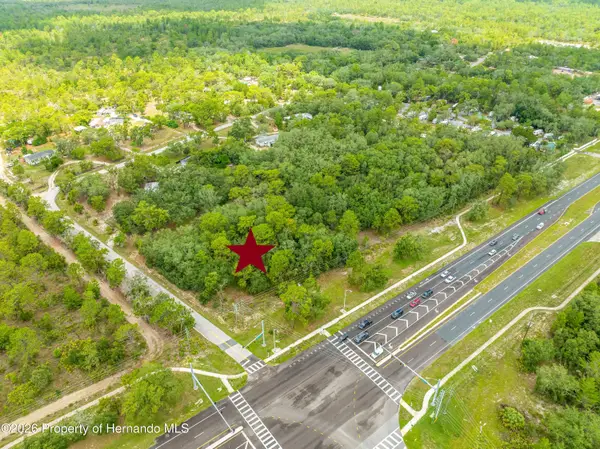 $4,400,000Active3.87 Acres
0 Commercial Way, Weeki Wachee, FL 34614
MLS# 2260696Listed by: CENTURY 21 ALLIANCE REALTY - New
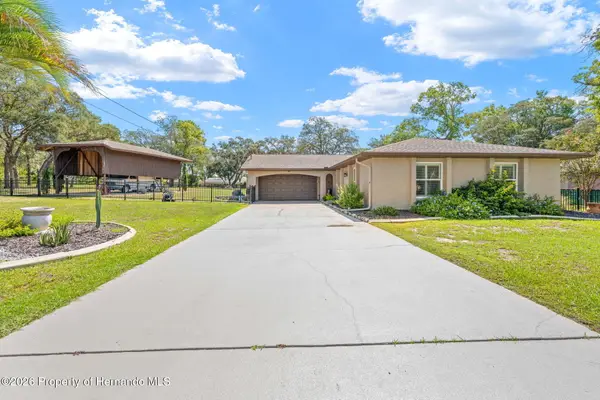 $389,900Active3 beds 3 baths1,568 sq. ft.
11238 Kodiak Wren Road, Weeki Wachee, FL 34614
MLS# 2260688Listed by: HOMAN REALTY GROUP INC  $115,000Pending2 beds 2 baths1,080 sq. ft.
7071 Mertal Street, Weeki Wachee, FL 34607
MLS# 2260680Listed by: SUCCESS PROPERTY MANAGEMENT IN- New
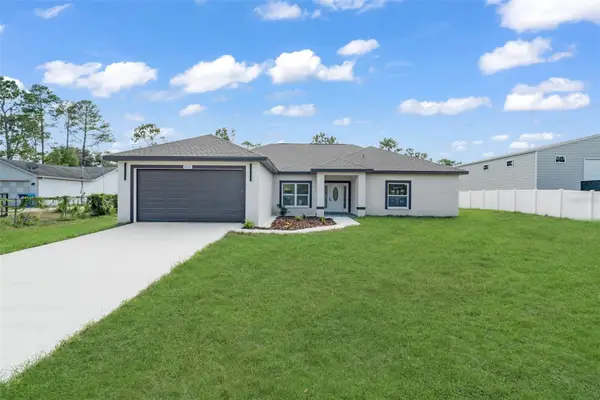 $397,999Active4 beds 2 baths2,125 sq. ft.
8181 Nittany Road, WEEKI WACHEE, FL 34613
MLS# TB8540863Listed by: HOME PRIME REALTY LLC - New
 $319,900Active3 beds 2 baths1,439 sq. ft.
14370 English Sparrow Road, WEEKI WACHEE, FL 34614
MLS# W7888799Listed by: EXP REALTY LLC - New
 $300,000Active3 beds 2 baths1,447 sq. ft.
12441 Hexam Road, Weeki Wachee, FL 34613
MLS# 2260661Listed by: HOMAN REALTY GROUP INC  $37,000Pending0.5 Acres
12410 Barnevelde Road, Weeki Wachee, FL 34614
MLS# 2260662Listed by: FLORIDAS A TEAM REALTY- New
 $485,000Active3 beds 2 baths1,372 sq. ft.
14487 Goldeneye Road, Weeki Wachee, FL 34614
MLS# 857152Listed by: WAVE ELITE REALTY LLC


Protect your home and budget from life's surprises with an Assurant Home Warranty, backed by a partner that supports you through every step of homeownership. Explore Plans.
© 2023 - 2026 ERA Franchise Systems LLC. All rights reserved. ERA Franchise Systems LLC fully supports the principles of the Fair Housing Act and the Equal Opportunity Act. ERA, ERA Real Estate powered, and their respective logos are registered service marks of ERA Franchise Systems LLC. Each office is independently owned and operated.