
9033 Penelope Drive, Weeki Wachee, FL 34613
Local realty services provided by:ERA Advantage Realty, Inc.
9033 Penelope Drive,Weeki Wachee, FL 34613
$425,000
- 4 Beds
- 2 Baths
- 2,004 sq. ft.
- Single family
- Coming Soon
Listed by: thomas dishman
Office: coldwell banker weaver group realty
MLS#:W7890105
Source:MFRMLS
Price summary
- Price:$425,000
- Price per sq. ft.:$212.08
- Monthly HOA dues:$154
About this home
Welcome to 9033 Penelope Drive, a beautifully updated 4-bedroom, 2-bath golf course home with 2,004 square feet of living space, a private swimming pool, and an outstanding location in the gated GlenLakes Country Club community of Weeki Wachee!
Step inside and discover a bright, refreshed interior featuring new luxury vinyl plank flooring, fresh interior paint, new lighting, ceiling fans, and numerous updates throughout. The spacious floor plan offers four bedrooms and two full bathrooms, providing plenty of room for family, guests, a home office, or additional flex space.
The updated kitchen features new appliances, while both bathrooms have received attractive improvements including updated vanity countertops, fixtures, faucets, toilets, and more.
Step outside and experience true Florida living! The recently resurfaced private swimming pool overlooks the golf course, creating a fantastic setting for relaxing and entertaining. The lanai has been freshly stained, and the new outdoor kitchen with granite countertop makes the pool area an ideal place for gatherings, grilling, and enjoying the beautiful Florida weather.
The attached 2-car garage offers an added bonus—dedicated space for your golf cart with its own separate garage door, perfect for enjoying the GlenLakes golf course lifestyle.
GlenLakes Country Club is a private, master-planned gated community surrounded by approximately 1,400 acres of beautiful native Florida terrain with lakes, mature oaks, towering pines, and landscaped boulevards. The community features a 24-hour manned gatehouse and an 18-hole championship golf course designed by Ron Garl. Golf membership is available to residents. The approximately 35,000-square-foot clubhouse offers dining, fitness facilities, swimming, tennis, and a variety of social and recreational activities.
Conveniently located near shopping, dining, medical facilities, Weeki Wachee Springs, the Gulf Coast, and the Suncoast Parkway.
Recent Improvements & Updates:
• Tile Roof Replaced – 2015
• A/C Replaced – 2016
• Pool Resurfaced – 2026
• New LVP Flooring – 2026
• Fresh Interior Paint – 2026
• New Outdoor Kitchen with Granite Countertop – 2026
• Lanai Stained – 2026
• New Lighting Throughout – 2026
• New Kitchen Appliances – 2026
• New Guest Bath Vanity & Countertop – 2026
• New Quartz Vanity Countertop – 2026
• New Landscaping – 2026
• New Exterior Lighting – 2026
• New Ceiling Fans – 2026
• New Toilets – 2026
• New Bathroom Fixtures, Faucets & Towel Racks – 2026
• New Electrical Outlets & Switches – 2026
• New Recessed Lighting – 2026
With its golf course setting, private pool, extensive recent improvements, outdoor kitchen, and golf-cart garage, this home is ready for its next owner to start enjoying the GlenLakes lifestyle. Schedule your private showing today!...
Contact an agent
Home facts
- Year built:1992
- Subdivision & Development:GLEN LAKES PH 1
- Listing ID #:W7890105
- Updated:October 06, 2026 at 02:05 PM
Rooms and interior
- Bedrooms:4
- Total bathrooms:2
- Full bathrooms:2
- Flooring:Ceramic Tile, Luxury Vinyl
- Dining Description:Eat In Kitchen
- Kitchen Description:Dishwasher, Disposal, Eat-in Kitchen, Microwave, Range, Refrigerator, Solid Surface Counters, Stone Counters
- Bedroom Description:Split Bedroom
- Living area:2,004 sq. ft.
Heating and cooling
- Cooling:Central Air
- Heating:Central
- Central air:Yes
Structure and exterior
- Roof:Tile
- Year built:1992
- Building area:2,004 sq. ft.
- Lot area:0.33 Acres
- Construction Materials:Block
- Exterior Features:Rain Gutters
- Foundation Description:Slab
- Levels:1 Story
Utilities
- Water:Public, Water Connected
- Sewer:Public Sewer, Sewer Connected
Finances and disclosures
- Price:$425,000
- Price per sq. ft.:$212.08
- Tax amount:$2,401 (2025)
Features and amenities
- Appliances:Dishwasher, Disposal, Dryer, Irrigation Equipment, Microwave, Range, Refrigerator, Washer
- Laundry features:Dryer, Electric Dryer Hookup, Washer, Washer Hookup
- Amenities:Ceiling Fans(s), Eat-in Kitchen, Irrigation Equipment, Solid Surface Counters, Split Bedroom, Stone Counters, Thermostat
- Pool features:Gunite, In Ground, Private Pool, Screen Enclosure
Parking
- Parking description:Attached Garage
- Garage:Yes
- Garage spaces:2
 The information being provided by Stellar Mls is for the consumer's personal, non-commercial use and may not be used for any purpose other than to identify prospective properties consumer may be interested in purchasing. Any information relating to real estate for sale referenced on this web site comes from the Internet Data Exchange (IDX) program of the Stellar Mls. ERA Advantage Realty, Inc. is not a Multiple Listing Service (MLS), nor does it offer MLS access. This website is a service of ERA Advantage Realty, Inc., a broker participant of Stellar Mls. This web site may reference real estate listing(s) held by a brokerage firm other than the broker and/or agent who owns this web site.
The accuracy of all information, regardless of source, including but not limited to open house information, square footages and lot sizes, is deemed reliable but not guaranteed and should be personally verified through personal inspection by and/or with the appropriate professionals. The data contained herein is copyrighted by Stellar Mls and is protected by all applicable copyright laws. Any unauthorized dissemination of this information is in violation of copyright laws and is strictly prohibited.
Properties in listings may have been sold or may no longer be available.
Copyright 2026 Stellar Mls. All rights reserved.
The information being provided by Stellar Mls is for the consumer's personal, non-commercial use and may not be used for any purpose other than to identify prospective properties consumer may be interested in purchasing. Any information relating to real estate for sale referenced on this web site comes from the Internet Data Exchange (IDX) program of the Stellar Mls. ERA Advantage Realty, Inc. is not a Multiple Listing Service (MLS), nor does it offer MLS access. This website is a service of ERA Advantage Realty, Inc., a broker participant of Stellar Mls. This web site may reference real estate listing(s) held by a brokerage firm other than the broker and/or agent who owns this web site.
The accuracy of all information, regardless of source, including but not limited to open house information, square footages and lot sizes, is deemed reliable but not guaranteed and should be personally verified through personal inspection by and/or with the appropriate professionals. The data contained herein is copyrighted by Stellar Mls and is protected by all applicable copyright laws. Any unauthorized dissemination of this information is in violation of copyright laws and is strictly prohibited.
Properties in listings may have been sold or may no longer be available.
Copyright 2026 Stellar Mls. All rights reserved.New listings near 9033 Penelope Drive
- Coming Soon
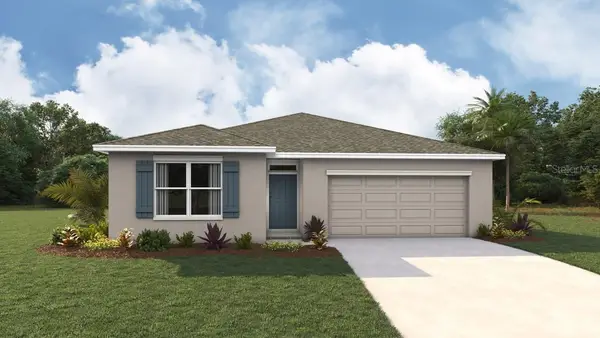
 $365,000Coming Soon3 beds 2 baths1,880 sq. ft.
11200 Lomita Wren Road, WEEKI WACHEE, FL 34614
MLS# TB8554025Listed by: KELLER WILLIAMS SUBURBAN TAMPA - New
 $328,000Active5 beds 3 baths2,077 sq. ft.
10838 Heron Creek Circle, WEEKI WACHEE, FL 34613
MLS# TB8554817Listed by: D R HORTON REALTY OF TAMPA LLC - New
 $290,000Active2 beds 2 baths1,032 sq. ft.
12026 Limpkin Road, WEEKI WACHEE, FL 34614
MLS# W7890094Listed by: EXIT SUCCESS REALTY - New
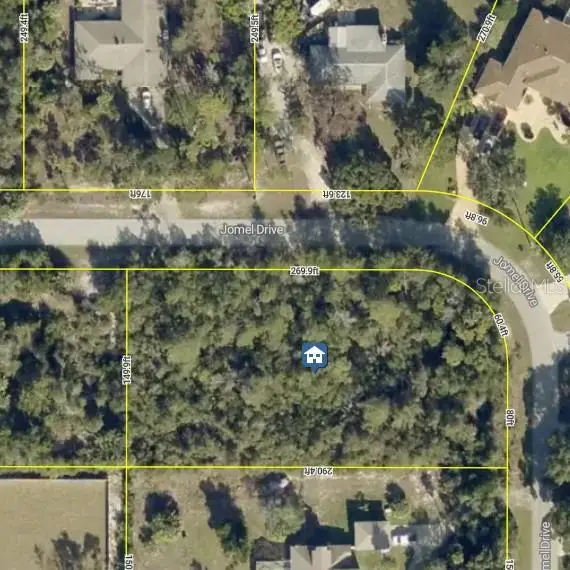 $110,000Active0.98 Acres
7518 Jomel Drive, WEEKI WACHEE, FL 34607
MLS# TB8554525Listed by: KELLER WILLIAMS SUBURBAN TAMPA - New
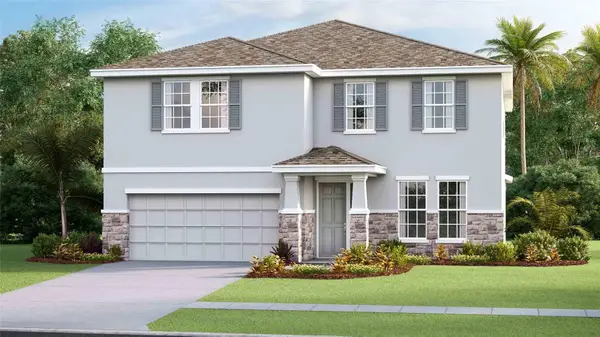 $400,000Active4 beds 3 baths3,313 sq. ft.
11269 Duckling Way, WEEKI WACHEE, FL 34613
MLS# TB8554838Listed by: D R HORTON REALTY OF TAMPA LLC - New
 $440,000Active4 beds 3 baths3,313 sq. ft.
11207 Duckling Way, WEEKI WACHEE, FL 34613
MLS# TB8554839Listed by: D R HORTON REALTY OF TAMPA LLC - New
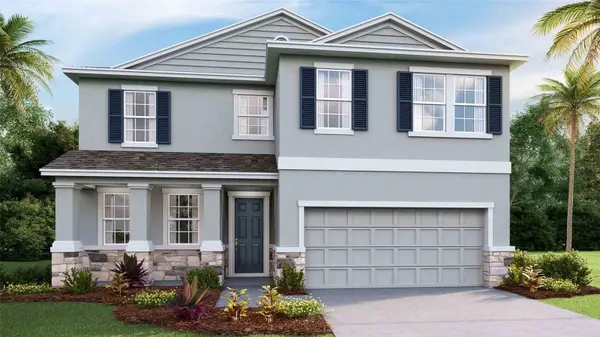 $390,000Active4 beds 3 baths2,756 sq. ft.
11238 Duckling Way, WEEKI WACHEE, FL 34613
MLS# TB8554834Listed by: D R HORTON REALTY OF TAMPA LLC - New
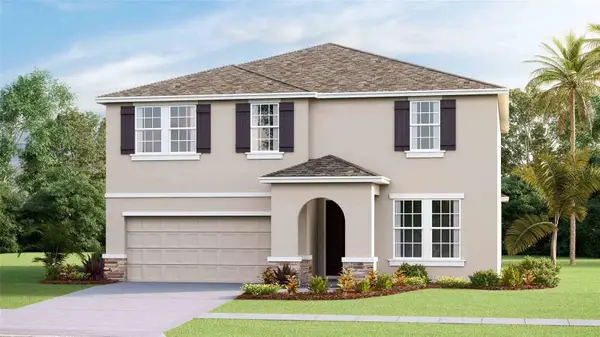 $420,000Active5 beds 3 baths2,934 sq. ft.
11225 Duckling Way, WEEKI WACHEE, FL 34613
MLS# TB8554837Listed by: D R HORTON REALTY OF TAMPA LLC - New
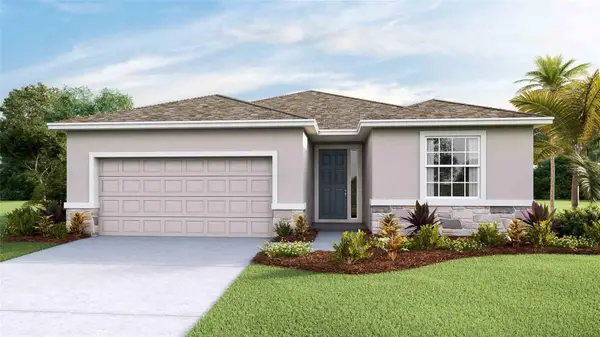 $325,000Active4 beds 3 baths2,045 sq. ft.
11251 Duckling Way, WEEKI WACHEE, FL 34613
MLS# TB8554827Listed by: D R HORTON REALTY OF TAMPA LLC


Protect your home and budget from life's surprises with an Assurant Home Warranty, backed by a partner that supports you through every step of homeownership. Explore Plans.
© 2023 - 2026 ERA Franchise Systems LLC. All rights reserved. ERA Franchise Systems LLC fully supports the principles of the Fair Housing Act and the Equal Opportunity Act. ERA, ERA Real Estate powered, and their respective logos are registered service marks of ERA Franchise Systems LLC. Each office is independently owned and operated.