
9271 Westshore Drive, Weeki Wachee, FL 34613
Local realty services provided by:Bingham Realty ERA Powered
9271 Westshore Drive,Weeki Wachee, FL 34613
$479,000
- 3 Beds
- 2 Baths
- 2,439 sq. ft.
- Single family
- Active
Listed by: christina green
Office: bridge point business real est
MLS#:2260745
Source:FL_HCAR
Price summary
- Price:$479,000
- Price per sq. ft.:$196.39
- Monthly HOA dues:$207
About this home
This home offers the perfect combination of privacy, relaxation, entertaining, and an active Florida lifestyle! Welcome to spectacular waterfront living in the beautiful, guard-gated Glen Lakes Golf & Country Club community--NO SOCIAL MEMBERSHIP REQUIRED and LOW HOA! This impressive 2,439 Sq. Ft., 3-bedroom, 2-full-bath home offers a spacious split-bedroom floor plan, 2.5-car garage plus a separate golf cart entrance, and breathtaking lake views. Enter through grand double front doors into an elegant foyer with soaring 12-foot ceilings, hard-surface flooring, 6-inch trim, ceiling fans throughout, and abundant natural light. The beautiful formal dining room features large paned windows, filling the space with natural light, while the spacious living room with fireplace creates an inviting setting for entertaining. Pocket sliding glass doors create seamless indoor/outdoor living, opening to the expansive screened lanai, heated pool and hot tub, brick-paver pool deck, and peaceful lake views. The extra-large screened lanai is designed for year-round Florida living, offering plenty of space for outdoor dining, relaxing, and entertaining family and friends. Enjoy peaceful mornings overlooking the lake or unwind at the end of the day surrounded by the tranquility of this beautiful waterfront setting. The kitchen features quartz countertops, hardwood cabinetry, a center island, and overlooks the breakfast nook. A full-size wet bar with additional glass shelving is perfect for entertaining, and a gas line is ready for your outdoor BBQ and grilling area. The oversized primary suite is a private retreat, featuring hardwood flooring, double walk-in closets, and a separate sitting area perfect for reading and relaxing. The spacious primary bathroom features two sinks, a beautifully tiled walk-in shower, and generous vanity space. Additional bedrooms are located separately for privacy, creating a desirable split floor plan. The office/den features large paned windows providing beautiful natural light. There is no carpeting throughout the home, plus an inside laundry room. Additional features include a NEW A/C installed 07/12/2024, private well, tile roof, solar panels for heating the pool and water heater, brick-paver driveway and lanai, and mature landscaping with decorative curbing. Located in the highly desirable Glen Lakes championship golf course community with 24-hour guarded gate security, enjoy an exceptional Florida lifestyle with NO SOCIAL MEMBERSHIP REQUIRED and LOW HOA. Community amenities and activities include golf, fitness center, pickleball, tennis, clubhouse activities, parks, and many private social clubs, including Italian, garden, kayaking, veterans clubs, and more. Enjoy an active and social Florida lifestyle while coming home to your peaceful lakefront retreat. Shopping, dining, medical facilities, and new businesses are conveniently nearby, with shopping just a golf-cart ride away. Approximately 5 minutes from Weeki Wachee Springs State Park, 15-20 minutes from Pine Island Beach, and less than an hour from beautiful Gulf Coast beaches. Tampa International Airport is approximately 45 minutes away, with hospitals and schools nearby. This spectacular waterfront home is a MUST-SEE IN PERSON! SHOWING INSTRUCTIONS: Please call the listing agent for access through the front security gate. Visitor's first name is required for gate access....
Contact an agent
Home facts
- Year built:2004
- Subdivision & Development:Glen Lakes Ph 1 Un 4a
- Listing ID #:2260745
- Added:1 day(s) ago
- Updated:August 27, 2026 at 09:00 PM
Rooms and interior
- Bedrooms:3
- Total bathrooms:2
- Full bathrooms:2
- Rooms Total:9
- Flooring:Tile, Wood
- Dining Description:Breakfast Nook
- Bathrooms Description:Double Vanity, Primary Bathroom -Tub with Separate Shower
- Kitchen Description:Dishwasher, Disposal, Electric Cooktop, Electric Oven, Kitchen Island, Microwave, Refrigerator
- Living area:2,439 sq. ft.
Heating and cooling
- Cooling:Central Air, Electric
- Heating:Central, Electric, Heating, Propane
- Central air:Yes
Structure and exterior
- Roof:Tile
- Year built:2004
- Building area:2,439 sq. ft.
- Lot area:0.3 Acres
- Lot Features:Few Trees
- Architectural Style:Ranch
- Construction Materials:Block, Stucco
- Levels:One
Schools
- High school:Weeki Wachee
- Middle school:Winding Waters
- Elementary school:Winding Water
Utilities
- Water:Public, Water Connected, Well
- Sewer:Public Sewer
Finances and disclosures
- Price:$479,000
- Price per sq. ft.:$196.39
- Tax amount:$6,174
Features and amenities
- Appliances:Dishwasher, Disposal, Dryer, Electric Cooktop, Electric Oven, Microwave, Refrigerator, Solar Hot Water, Washer
- Laundry features:Dryer, Washer
- Amenities:Built-in Features, Ceiling Fan(s), Central Vacuum, Entrance Foyer, Open Floorplan, Pantry, Split Plan, Vaulted Ceiling(s), Walk-In Closet(s), Wet Bar
- Pool features:In Ground, Screen Enclosure, Solar Heat
Parking
- Parking description:Attached, Attached Garage, Covered, Garage, Garage Door Opener
- Garage:Yes
New listings near 9271 Westshore Drive
- Coming Soon
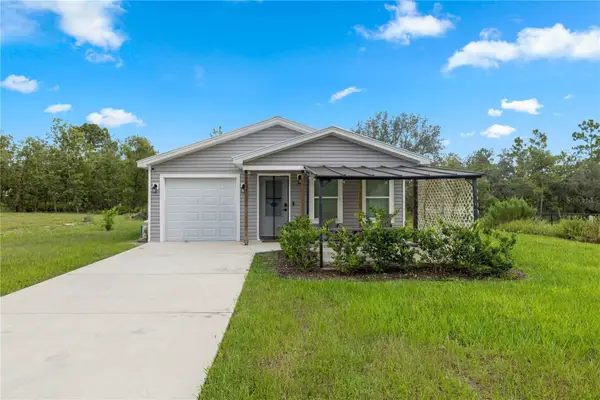 $275,000Coming Soon3 beds 2 baths1,001 sq. ft.
12494 Mountain Plover Road, WEEKI WACHEE, FL 34614
MLS# OM730270Listed by: REAL BROKER LLC - OCALA - New
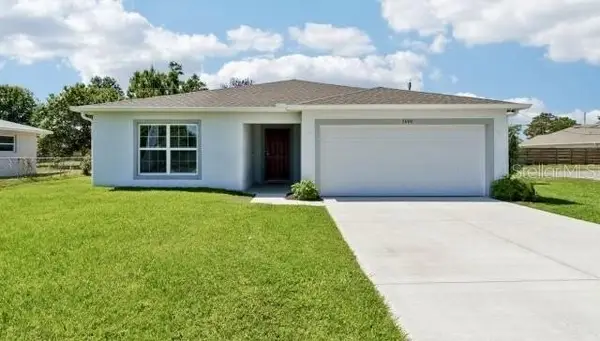 $304,900Active4 beds 2 baths1,876 sq. ft.
TBD Mirage Avenue, WEEKI WACHEE, FL 34614
MLS# O6437099Listed by: NEW HOME STAR FLORIDA LLC - New
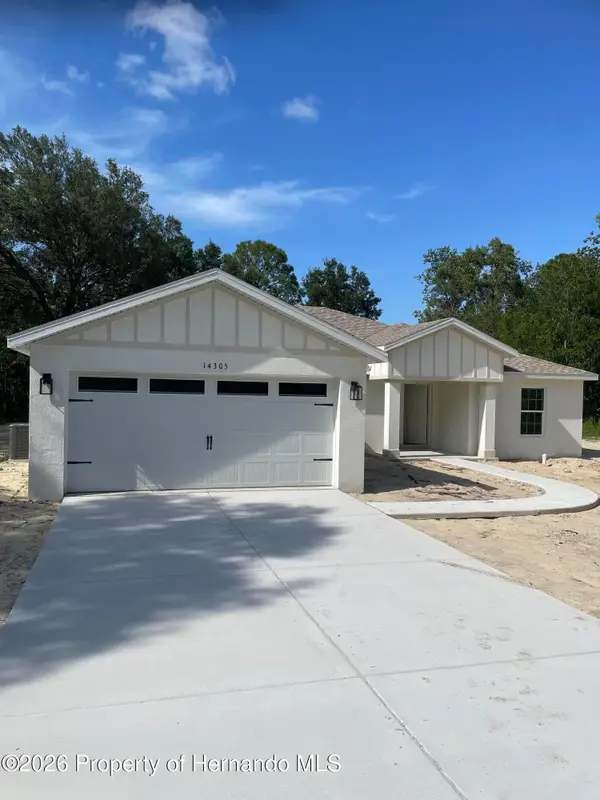 $419,400Active4 beds 3 baths2,147 sq. ft.
14305 Lelani Drive, Weeki Wachee, FL 34614
MLS# 2260746Listed by: PALMWOOD REALTY INC - New
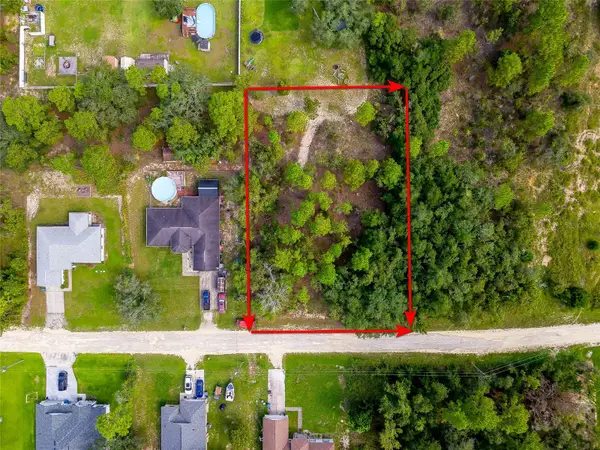 $39,000Active0.46 Acres
13233 English Fir Court, WEEKI WACHEE, FL 34614
MLS# TB8542320Listed by: REALTY ONE GROUP ADVANTAGE - New
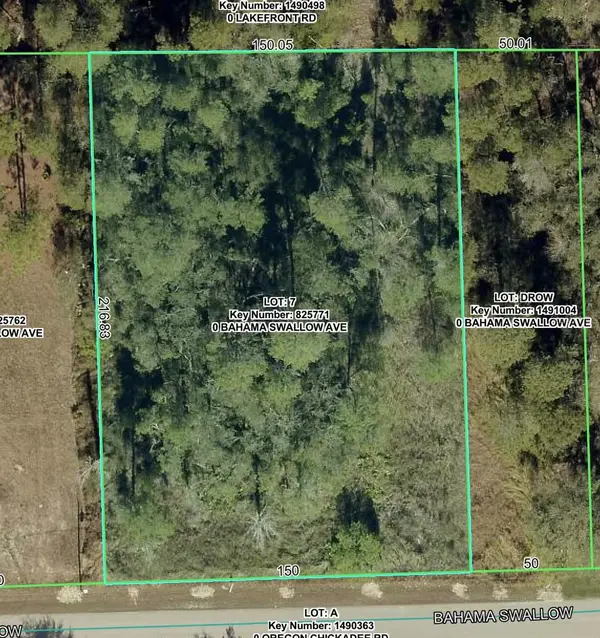 $54,900Active0.74 Acres
7277 Bahama Swallow Avenue, WEEKI WACHEE, FL 34613
MLS# W7888945Listed by: FLORIDA TROPICS REALTY INC - New
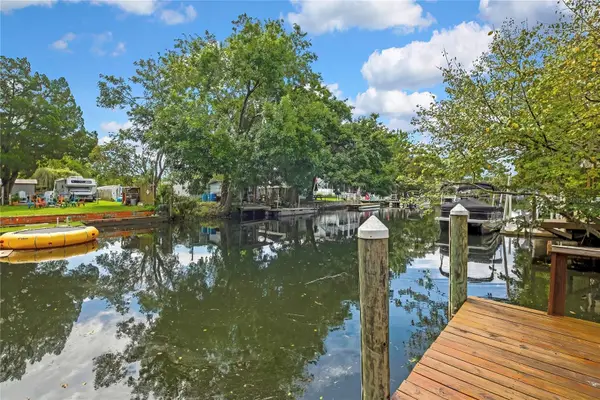 $495,000Active3 beds 2 baths1,188 sq. ft.
5610 Ramada Street, WEEKI WACHEE, FL 34607
MLS# W7888938Listed by: RE/MAX MARKETING SPECIALISTS - New
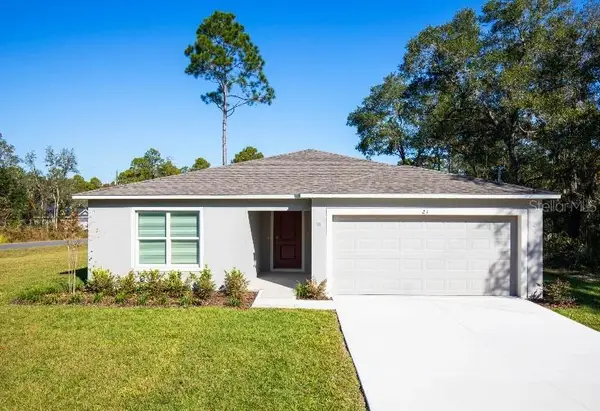 $289,900Active3 beds 2 baths1,443 sq. ft.
16287 Melon Road, WEEKI WACHEE, FL 34614
MLS# O6436864Listed by: NEW HOME STAR FLORIDA LLC - New
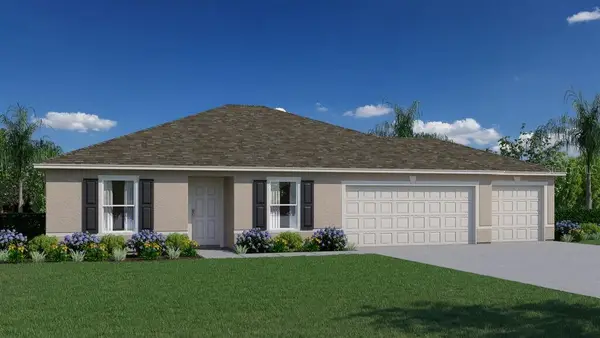 $329,990Active3 beds 2 baths1,552 sq. ft.
14398 Canvasback Road, WEEKI WACHEE, FL 34614
MLS# C7530004Listed by: HOLIDAY BUILDERS GULF COAST - New
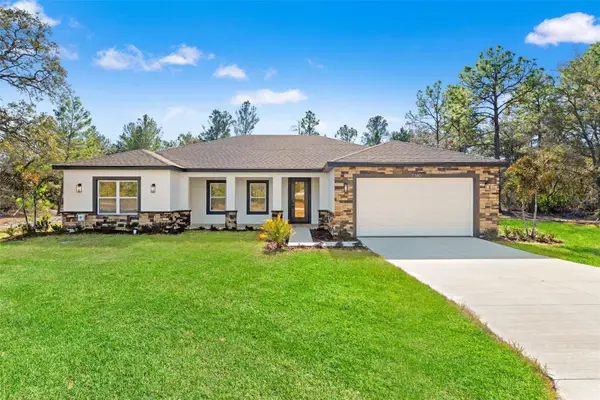 $439,900Active4 beds 3 baths2,362 sq. ft.
10439 Gypsy Avenue, WEEKI WACHEE, FL 34613
MLS# W7888839Listed by: EXP REALTY LLC


Protect your home and budget from life's surprises with an Assurant Home Warranty, backed by a partner that supports you through every step of homeownership. Explore Plans.
© 2023 - 2026 ERA Franchise Systems LLC. All rights reserved. ERA Franchise Systems LLC fully supports the principles of the Fair Housing Act and the Equal Opportunity Act. ERA, ERA Real Estate powered, and their respective logos are registered service marks of ERA Franchise Systems LLC. Each office is independently owned and operated.