
9313 Hernando Ridge Road, Weeki Wachee, FL 34613
Local realty services provided by:ERA ONETEAM REALTY
9313 Hernando Ridge Road,Weeki Wachee, FL 34613
$995,000
- 4 Beds
- 4 Baths
- 3,845 sq. ft.
- Single family
- Active
Listed by: kimberly pye, pa
Office: home land real estate inc
MLS#:W7890352
Source:MFRMLS
Price summary
- Price:$995,000
- Price per sq. ft.:$190.18
- Monthly HOA dues:$13.33
About this home
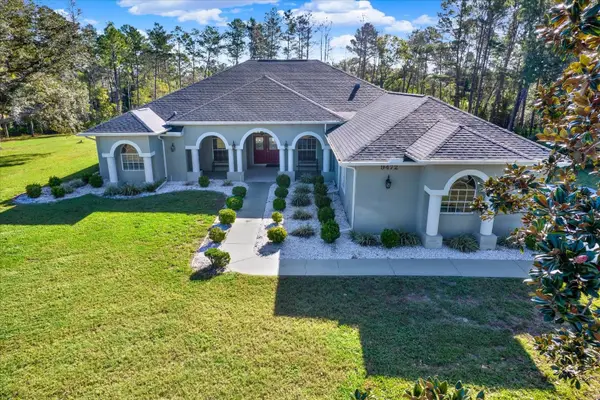
THIS ONE HAS IT ALL!! IMPRESSIVE and STUNNING 2-ACRE ESTATE with Private Pool and Private Gated Entrance + INCREDIBLE OUTDOOR LIVING SPACE with PRIVACY from any neighbors!! The architectural details on this home are IMPRESSIVE!! 4 bedrooms + custom office + 3 full bathrooms + half guest bath with pool access + fireplace + oversized 3-car garage with high doors for larger vehicles + detached (28x20) garage for extra storage + private heated pool + oasis-style, real stone hot tub with rock waterfall into the pool (incredible entertaining space; feel like you're at the spa in Sedona) + all of this is nestled on over 2 acres of lush landscaping and pure privacy! No neighbors to look at as the trees where intentionally kept along the property line for privacy!! Located in the highly desired community of Woodland Waters where all homes are on larger lots for space between them and all have large custom homes!! Low HOA of only $160 a year to maintain property values!!
This estate property will impress you from the moment you drive through the gates with the long brick paver driveway leading up to the stunning home with upgraded tile roof (NEW in AUG 2013, so DECADES of life left)!! Large grand entrance to greet your guests with travertine floors!! The foyer opens up into the grand formal living room with fireplace and STUNNING 25-foot ceilings with detail in the ceilings that you can't take your eyes off of!! The high ceilings and large glass sliders and transom windows make this home feel light, bright, and spacious!! Formal didnign room with equally impressive details in the ceilings!!
The kitchen is open to the large family room and all overlooks the pool!! The kitchen offers upgraded, real wood kitchen cabinets, granite countertops, stainless steel appliances, prep island with sink, and a large breakfast bar for extra seating! This is the heart of the home and the space feels simply "elevated"!! It doesn't stop there...you have a bonus TV room or use it as a game room off of the kitchen's family room!! It's a great space to retire to in the evenings with its own wet bar.
The mater suite has its own foyer and sitting area + travertine walk-in shower + jetted tub + dual granite vanities and dual sinks + two large walk-in closets with custom shelvings! The half and 3rd bath are also pool baths!
As impressive as the home is itself, and that word cannot be underused in this home, the outdoor living space is spectacular! The main lanai has triple arches and custom wood-plan, tongue and grove ceilings! There is a second lanai with an outdoor kitchen and room for seating with the matching tongue and grove wood ceilings! It offers an extra high screen enclosure to match the height of the home + outdoor pergola plumbed for a propane fire-pit!
There is no shortage of space to store your extra cars and toys with the detached garage!! Home is not in a flood zone.
Close to everything!! Shoppes, restaurants, hospitals, schools...everything!! 5 minutes to kayaking, paddle-boarding, and swimming with the manatees in the clear Weeki Wachee River or enjoying a day at Buccaneer Bay Water Park!! 10 minutes to the sunsets at Pine Island, boating and fishing!! 12 minutes to the Suncoast Parkway for quick, easy access to Tampa International Airport and for all the fun Tampa Bay has to offer!! 1 hour + to TOP US BEACHES!! 1.5 hours to Disney World and Universal Studios and all the theme parks!!
This is a MUST-SEE!! Call now to see it!...
Contact an agent
Home facts
- Year built:2007
- Subdivision & Development:WOODLAND WATERS PH 1
- Listing ID #:W7890352
- Added:1 day(s) ago
- Updated:October 24, 2026 at 05:13 PM
Rooms and interior
- Bedrooms:4
- Total bathrooms:4
- Full bathrooms:4
- Flooring:Carpet, Ceramic Tile, Wood
- Dining Description:Eat In Kitchen
- Kitchen Description:Cooktop, Dishwasher, Dry Bar, Eat-in Kitchen, Kitchen/Family Room Combo, Microwave, Range, Refrigerator, Solid Surface Counters, Solid Wood Cabinets, Stone Counters
- Bedroom Description:High Ceilings, Primary Bedroom Main Floor, Split Bedroom, Walk-In Closet(s)
- Living area:3,845 sq. ft.
Heating and cooling
- Cooling:Central Air
- Heating:Central, Electric
- Central air:Yes
Structure and exterior
- Roof:Tile
- Year built:2007
- Building area:3,845 sq. ft.
- Lot area:2.16 Acres
- Lot Features:Cleared, Landscaped, Level, Oversized, Paved, Private
- Architectural Style:Custom
- Construction Materials:Block, Stucco
- Exterior Features:Covered Porch/Patio, Lighting, Outdoor Kitchen, Porch, Rain Gutters, Rear Porch
- Foundation Description:Slab
- Levels:1 Story
Schools
- High school:Weeki Wachee High School
- Middle school:West Hernando Middle School
- Elementary school:Winding Waters K8
Utilities
- Water:Public
- Sewer:Septic Tank
Finances and disclosures
- Price:$995,000
- Price per sq. ft.:$190.18
- Tax amount:$6,887 (2025)
Features and amenities
- Appliances:Cooktop, Dishwasher, Irrigation Equipment, Microwave, Range, Refrigerator
- Laundry features:Inside, Laundry Room
- Amenities:Built-In Features, Cable Connected, Ceiling Fans(s), Chair Rail, Coffered Ceiling(s), Crown Molding, Dry Bar, Eat-in Kitchen, High Ceilings, Irrigation Equipment, Kitchen/Family Room Combo, Open Floorplan, Primary Bedroom Main Floor, Solid Surface Counters, Solid Wood Cabinets, Split Bedroom, Stone Counters, Tennis Court(s), Thermostat, Tray Ceiling(s), Walk-In Closet(s)
- Pool features:Gunite, Heated, In Ground, Outside Bath Access, Private Pool, Screen Enclosure
Parking
- Parking description:Attached Garage, Driveway, Garage Door Opener, Ground Level, Open, Oversized, Workshop in Garage
- Garage:Yes
- Garage spaces:5
 The information being provided by Stellar Mls is for the consumer's personal, non-commercial use and may not be used for any purpose other than to identify prospective properties consumer may be interested in purchasing. Any information relating to real estate for sale referenced on this web site comes from the Internet Data Exchange (IDX) program of the Stellar Mls. ERA ONETEAM REALTY is not a Multiple Listing Service (MLS), nor does it offer MLS access. This website is a service of ERA ONETEAM REALTY, a broker participant of Stellar Mls. This web site may reference real estate listing(s) held by a brokerage firm other than the broker and/or agent who owns this web site.
The accuracy of all information, regardless of source, including but not limited to open house information, square footages and lot sizes, is deemed reliable but not guaranteed and should be personally verified through personal inspection by and/or with the appropriate professionals. The data contained herein is copyrighted by Stellar Mls and is protected by all applicable copyright laws. Any unauthorized dissemination of this information is in violation of copyright laws and is strictly prohibited.
Properties in listings may have been sold or may no longer be available.
Copyright 2026 Stellar Mls. All rights reserved.
New listings near 9313 Hernando Ridge Road
- Coming Soon
 $365,000Coming Soon3 beds 2 baths1,880 sq. ft.
11200 Lomita Wren Road, WEEKI WACHEE, FL 34614
MLS# TB8554025Listed by: KELLER WILLIAMS SUBURBAN TAMPA - New
 $199,000Active2 beds 2 baths1,024 sq. ft.
6439 Theresa Avenue, WEEKI WACHEE, FL 34607
MLS# W7890548Listed by: HILL POINT REALTY INC. - New
 $225,000Active0.2 Acres
5362 Felker Drive, WEEKI WACHEE, FL 34607
MLS# W7890501Listed by: HILL POINT REALTY INC. - New
 $200,000Active0.2 Acres
Lot A Felker Drive, WEEKI WACHEE, FL 34607
MLS# W7890528Listed by: HILL POINT REALTY INC. - New
 $279,900Active3 beds 2 baths1,431 sq. ft.
8270 Normlee Road, WEEKI WACHEE, FL 34613
MLS# TB8560387Listed by: SPIRIT REALTY OF FLORIDA  $37,000Pending0.46 Acres
17479 Maberly Road, WEEKI WACHEE, FL 34614
MLS# TB8561180Listed by: FUTRELL REALTY, INC- New
 $65,000Active1.16 Acres
18182 Rapidan Road, WEEKI WACHEE, FL 34614
MLS# TB8560767Listed by: FUTURE HOME REALTY INC - New
 $419,999Active4 beds 3 baths2,080 sq. ft.
9196 Players Drive, WEEKI WACHEE, FL 34613
MLS# TB8560911Listed by: GLENLAKES REAL ESTATE OFFICE - New
 $595,000Active3 beds 3 baths2,780 sq. ft.
9472 Whisper Ridge Trail, WEEKI WACHEE, FL 34613
MLS# W7890383Listed by: RE/MAX SUNSET REALTY


Protect your home and budget from life's surprises with an Assurant Home Warranty, backed by a partner that supports you through every step of homeownership. Explore Plans.
© 2023 - 2026 ERA Franchise Systems LLC. All rights reserved. ERA Franchise Systems LLC fully supports the principles of the Fair Housing Act and the Equal Opportunity Act. ERA, ERA Real Estate powered, and their respective logos are registered service marks of ERA Franchise Systems LLC. Each office is independently owned and operated.