
9387 French Quarters Circle, Weeki Wachee, FL 34613
Local realty services provided by:ERA ONETEAM REALTY
Listed by: xilas santana
Office: exp realty llc.
MLS#:TB8543484
Source:MFRMLS
Price summary
- Price:$315,000
- Price per sq. ft.:$129.31
- Monthly HOA dues:$377
About this home
Welcome to this beautifully updated 3 bedroom, 2 bathroom home offering 1,650 square feet of comfortable living space and 2400+ total square feet on a spacious nearly quarter acre corner lot with stunning views of the 5th hole of the championship golf course. Located within the gated GlenLakes community in Weeki Wachee, this home offers a wonderful combination of updated interior living, beautiful surroundings and low maintenance Florida living.
Inside, the open floor plan creates an easy flow throughout the home, with spacious bedrooms and beautifully updated bathrooms featuring modern finishes. The newly updated kitchen offers new countertops, elegant cabinetry and stainless steel appliances, creating a stylish and functional space for everyday living and entertaining.
Step outside to the spacious lanai and enjoy the Florida lifestyle from your private outdoor retreat. Complete with an outdoor kitchen and hot tub, the lanai overlooks the 5th hole and provides beautiful golf course views surrounded by lush landscaping. The 2 car garage provides convenient parking and additional storage.
Recent major updates include a 2018 tile roof with a 50 year tile rating and a 2015 HVAC system.
The quarterly HOA fee of $1,131.24 includes cable, high speed internet, private maintained streets, a 24 hour manned gate and extensive exterior maintenance for the home, including exterior water, grass cutting, sprinkler repair, lawn fertilization, an escrow for roof cleaning and exterior painting. Residents also enjoy access to the Glen Hills Village community pool and dog park.
A Social Membership at the club is not required, but is available for those who want even more amenities. Optional membership can provide access to the 35,000 square foot clubhouse, restaurant and bar, Jr. Olympic size heated pool and spa, fitness center, clay tennis courts, pickleball courts, social clubs and other recreational amenities. Golf memberships are also available.
Bring your golf cart and take advantage of the dedicated golf cart paths providing convenient access to nearby stores and grocery shopping. Ideally located near Weeki Wachee Springs, the Weeki Wachee River, Gulf Coast recreation, beaches, shopping and dining, this home offers an opportunity to enjoy the best of the Nature Coast with comfort, convenience and an active Florida lifestyle....
Contact an agent
Home facts
- Year built:1990
- Subdivision & Development:GLEN HILLS VILLAGE
- Listing ID #:TB8543484
- Added:2 day(s) ago
- Updated:August 31, 2026 at 03:05 PM
Rooms and interior
- Bedrooms:3
- Total bathrooms:2
- Full bathrooms:2
- Flooring:Laminate, Luxury Vinyl
- Dining Description:Eat In Kitchen
- Kitchen Description:Convection Oven, Dishwasher, Disposal, Eat-in Kitchen, Freezer, Kitchen/Family Room Combo, Microwave, Range, Range Hood, Refrigerator, Solid Surface Counters, Solid Wood Cabinets
- Bedroom Description:High Ceilings, Primary Bedroom Main Floor, Walk-In Closet(s)
- Basement Description:Block
- Living area:1,650 sq. ft.
Heating and cooling
- Cooling:Central Air
- Heating:Central
- Central air:Yes
Structure and exterior
- Roof:Tile
- Year built:1990
- Building area:1,650 sq. ft.
- Lot area:0.24 Acres
- Lot Features:On Golf Course, Oversized
- Construction Materials:Block, Stucco
- Exterior Features:Covered Porch/Patio, Enclosed, Outdoor Kitchen, Patio, Rain Gutters, Screened, Sidewalk, Tennis Court(s)
- Foundation Description:Block, Slab
- Levels:1 Story
Utilities
- Water:Public, Water Available, Water Connected
- Sewer:Public, Public Sewer, Sewer Connected
Finances and disclosures
- Price:$315,000
- Price per sq. ft.:$129.31
- Tax amount:$3,772 (2025)
Features and amenities
- Appliances:Convection Oven, Dishwasher, Disposal, Electric Water Heater, Freezer, Microwave, Range, Range Hood, Refrigerator
- Laundry features:Inside, Laundry Room
- Amenities:Basketball Court, Cable Connected, Cable TV, Cathedral Ceiling(s), Clubhouse, Eat-in Kitchen, Electricity Available, Fitness Center, Gated, Golf Course, High Ceilings, Kitchen/Family Room Combo, Maintenance, Open Floorplan, Park, Pickleball Court(s), Playground, Pool, Primary Bedroom Main Floor, Recreation Facilities, Security, Solid Surface Counters, Solid Wood Cabinets, Spa/Hot Tub, Tennis Court(s), Thermostat, Underground Utilities, Walk-In Closet(s), Window Treatments
- Pool features:Pool, Public Pool
Parking
- Parking description:Attached Garage
- Garage:Yes
- Garage spaces:2
 The information being provided by Stellar Mls is for the consumer's personal, non-commercial use and may not be used for any purpose other than to identify prospective properties consumer may be interested in purchasing. Any information relating to real estate for sale referenced on this web site comes from the Internet Data Exchange (IDX) program of the Stellar Mls. ERA ONETEAM REALTY is not a Multiple Listing Service (MLS), nor does it offer MLS access. This website is a service of ERA ONETEAM REALTY, a broker participant of Stellar Mls. This web site may reference real estate listing(s) held by a brokerage firm other than the broker and/or agent who owns this web site.
The accuracy of all information, regardless of source, including but not limited to open house information, square footages and lot sizes, is deemed reliable but not guaranteed and should be personally verified through personal inspection by and/or with the appropriate professionals. The data contained herein is copyrighted by Stellar Mls and is protected by all applicable copyright laws. Any unauthorized dissemination of this information is in violation of copyright laws and is strictly prohibited.
Properties in listings may have been sold or may no longer be available.
Copyright 2026 Stellar Mls. All rights reserved.
The information being provided by Stellar Mls is for the consumer's personal, non-commercial use and may not be used for any purpose other than to identify prospective properties consumer may be interested in purchasing. Any information relating to real estate for sale referenced on this web site comes from the Internet Data Exchange (IDX) program of the Stellar Mls. ERA ONETEAM REALTY is not a Multiple Listing Service (MLS), nor does it offer MLS access. This website is a service of ERA ONETEAM REALTY, a broker participant of Stellar Mls. This web site may reference real estate listing(s) held by a brokerage firm other than the broker and/or agent who owns this web site.
The accuracy of all information, regardless of source, including but not limited to open house information, square footages and lot sizes, is deemed reliable but not guaranteed and should be personally verified through personal inspection by and/or with the appropriate professionals. The data contained herein is copyrighted by Stellar Mls and is protected by all applicable copyright laws. Any unauthorized dissemination of this information is in violation of copyright laws and is strictly prohibited.
Properties in listings may have been sold or may no longer be available.
Copyright 2026 Stellar Mls. All rights reserved.New listings near 9387 French Quarters Circle
- Coming Soon
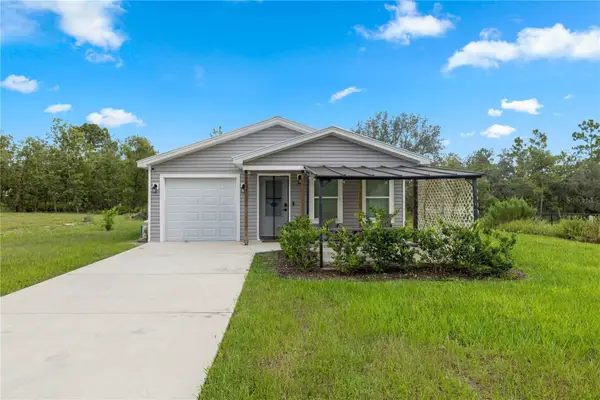 $275,000Coming Soon3 beds 2 baths1,001 sq. ft.
12494 Mountain Plover Road, WEEKI WACHEE, FL 34614
MLS# OM730270Listed by: REAL BROKER LLC - OCALA - New
 $1,175,000Active4 beds 4 baths2,726 sq. ft.
5361 Circle Drive, WEEKI WACHEE, FL 34607
MLS# G5116315Listed by: US REALTY HUB LLC - New
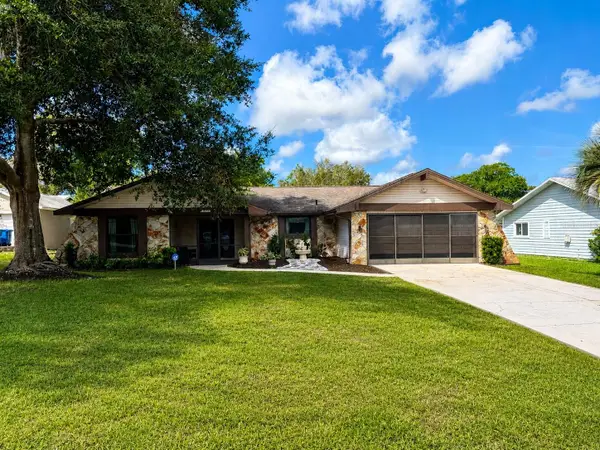 $309,900Active3 beds 2 baths1,708 sq. ft.
7401 Galloway Road, WEEKI WACHEE, FL 34613
MLS# W7888940Listed by: RE/MAX MARKETING SPECIALISTS - New
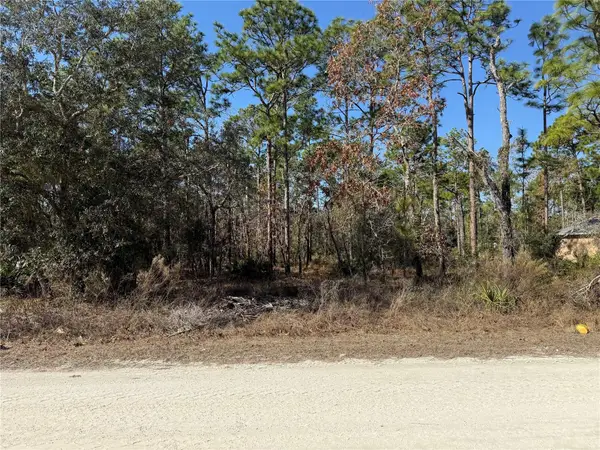 $44,950Active0.46 Acres
10845 Macassar Road, WEEKI WACHEE, FL 34614
MLS# TB8543660Listed by: PEOPLE'S TRUST REALTY - New
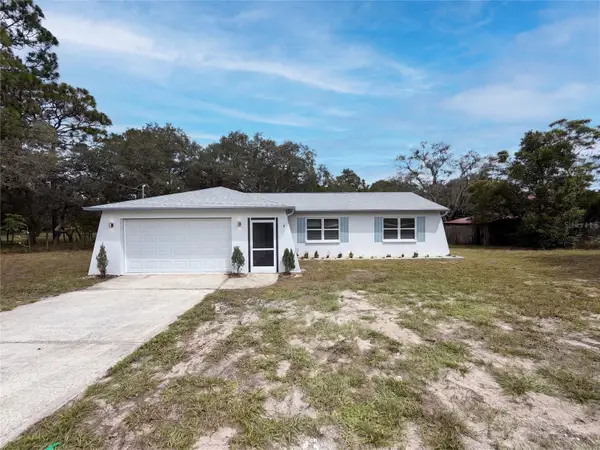 $284,000Active2 beds 2 baths1,088 sq. ft.
8165 Ridge Road, WEEKI WACHEE, FL 34613
MLS# O6437472Listed by: OPENDOOR BROKERAGE LLC - New
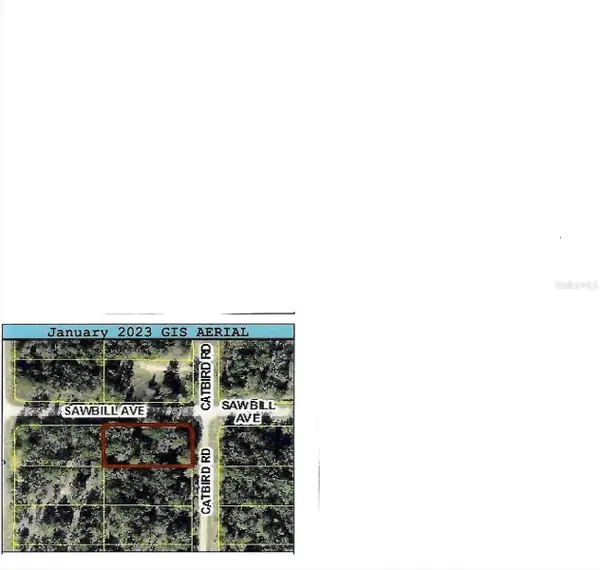 $45,000Active0.48 Acres
Catbird Road, WEEKI WACHEE, FL 34614
MLS# TB8504444Listed by: CHARLES RUTENBERG REALTY INC - New
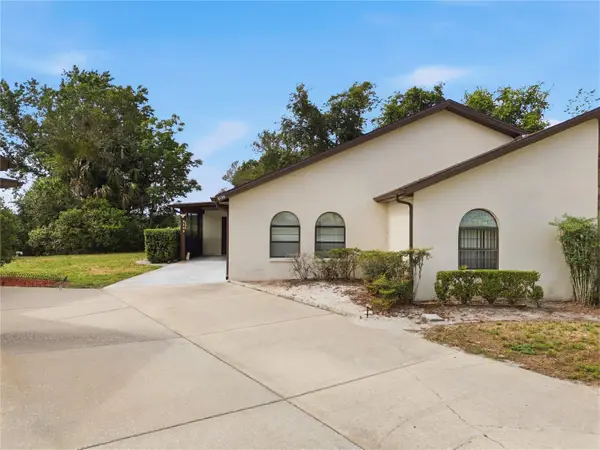 $220,000Active3 beds 2 baths1,259 sq. ft.
9199 Lingrove Road, WEEKI WACHEE, FL 34613
MLS# TB8538778Listed by: PEOPLE'S TRUST REALTY - New
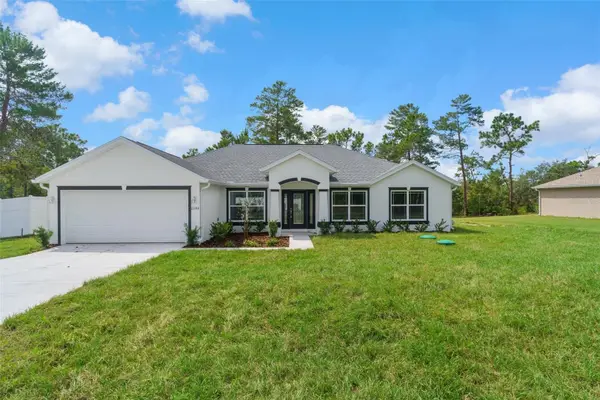 $369,900Active3 beds 2 baths1,965 sq. ft.
13058 Kittiwake Road, WEEKI WACHEE, FL 34614
MLS# W7888992Listed by: HARTLAND REALTY INC - New
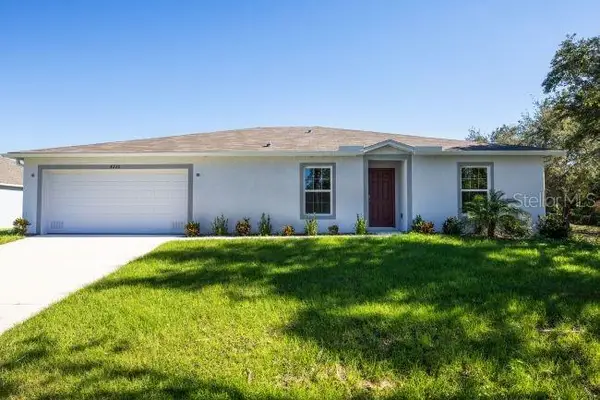 $314,900Active4 beds 2 baths2,025 sq. ft.
16077 Malden Road, WEEKI WACHEE, FL 34614
MLS# O6437119Listed by: NEW HOME STAR FLORIDA LLC


Protect your home and budget from life's surprises with an Assurant Home Warranty, backed by a partner that supports you through every step of homeownership. Explore Plans.
© 2023 - 2026 ERA Franchise Systems LLC. All rights reserved. ERA Franchise Systems LLC fully supports the principles of the Fair Housing Act and the Equal Opportunity Act. ERA, ERA Real Estate powered, and their respective logos are registered service marks of ERA Franchise Systems LLC. Each office is independently owned and operated.