
9720 Southern Belle Drive, Weeki Wachee, FL 34613
Local realty services provided by:ERA Advantage Realty, Inc.
Listed by: ralph paulsen, pa
Office: re/max marketing specialists
MLS#:W7887181
Source:MFRMLS
Price summary
- Price:$477,750
- Price per sq. ft.:$139.53
- Monthly HOA dues:$207
About this home
Located in Glen Lakes, this beautiful 1994 Arthur Rutenberg Turnberry pool home is situated on the 5th fairway of the golf course. This home has wonderful curb appeal with lush landscaping and trees and a deep irrigation well. The comfortable screened patio has a Diamond Brite finished pool, a power awning to shade table and chairs on those hot summer days and a large closet to store pool equipment and toys. 4 bedrooms+den (the den could be used for a 5th bedroom as it has a closet)+Florida room/3 baths/2 car garage. Living/formal dining/family room floor plan, 9 and 10 ft. high flat ceilings, the den has beautiful built-ins, the kitchen is light and airy with white cabinets,granite counters, small center island, closet pantry. Primary suite has sliding doors to the Florida Room and pool, large walk-in closet, primary bath with garden tub and shower, dual sinks. Bedrooms 2 and 3 share a bath with linen closet and bath, Bedroom 4 is self contained with a bath and door to the patio. The Florida Room has power shades and six sliders to the pool. The laundry room has plenty of storage with cabinets, closet and included washer/dryer. The garage has a side access door, storage room and a rubber tile floor. Newer roof (2014), newer A/C (2019). All appliances included. 2620 living sq. ft., 3424 total sq. ft. HOA FEES INCLUDE CABLE AND HIGH SPEED INTERNET AND PRIVATE MAINTAINED STREETS, 24 HOUR SECURITY WITH MANNED GATE. Glen Lakes is a wonderful gated and manned golf course community and surrounded by the 85,000 acre Chassahowitzka National Wildlife Refuge. Social membership in the Club is NOT mandatory for this home, but available and membership gives access to the clubhouse, restaurant, bar, Jr. Olympic size heated pool/spa, fitness center, clay tennis courts, pickleball courts and a vast array of social clubs. Golf memberships also available....
Contact an agent
Home facts
- Year built:1994
- Subdivision & Development:GLEN LAKES PH 1
- Listing ID #:W7887181
- Added:61 day(s) ago
- Updated:September 06, 2026 at 03:58 PM
Rooms and interior
- Bedrooms:4
- Total bathrooms:3
- Full bathrooms:3
- Flooring:Carpet, Ceramic Tile, Laminate
- Dining Description:Formal Dining Room
- Kitchen Description:Dishwasher, Microwave, Range, Refrigerator
- Bedroom Description:High Ceilings, Walk-In Closet(s)
- Living area:2,620 sq. ft.
Heating and cooling
- Cooling:Central Air
- Heating:Central, Electric
- Central air:Yes
Structure and exterior
- Roof:Shingle
- Year built:1994
- Building area:2,620 sq. ft.
- Lot area:0.29 Acres
- Lot Features:Landscaped, On Golf Course, Paved
- Architectural Style:Contemporary
- Construction Materials:Block, Stucco
- Exterior Features:Awning(s), Patio, Screened
- Foundation Description:Slab
- Levels:1 Story
Schools
- High school:Weeki Wachee High School
- Middle school:Winding Waters K-8
- Elementary school:Winding Waters K8
Utilities
- Water:Public, Water Connected
- Sewer:Public, Public Sewer, Sewer Connected
Finances and disclosures
- Price:$477,750
- Price per sq. ft.:$139.53
- Tax amount:$2,715 (2025)
Features and amenities
- Appliances:Dishwasher, Dryer, Irrigation Equipment, Microwave, Range, Refrigerator, Washer
- Laundry features:Dryer, Electric Dryer Hookup, Inside, Laundry Room, Washer, Washer Hookup
- Amenities:BB/HS Internet Available, Built-In Features, Cable Connected, Cable TV, Ceiling Fans(s), Fence Restrictions, Fire Hydrant, Gated, High Ceilings, Irrigation Equipment, Park, Playground, Security, Sprinkler Well, Underground Utilities, Vehicle Restrictions, Walk-In Closet(s), Window Treatments
- Pool features:Gunite, In Ground, Private Pool, Screen Enclosure
Parking
- Parking description:Attached Garage, Driveway, Garage Door Opener
- Garage:Yes
- Garage spaces:2
 The information being provided by Stellar Mls is for the consumer's personal, non-commercial use and may not be used for any purpose other than to identify prospective properties consumer may be interested in purchasing. Any information relating to real estate for sale referenced on this web site comes from the Internet Data Exchange (IDX) program of the Stellar Mls. ERA Advantage Realty, Inc. is not a Multiple Listing Service (MLS), nor does it offer MLS access. This website is a service of ERA Advantage Realty, Inc., a broker participant of Stellar Mls. This web site may reference real estate listing(s) held by a brokerage firm other than the broker and/or agent who owns this web site.
The accuracy of all information, regardless of source, including but not limited to open house information, square footages and lot sizes, is deemed reliable but not guaranteed and should be personally verified through personal inspection by and/or with the appropriate professionals. The data contained herein is copyrighted by Stellar Mls and is protected by all applicable copyright laws. Any unauthorized dissemination of this information is in violation of copyright laws and is strictly prohibited.
Properties in listings may have been sold or may no longer be available.
Copyright 2026 Stellar Mls. All rights reserved.
The information being provided by Stellar Mls is for the consumer's personal, non-commercial use and may not be used for any purpose other than to identify prospective properties consumer may be interested in purchasing. Any information relating to real estate for sale referenced on this web site comes from the Internet Data Exchange (IDX) program of the Stellar Mls. ERA Advantage Realty, Inc. is not a Multiple Listing Service (MLS), nor does it offer MLS access. This website is a service of ERA Advantage Realty, Inc., a broker participant of Stellar Mls. This web site may reference real estate listing(s) held by a brokerage firm other than the broker and/or agent who owns this web site.
The accuracy of all information, regardless of source, including but not limited to open house information, square footages and lot sizes, is deemed reliable but not guaranteed and should be personally verified through personal inspection by and/or with the appropriate professionals. The data contained herein is copyrighted by Stellar Mls and is protected by all applicable copyright laws. Any unauthorized dissemination of this information is in violation of copyright laws and is strictly prohibited.
Properties in listings may have been sold or may no longer be available.
Copyright 2026 Stellar Mls. All rights reserved.New listings near 9720 Southern Belle Drive
- New
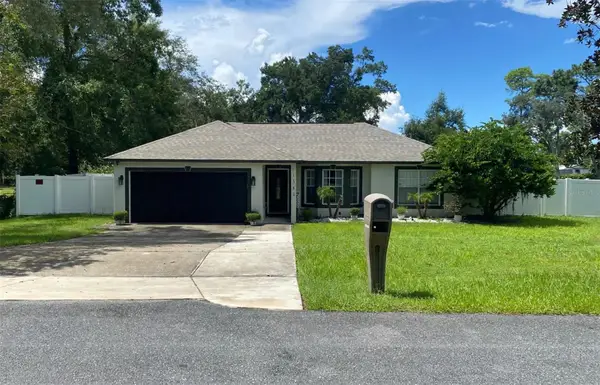 $359,900Active4 beds 2 baths1,730 sq. ft.
11345 Horned Owl Road, WEEKI WACHEE, FL 34614
MLS# TB8545130Listed by: NEW BEGINNING REALTY LLC - New
 $38,900Active0.46 Acres
14167 Condor Road, WEEKI WACHEE, FL 34614
MLS# TB8546061Listed by: REALTY ONE GROUP ADVANTAGE - New
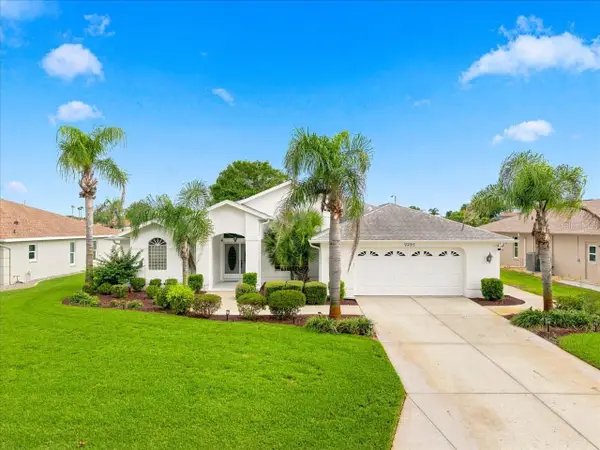 $389,750Active3 beds 2 baths2,026 sq. ft.
9295 Butler Boulevard, WEEKI WACHEE, FL 34613
MLS# W7889185Listed by: RE/MAX MARKETING SPECIALISTS - New
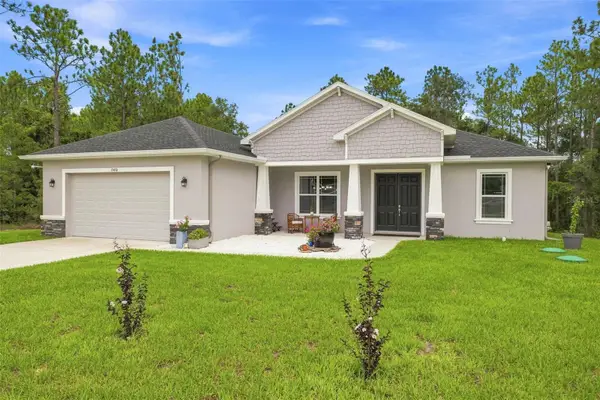 $380,000Active3 beds 2 baths1,762 sq. ft.
15450 Cliff Swallow Road, WEEKI WACHEE, FL 34614
MLS# W7889246Listed by: BHHS FLORIDA PROPERTIES GROUP - New
 $325,000Active3 beds 2 baths1,894 sq. ft.
13117 Marbled Godwit Road, Weeki Wachee, FL 34614
MLS# 2260845Listed by: BRIDGE POINT BUSINESS REAL EST  $285,000Pending3 beds 4 baths1,120 sq. ft.
12340 Dolquieb Lane, Weeki Wachee, FL 34614
MLS# 2260846Listed by: TROPIC SHORES REALTY LLC- New
 $391,000Active3 beds 2 baths1,813 sq. ft.
8171 Chaucer Drive, WEEKI WACHEE, FL 34607
MLS# W7889195Listed by: FLORIDAS A TEAM REALTY - New
 $56,500Active1 beds 1 baths396 sq. ft.
9454 Gray Fox Drive, WEEKI WACHEE, FL 34613
MLS# W7889211Listed by: RE/MAX MARKETING SPECIALISTS - New
 $162,500Active2 beds 2 baths933 sq. ft.
8015 Picketts Court #00, WEEKI WACHEE, FL 34613
MLS# W7888958Listed by: RE/MAX ALLIANCE GROUP - New
 $162,500Active2 beds 2 baths933 sq. ft.
8015 Picketts Court, Weeki Wachee, FL 34613
MLS# 2260829Listed by: REMAX ALLIANCE GROUP


Protect your home and budget from life's surprises with an Assurant Home Warranty, backed by a partner that supports you through every step of homeownership. Explore Plans.
© 2023 - 2026 ERA Franchise Systems LLC. All rights reserved. ERA Franchise Systems LLC fully supports the principles of the Fair Housing Act and the Equal Opportunity Act. ERA, ERA Real Estate powered, and their respective logos are registered service marks of ERA Franchise Systems LLC. Each office is independently owned and operated.