
11158 Mainsail Court, Wellington, FL 33449
Local realty services provided by:Atlantic Shores Realty Expertise ERA Powered
Listed by: abby a jones, heather dengler
Office: equestrian sotheby's international realty inc.
MLS#:B26048690
Source:RMLS
Price summary
- Price:$1,299,000
- Price per sq. ft.:$268.17
- Monthly HOA dues:$440
About this home
Located in the prestigious Regatta Bay neighborhood of The Isles at Wellington, this beautifully updated 6-bedroom, 4-bath home sits on a private 0.36-acre cul-de-sac lot. Recent upgrades include a new roof (2026), PGT hurricane-impact windows and doors, garage doors, quartz countertops, GE Profile appliances, new pool equipment, remote blackout shades, LED lighting, and a security camera system. The flexible floor plan features a first-floor guest suite and an upstairs theater/flex room ideal as a sixth bedroom, office, or gym. Professionally landscaped and move-in ready, this exceptional home is just minutes from Wellington International, home of the Winter Equestrian Festival, shopping, dining, and top-rated schools. Ownership in The Isles at Wellington includes: Hotwire Fision high-speed internet, cable, and HBO, ADT basic alarm monitoring. A newly renovated clubhouse, two community pools, tennis courts, a full fitness center, and miles of scenic walking trails throughout the community....
Contact an agent
Home facts
- Year built:2004
- Subdivision & Development:ISLES AT WELLINGTON
- Listing ID #:B26048690
- Added:47 day(s) ago
- Updated:August 21, 2026 at 02:57 PM
Rooms and interior
- Bedrooms:6
- Total bathrooms:4
- Full bathrooms:4
- Flooring:Carpet, Ceramic Tile, Tile
- Kitchen Description:Dishwasher, Disposal, Microwave, Refrigerator
- Living area:3,874 sq. ft.
Heating and cooling
- Cooling:Central Air
- Heating:Central
- Central air:Yes
Structure and exterior
- Roof:Concrete, Tile
- Year built:2004
- Building area:3,874 sq. ft.
- Architectural Style:Traditional
- Construction Materials:Block, Stucco
- Exterior Features:Barbecue, Lighting, Patio
- Foundation Description:Slab
Schools
- High school:Palm Beach Central
- Middle school:Polo Park
- Elementary school:Panther Run (Palm Beach)
Utilities
- Water:Public, Water Available
- Sewer:Public Sewer, Sewer Available
Finances and disclosures
- Price:$1,299,000
- Price per sq. ft.:$268.17
- Tax amount:$14,277 (2025)
Features and amenities
- Appliances:Cooktop, Dishwasher, Disposal, Dryer, Microwave, Refrigerator, Washer
- Laundry features:Dryer, Washer
- Pool features:Association, Gunite, In Ground, Pool, Private, Spa Hot Tub
Parking
- Total parking spaces:6
- Parking description:Driveway, Garage, Garage Door Opener, Paver Block
- Garage:Yes
- Garage spaces:3
New listings near 11158 Mainsail Court
- New
 $1,425,000Active4 beds 4 baths3,962 sq. ft.
11693 S Breeze Place, Wellington, FL 33449
MLS# B26066839Listed by: EQUESTRIAN SOTHEBY'S INTERNATIONAL REALTY INC. - New
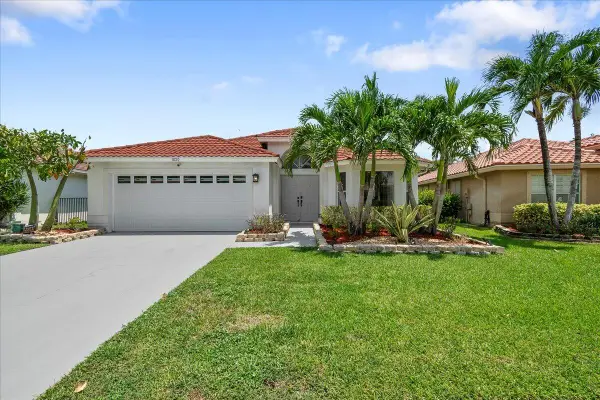 $579,000Active3 beds 2 baths1,515 sq. ft.
1820 S Club Drive, Wellington, FL 33414
MLS# B26066902Listed by: KELLER WILLIAMS REALTY - WELLI - New
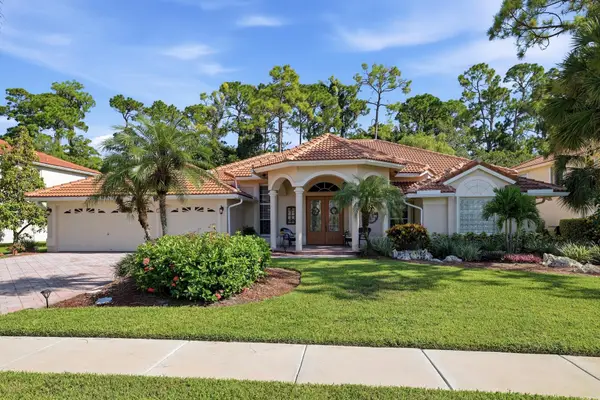 $835,000Active4 beds 3 baths2,665 sq. ft.
606 Cypress Green Circle, Wellington, FL 33414
MLS# B26066652Listed by: LPT REALTY, LLC - New
 $6,900,000Active3 beds 4 baths3,525 sq. ft.
14492 Equestrian Way, Wellington, FL 33414
MLS# B26066613Listed by: EQUESTRIAN SOTHEBY'S INTERNATIONAL REALTY INC.  $1,544,969Active4 beds 5 baths2,470 sq. ft.
The Stella Downtown Cozumel #PH-A, Cozumel, FL 77600
MLS# A12044899Listed by: DOMI REAL ESTATE ADVISORS- New
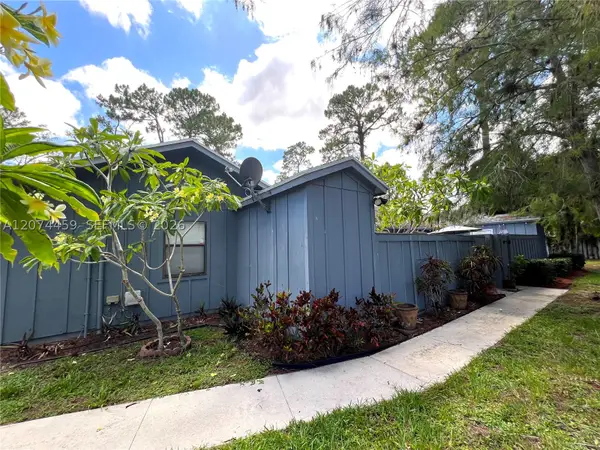 $288,000Active2 beds 2 baths1,044 sq. ft.
1077 Goldenrod Rd, Wellington, FL 33414
MLS# A12074459Listed by: HQ REALTY INT'L GROUP, LLC. - Open Sat, 11am to 1pmNew
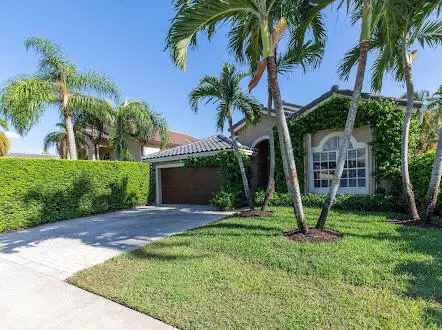 $629,900Active4 beds 2 baths1,805 sq. ft.
3629 Old Lighthouse Circle, Wellington, FL 33414
MLS# B26066026Listed by: KELLER WILLIAMS REALTY - WELLI - New
 $590,000Active3 beds 2 baths1,585 sq. ft.
888 Brightwood, Wellington, FL 33414
MLS# B26066101Listed by: OPENDOOR BROKERAGE LLC - New
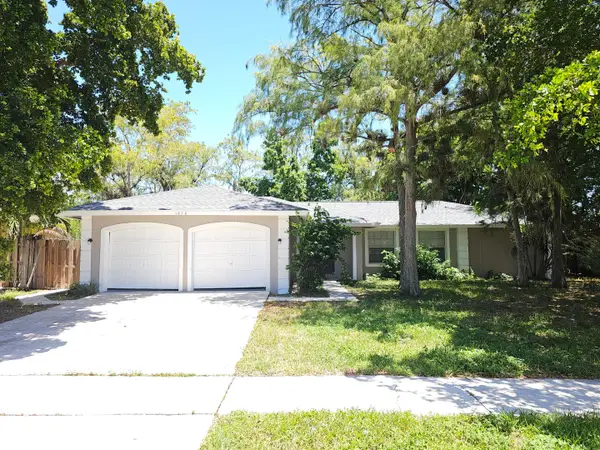 $549,000Active3 beds 2 baths1,575 sq. ft.
1878 Wisteria Street, Wellington, FL 33414
MLS# B26065914Listed by: UNITED REALTY CONSULTANTS - New
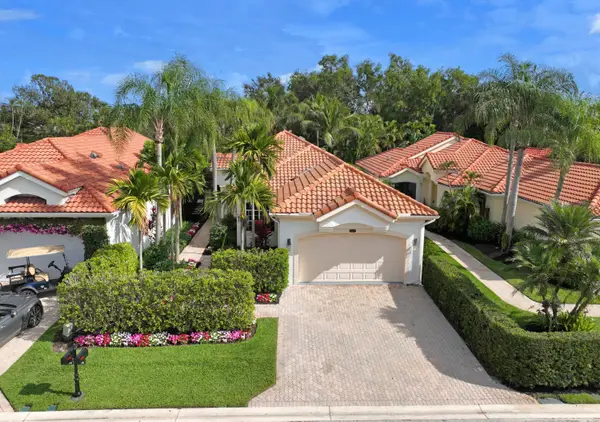 $1,945,000Active3 beds 3 baths1,922 sq. ft.
12593 Mallet Circle, Wellington, FL 33414
MLS# B26065929Listed by: DOUGLAS ELLIMAN WELLINGTON


Protect your home and budget from life's surprises with an Assurant Home Warranty, backed by a partner that supports you through every step of homeownership. Explore Plans.
© 2023 - 2026 ERA Franchise Systems LLC. All rights reserved. ERA Franchise Systems LLC fully supports the principles of the Fair Housing Act and the Equal Opportunity Act. ERA, ERA Real Estate powered, and their respective logos are registered service marks of ERA Franchise Systems LLC. Each office is independently owned and operated.