
11483 Beacon Pointe Lane, Wellington, FL 33414
Local realty services provided by:Atlantic Shores Realty Expertise ERA Powered
Listed by: raquel m crowe, brent richard crowe
Office: keyes company
MLS#:B26043049
Source:RMLS
Price summary
- Price:$675,000
- Price per sq. ft.:$215.52
- Monthly HOA dues:$250
About this home
Wake Up to Lake Views Every Morning. Behind a 24-Hour Gate in Grand Isles. This waterfront home sits on a private lot, views over the lake from the main living area. High ceilings and natural light define the floor plan. Sliding glass doors lead to a screened lanai and fully fenced backyard, space for morning coffee or evening gatherings with the water as a backdrop. The kitchen was renovated with custom cabinetry, granite countertops, stainless steel appliances, and a breakfast nook facing the lake. The floor plan includes one bedroom and full bath on the main level suited for guests, multigenerational living. Upstairs, the owner's suite includes crown molding, walk-in closets, and an ensuite bath with a soaking tub and separate glass-enclosed shower. The home has -impact windows. Grand Isles has low HOA fees, including a pool, clubhouse, tennis and basketball courts, a fitness center, and walking paths. The location is close to top-rated schools, Wellington Village Parks, and all Wellingtons equestrian venues....
Contact an agent
Home facts
- Year built:2000
- Subdivision & Development:Grand Isles
- Listing ID #:B26043049
- Added:99 day(s) ago
- Updated:September 27, 2026 at 08:26 AM
Rooms and interior
- Bedrooms:4
- Total bathrooms:3
- Full bathrooms:3
- Flooring:Laminate, Tile
- Kitchen Description:Dishwasher, Microwave, Refrigerator
- Living area:2,385 sq. ft.
Heating and cooling
- Cooling:Ceiling Fans, Central Air
- Heating:Central, Electric
- Central air:Yes
Structure and exterior
- Roof:Spanish Tile, Tile
- Year built:2000
- Building area:2,385 sq. ft.
- Construction Materials:Concrete, Stucco
- Exterior Features:Patio, Room for Pool, Screened
- Foundation Description:Slab
Schools
- High school:Palm Beach Central
- Middle school:Polo Park
- Elementary school:Panther Run (Palm Beach)
Utilities
- Water:Public, Water Available
- Sewer:Public Sewer
Finances and disclosures
- Price:$675,000
- Price per sq. ft.:$215.52
- Tax amount:$5,071 (2025)
Features and amenities
- Appliances:Dishwasher, Dryer, Microwave, Refrigerator, Washer
- Laundry features:Dryer, Washer
Parking
- Total parking spaces:4
- Parking description:Driveway, Garage
- Garage:Yes
- Garage spaces:2
New listings near 11483 Beacon Pointe Lane
- New
 $1,875,000Active3 beds 3 baths4,500 sq. ft.
930 Rambling Drive Circle, Wellington, FL 33414
MLS# B26081021Listed by: PRESTIGIOUS PROPERTIES USA - New
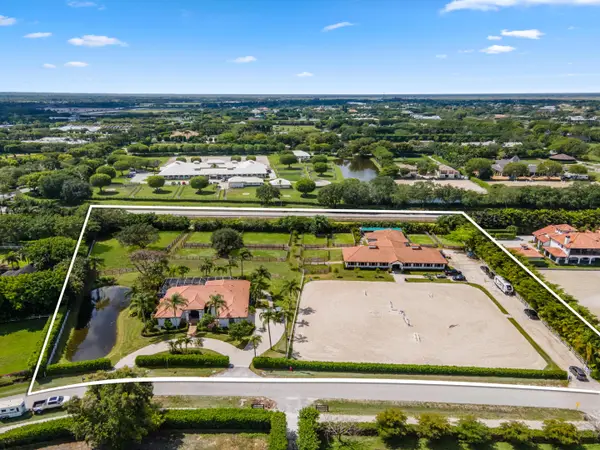 $6,500,000Active4 beds 3 baths4,710 sq. ft.
14883 Equestrian Way, Wellington, FL 33414
MLS# B26080936Listed by: EQUESTRIAN SOTHEBY'S INTERNATI - Open Sun, 1 to 4pmNew
 $572,000Active3 beds 2 baths1,608 sq. ft.
1169 Mourning Dove Lane, Wellington, FL 33414
MLS# B26080975Listed by: PALM BEACH REAL ESTATE TEAM IN - Open Sun, 12 to 2pmNew
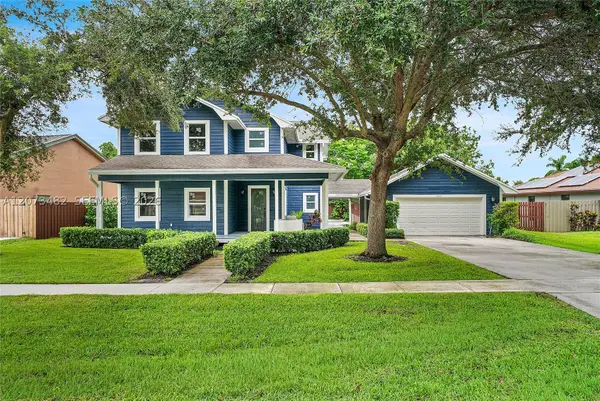 $899,000Active3 beds 3 baths2,448 sq. ft.
1645 The 12th Fairway, Wellington, FL 33414
MLS# A12073482Listed by: TOP FLORIDA HOMES - New
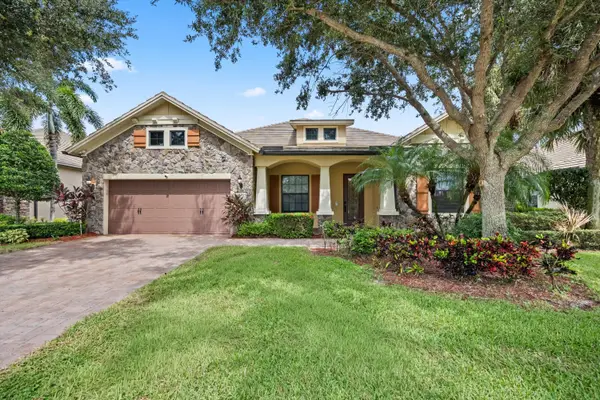 $1,150,000Active3 beds 3 baths3,140 sq. ft.
10765 Pisa Road, Wellington, FL 33414
MLS# B26080691Listed by: EQUESTRIAN SOTHEBY'S INTERNATI - Open Sat, 12 to 3pmNew
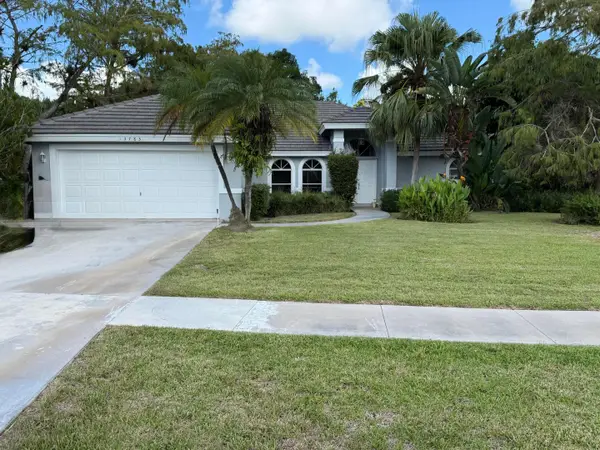 $500,000Active3 beds 2 baths1,947 sq. ft.
13783 Callington Drive, Wellington, FL 33414
MLS# B26080573Listed by: KEYES COMPANY - New
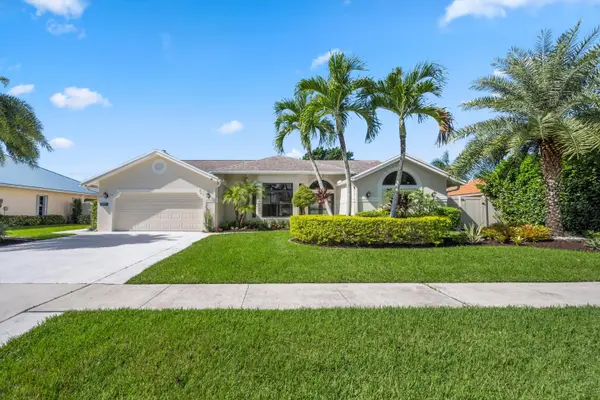 $850,000Active4 beds 2 baths2,259 sq. ft.
1991 Lynton Circle, Wellington, FL 33414
MLS# B26080575Listed by: KELLER WILLIAMS REALTY - WELLINGTON - New
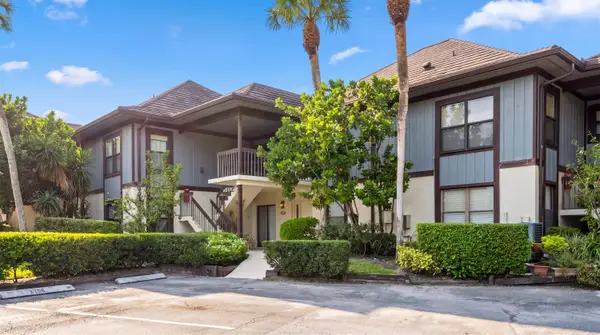 $699,000Active3 beds 3 baths1,800 sq. ft.
13329 Polo Club Road #105, Wellington, FL 33414
MLS# B26080592Listed by: EQUESTRIAN SOTHEBY'S INTERNATI - New
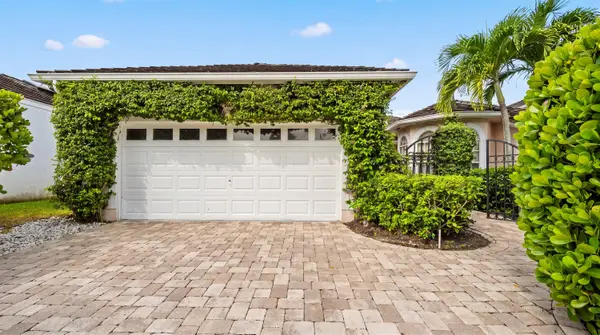 $1,250,000Active3 beds 3 baths2,182 sq. ft.
2443 Muir Circle, Wellington, FL 33414
MLS# B26080401Listed by: EQUESTRIAN SOTHEBY'S INTERNATI - New
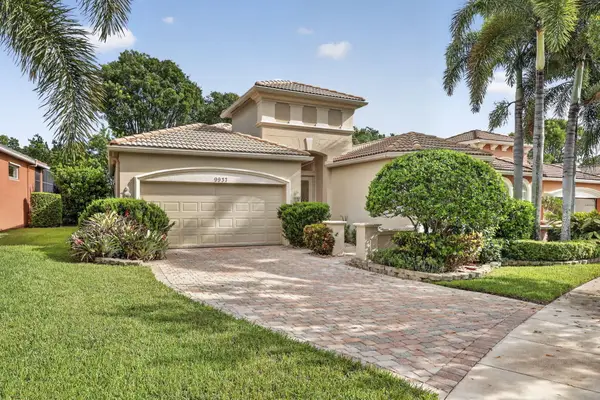 $519,000Active2 beds 3 baths2,229 sq. ft.
9937 Via Elegante, Wellington, FL 33411
MLS# B26080279Listed by: LPT REALTY, LLC


Protect your home and budget from life's surprises with an Assurant Home Warranty, backed by a partner that supports you through every step of homeownership. Explore Plans.
© 2023 - 2026 ERA Franchise Systems LLC. All rights reserved. ERA Franchise Systems LLC fully supports the principles of the Fair Housing Act and the Equal Opportunity Act. ERA, ERA Real Estate powered, and their respective logos are registered service marks of ERA Franchise Systems LLC. Each office is independently owned and operated.