
1169 Mourning Dove Lane, Wellington, FL 33414
Local realty services provided by:Atlantic Shores Realty Expertise ERA Powered
Listed by: kathie b kime, robert c kime
Office: palm beach real estate team in
MLS#:B26080975
Source:RMLS
Price summary
- Price:$572,000
- Price per sq. ft.:$262.14
- Monthly HOA dues:$66.67
About this home
TOTALLY RENOVATED & MOVE-IN READY! Beautifully transformed home - extensively updated with top-quality materials, professional workmanship & thoughtful attention to detail. Updates include kitchen, bathrooms, roof, HVAC, impact storm windows, garage door, water heater, hurricane shutters, light fixtures, coffee bar, fence, luxury vinyl flrs, plush carpeting and freshly painted inside & out! The SWIM-IN-PLACE SPA is your private year-round destination for swimming, exercise, recovery & relaxation offering all the benefits of a pool while maximizing outdoor space. Exceptional opportunity to enjoy a beautifully updated home without the time, expense & disruption of a major renovation. Located in Wellington, renowned for world class equestrian events, numerous amenities & top rated schools! Meticulously maintained home boasts the following: Luxury Vinyl Flooring & Plush wall to wall carpeting 2026; HVAC replaced 2023; Water Heater 2023; Roof 2022; Hurricane Accordion Shutters 2021; Impact Storm Windows & Garage Door 2021...
Contact an agent
Home facts
- Year built:1992
- Subdivision & Development:EMERALD FOREST OF WELLINGTON
- Listing ID #:B26080975
- Added:1 day(s) ago
- Updated:September 28, 2026 at 01:28 PM
Rooms and interior
- Bedrooms:3
- Total bathrooms:2
- Full bathrooms:2
- Flooring:Carpet, Tile, Vinyl
- Kitchen Description:Dishwasher, Disposal, Microwave, Refrigerator
- Living area:1,608 sq. ft.
Heating and cooling
- Cooling:Ceiling Fans, Central Air
- Heating:Central
- Central air:Yes
Structure and exterior
- Roof:Shingle
- Year built:1992
- Building area:1,608 sq. ft.
- Construction Materials:Block, Stucco
- Exterior Features:Patio
- Levels:1 Story
Schools
- High school:Wellington
- Middle school:Wellington Landings
- Elementary school:Wellington
Utilities
- Water:Public
- Sewer:Public Sewer
Finances and disclosures
- Price:$572,000
- Price per sq. ft.:$262.14
- Tax amount:$2,957 (2025)
Features and amenities
- Appliances:Dishwasher, Disposal, Dryer, Microwave, Refrigerator, Washer
- Laundry features:Dryer, Washer
Parking
- Total parking spaces:2
- Parking description:Driveway, Garage, Garage Door Opener
- Garage:Yes
- Garage spaces:2
New listings near 1169 Mourning Dove Lane
- New
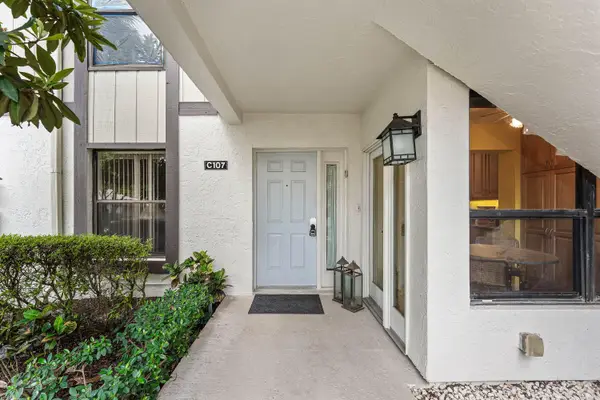 $615,000Active3 beds 3 baths2,000 sq. ft.
13244 Polo Club Road #C107, Wellington, FL 33414
MLS# B26081267Listed by: DOUGLAS ELLIMAN WELLINGTON - New
 $1,875,000Active3 beds 3 baths4,500 sq. ft.
930 Rambling Drive Circle, Wellington, FL 33414
MLS# B26081021Listed by: PRESTIGIOUS PROPERTIES USA - New
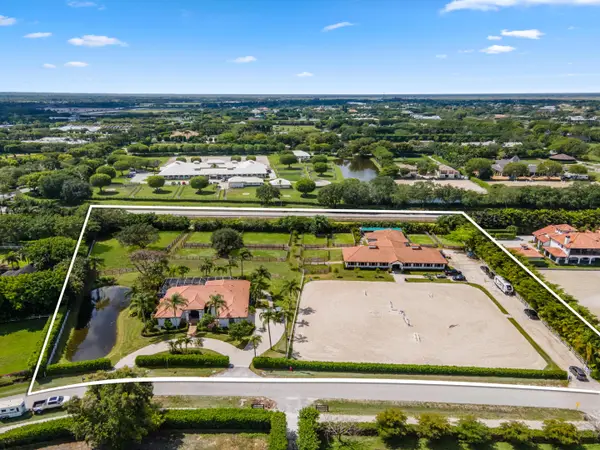 $6,500,000Active4 beds 3 baths4,710 sq. ft.
14883 Equestrian Way, Wellington, FL 33414
MLS# B26080936Listed by: EQUESTRIAN SOTHEBY'S INTERNATI - New
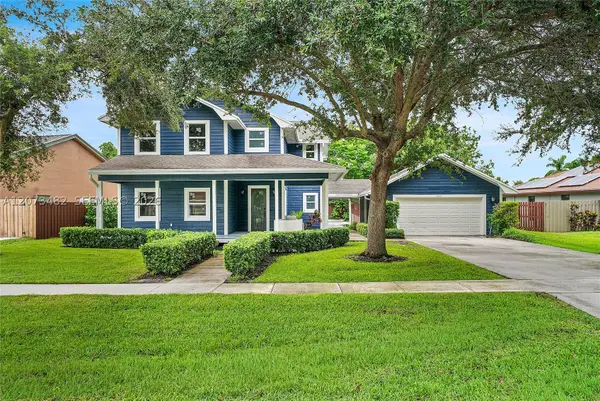 $899,000Active3 beds 3 baths2,448 sq. ft.
1645 The 12th Fairway, Wellington, FL 33414
MLS# A12073482Listed by: TOP FLORIDA HOMES - New
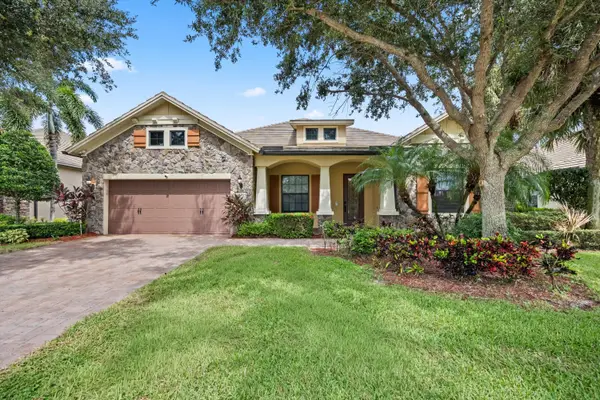 $1,150,000Active3 beds 3 baths3,140 sq. ft.
10765 Pisa Road, Wellington, FL 33414
MLS# B26080691Listed by: EQUESTRIAN SOTHEBY'S INTERNATI - Open Sat, 12 to 3pmNew
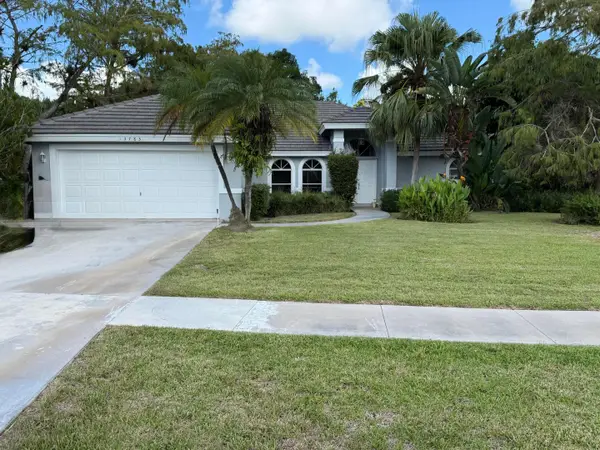 $500,000Active3 beds 2 baths1,947 sq. ft.
13783 Callington Drive, Wellington, FL 33414
MLS# B26080573Listed by: KEYES COMPANY - New
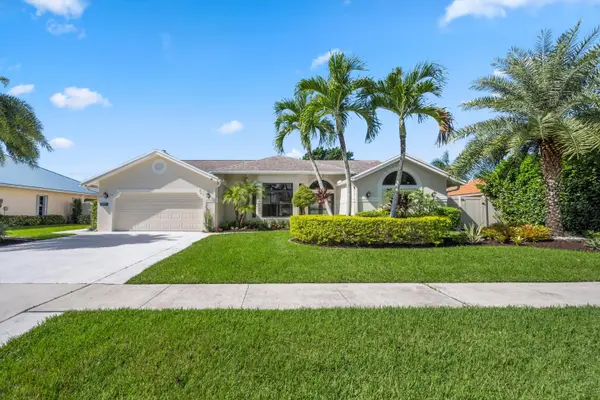 $850,000Active4 beds 2 baths2,259 sq. ft.
1991 Lynton Circle, Wellington, FL 33414
MLS# B26080575Listed by: KELLER WILLIAMS REALTY - WELLINGTON - New
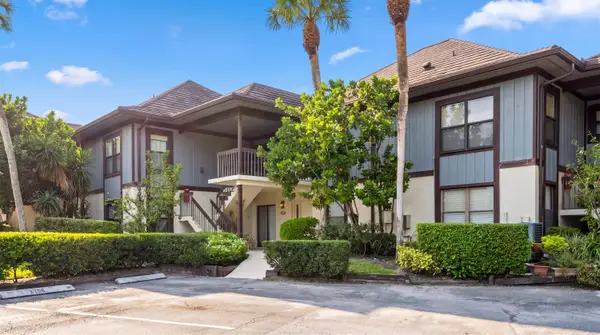 $699,000Active3 beds 3 baths1,800 sq. ft.
13329 Polo Club Road #105, Wellington, FL 33414
MLS# B26080592Listed by: EQUESTRIAN SOTHEBY'S INTERNATI - New
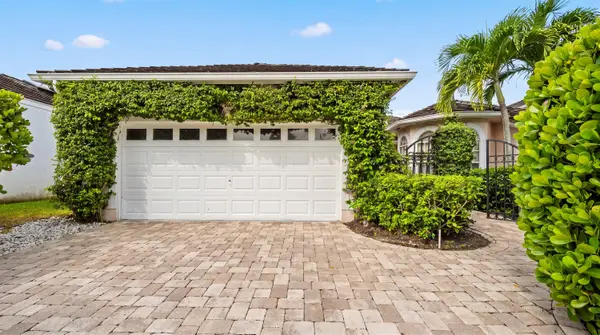 $1,250,000Active3 beds 3 baths2,182 sq. ft.
2443 Muir Circle, Wellington, FL 33414
MLS# B26080401Listed by: EQUESTRIAN SOTHEBY'S INTERNATI


Protect your home and budget from life's surprises with an Assurant Home Warranty, backed by a partner that supports you through every step of homeownership. Explore Plans.
© 2023 - 2026 ERA Franchise Systems LLC. All rights reserved. ERA Franchise Systems LLC fully supports the principles of the Fair Housing Act and the Equal Opportunity Act. ERA, ERA Real Estate powered, and their respective logos are registered service marks of ERA Franchise Systems LLC. Each office is independently owned and operated.