
11821 Pebblewood Drive, Wellington, FL 33414
Local realty services provided by:Reliant Realty ERA Powered
Listed by: larissa p konnikov
Office: serhant
MLS#:B26084918
Source:RMLS
Price summary
- Price:$2,600,000
- Price per sq. ft.:$984.1
- Monthly HOA dues:$1,239
About this home
Offered fully furnished and completely turnkey, professionally furnished by ARHAUS Palm Beach, this first-floor home delivers a level of finish, privacy and convenience rarely found within Palm Beach Polo. The 4-bedroom, 4-bath floor plan features a chef's kitchen with premium SKS appliances, bespoke wet bar, engineered hardwood flooring, impact glass throughout and custom closets. A separate guest wing with its own entrance and kitchenette offers flexibility for guests, staff or groom's quarters. Outdoors, a new heated pool with integrated infinity spa overlooks tranquil water and preserve views with no rear neighbor, while an extended driveway accommodates 7+ vehicles. Thoughtfully designed for both everyday living and entertaining, the open living spaces are enhanced by architectural beams, a statement fireplace with extended bench and an oversized kitchen island that naturally connects the kitchen, dining and living areas. Professionally designed landscaping and lighting frame the outdoor setting, while a cabana bath provides direct access to the pool and scenic preserve trails just beyond the property. Located within Palm Beach Polo & Country Club, 11821 Pebblewood offers the privacy of a residential enclave while placing you in the heart of Wellington, minutes from its world-renowned equestrian venues. Within the gates, residents enjoy dining at The Stallion and Juan's Marketplace, tennis, pickleball and racquetball courts, a wellness and fitness center, and approximately 284 acres of protected open space across the Dunes and Big Blue preserves, offering an unparalleled combination of recreation, dining and natural beauty. Select equestrian artwork from Marquez Gallery is showcased throughout the home and offered separately for purchase....
Contact an agent
Home facts
- Year built:1987
- Subdivision & Development:FIRST FAIRWAY CONDO
- Listing ID #:B26084918
- Added:1 day(s) ago
- Updated:October 07, 2026 at 12:42 AM
Rooms and interior
- Bedrooms:4
- Total bathrooms:4
- Full bathrooms:4
- Flooring:Ceramic Tile
- Kitchen Description:Dishwasher, Disposal, Freezer, Microwave, Refrigerator
- Living area:2,358 sq. ft.
Heating and cooling
- Cooling:Ceiling Fans, Central Air, Electric
- Heating:Central, Electric
- Central air:Yes
Structure and exterior
- Roof:Barrel
- Year built:1987
- Building area:2,358 sq. ft.
- Lot area:1 Acres
- Architectural Style:PatioHome
- Construction Materials:Frame, Stucco
- Exterior Features:Lighting, Patio, Porch
- Levels:1 Story
Schools
- High school:Wellington
- Middle school:Polo Park
- Elementary school:Elbridge Gale
Utilities
- Water:Public
- Sewer:Public Sewer
Finances and disclosures
- Price:$2,600,000
- Price per sq. ft.:$984.1
- Tax amount:$7,869 (2025)
Features and amenities
- Appliances:Cooktop, Dishwasher, Disposal, Dryer, Freezer, Microwave, Refrigerator, Washer
- Laundry features:Dryer, In Garage, Washer
- Pool features:Heated, In Ground, Pool Spa Combo
Parking
- Total parking spaces:7
- Parking description:Driveway, Garage
- Garage:Yes
- Garage spaces:1
New listings near 11821 Pebblewood Drive
- New
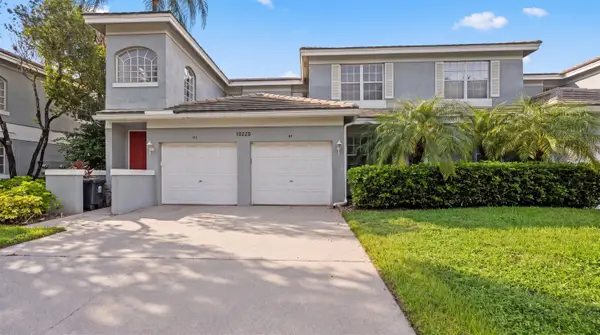 $139,000Active3 beds 2 baths1,807 sq. ft.
10220 Andover Coach Circle #G1, Wellington, FL 33449
MLS# B26084925Listed by: WYCLIFFE COMMUNITY REALTY LLC - New
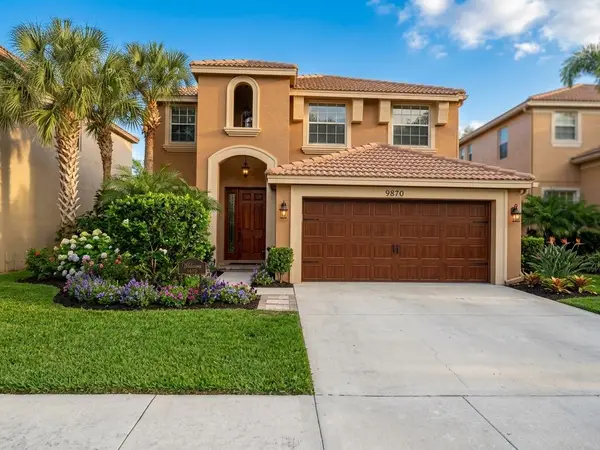 $634,900Active4 beds 3 baths2,573 sq. ft.
9870 Warner Lane, Wellington, FL 33414
MLS# B26084960Listed by: ALL COUNTY COASTAL MGMT - New
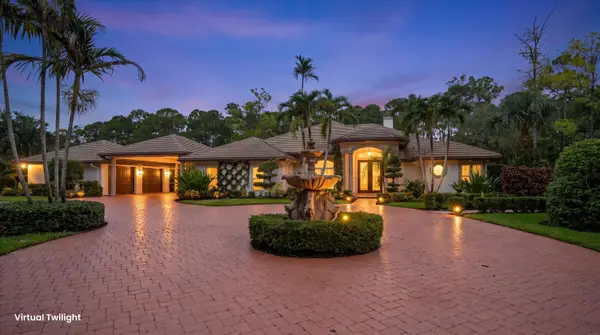 $2,750,000Active5 beds 4 baths3,332 sq. ft.
14816 Stirrup Lane, Wellington, FL 33414
MLS# B26084881Listed by: SERHANT - Open Sat, 1 to 3pmNew
 $995,000Active4 beds 4 baths3,025 sq. ft.
11246 Mainsail Court, Wellington, FL 33449
MLS# B26084727Listed by: UNITED REALTY GROUP, INC - New
 $11,300,000Active7 beds 7 baths4,355 sq. ft.
14366 Belmont Trace, Wellington, FL 33414
MLS# B26084615Listed by: TRIPLE CROWN PROPERTIES - New
 $9,997,000Active7 beds 9 baths7,315 sq. ft.
16155 Norris Road, Wellington, FL 33470
MLS# B26084590Listed by: THE CORCORAN GROUP - New
 $650,000Active3 beds 2 baths1,728 sq. ft.
1274 Summerwood Circle, Wellington, FL 33414
MLS# B26084544Listed by: FLORIDA STAR REALTY, INC - New
 $14,250,000Active2 beds 5 baths1,448 sq. ft.
3442 Olde Hampton Drive, Wellington, FL 33414
MLS# B26084305Listed by: EQUESTRIAN SOTHEBY'S INTERNATI - New
 $499,000Active4 beds 3 baths1,840 sq. ft.
1790 Pierside Circle, Wellington, FL 33414
MLS# B26084148Listed by: ENGEL & VOLKERS WELLINGTON


Protect your home and budget from life's surprises with an Assurant Home Warranty, backed by a partner that supports you through every step of homeownership. Explore Plans.
© 2023 - 2026 ERA Franchise Systems LLC. All rights reserved. ERA Franchise Systems LLC fully supports the principles of the Fair Housing Act and the Equal Opportunity Act. ERA, ERA Real Estate powered, and their respective logos are registered service marks of ERA Franchise Systems LLC. Each office is independently owned and operated.