
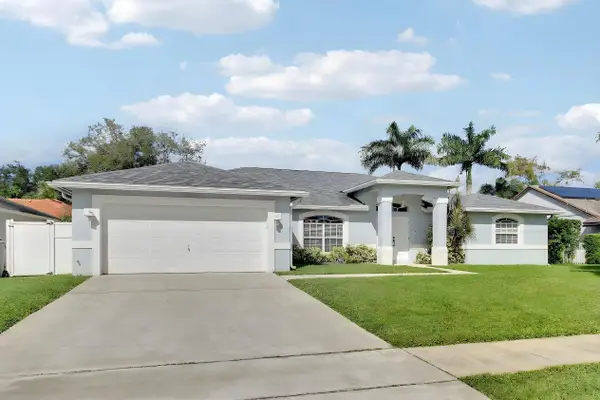
4473 Kensington Park Way, Wellington, FL 33449
Local realty services provided by:Atlantic Shores Realty Expertise ERA Powered
Listed by: carolyn gilece
Office: illustrated properties
MLS#:B26102180
Source:RMLS
Price summary
- Price:$550,000
- Price per sq. ft.:$194.48
- Monthly HOA dues:$226.67
About this home
Set in Wellington's Wycliffe Golf and Country Club, this single-story home spans 2,212 square feet with three bedrooms, two-and-a-half baths, and a two-car garage. Located on hole one of the East golf course, this property boasts golf course and lake views The open layout pairs vaulted ceilings with wood-finish flooring. The kitchen anchors the main living space with a center island, stone countertops, white cabinetry, and stainless steel appliances. Sliding glass doors open to a screen-enclosed lanai and in-ground pool. The primary suite adds two walk-in closets and a bath with double vanities, a soaking tub, and a separate shower. Mandatory membership perks include two 18 hole golf courses, driving range, short course, putting green, tennis courts, pickleball, bocce and more. Enjoy year round dinIng at numerous on site restaurants or just relax by the Olympic sized swimming pool. Membership also includes access to Wycliffe's state of the art fitness center and adjoining spa. Wifi, XFINITY cable, home phone line and ADT security services and on-site security and paramedics are included with your membership....
Contact an agent
Home facts
- Year built:1994
- Subdivision & Development:WYCLIFFE TR K
- Listing ID #:B26102180
- Added:1 day(s) ago
- Updated:November 20, 2026 at 01:51 AM
Rooms and interior
- Bedrooms:3
- Total bathrooms:3
- Full bathrooms:2
- Half bathrooms:1
- Flooring:Tile, Vinyl
- Kitchen Description:Dishwasher, Disposal, Freezer, Microwave, Refrigerator
- Living area:2,212 sq. ft.
Heating and cooling
- Cooling:Ceiling Fans, Central Air, Electric
- Heating:Central, Electric
- Central air:Yes
Structure and exterior
- Roof:Tile
- Year built:1994
- Building area:2,212 sq. ft.
- Architectural Style:Mediterranean, Ranch
- Construction Materials:Block, Stucco
- Exterior Features:Patio, Screened
- Levels:1 Story
Schools
- High school:Palm Beach Central
- Middle school:Polo Park
- Elementary school:Panther Run (Palm Beach)
Utilities
- Water:Public
- Sewer:Public Sewer
Finances and disclosures
- Price:$550,000
- Price per sq. ft.:$194.48
- Tax amount:$2,914 (2026)
Features and amenities
- Appliances:Dishwasher, Disposal, Dryer, Freezer, Microwave, Refrigerator, Washer
- Laundry features:Dryer, Laundry Tub, Washer
- Pool features:Association, Heated, In Ground, Pool, Private, Screen Enclosure, Spa Hot Tub
Parking
- Total parking spaces:4
- Parking description:Driveway, Garage, Garage Door Opener
- Garage:Yes
- Garage spaces:2
New listings near 4473 Kensington Park Way
- New
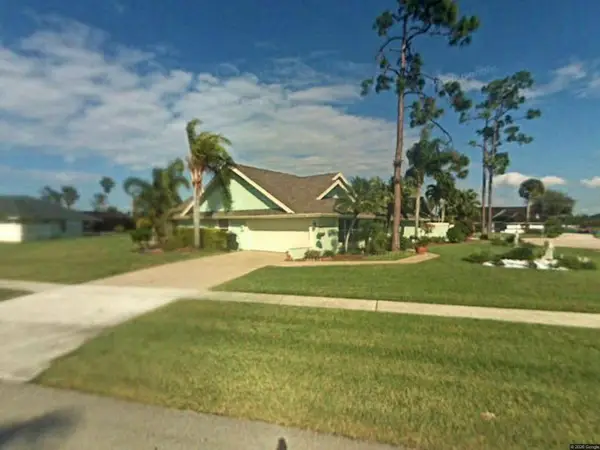 $1,300,000Active4 beds 3 baths2,949 sq. ft.
15485 Stapleton Way, Wellington, FL 33414
MLS# B26102479Listed by: PEREZ & DUBOIS REAL ESTATE - Open Sat, 12:30 to 3:30pmNew
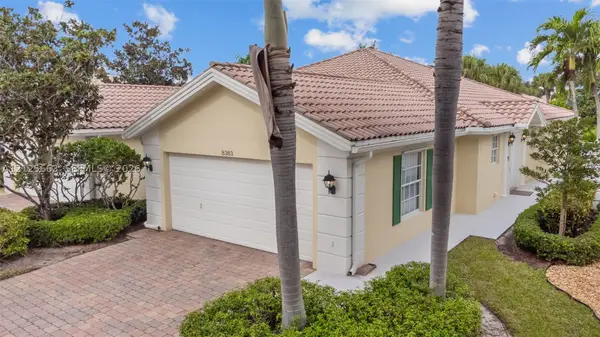 $518,000Active2 beds 2 baths1,680 sq. ft.
8363 Cozumel Ln, Wellington, FL 33414
MLS# A12125663Listed by: THE KEYES COMPANY - New
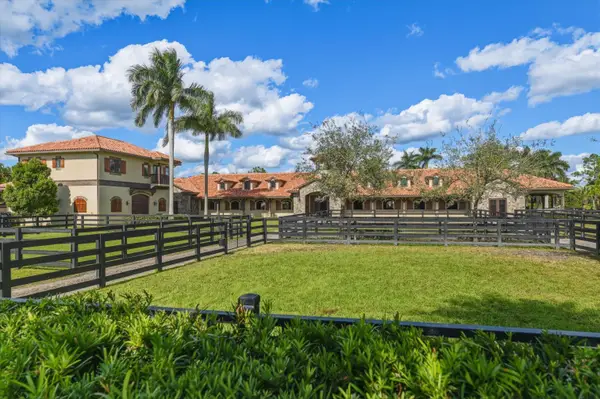 $6,999,900Active6 beds 5 baths5,246 sq. ft.
14255 Rolling Rock Place, Wellington, FL 33414
MLS# B26102391Listed by: DESTINY INTERNATIONAL PROPERTIES - New
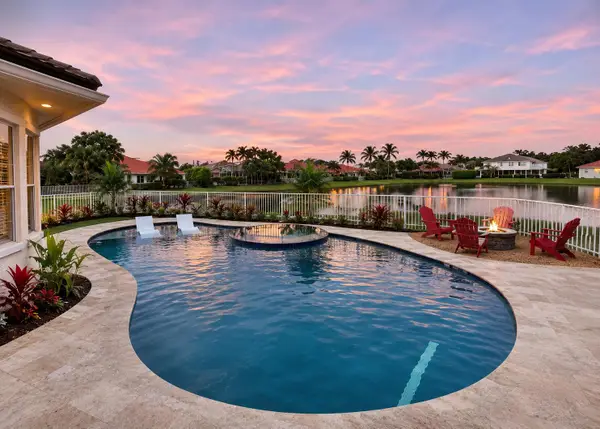 $925,000Active5 beds 3 baths2,823 sq. ft.
4209 Bahia Isle Circle, Wellington, FL 33449
MLS# B26102406Listed by: RE/MAX DIRECT - New
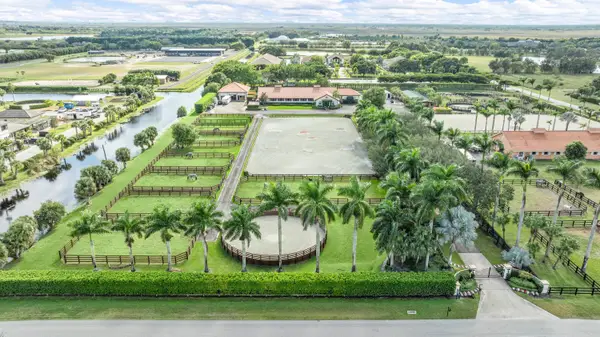 $6,790,000Active3 beds 2 baths2,648 sq. ft.
14750 Palm Beach Point Boulevard, Wellington, FL 33414
MLS# B26102094Listed by: EQUESTRIAN SOTHEBY'S INTERNATI - New
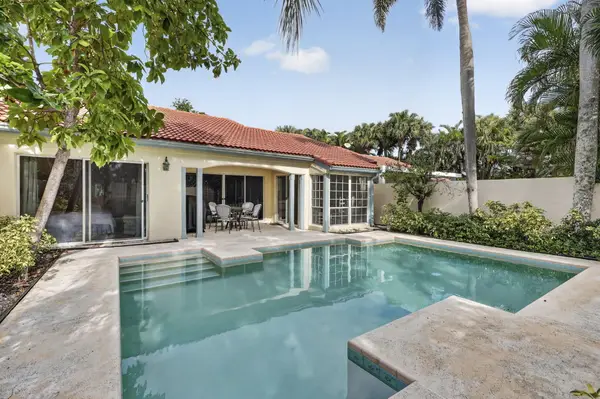 $840,000Active3 beds 2 baths1,524 sq. ft.
2284 Las Casitas Drive, Wellington, FL 33414
MLS# B26102124Listed by: LAER REALTY PARTNERS BOWEN/WELLINGTON - Open Sun, 12 to 2pmNew
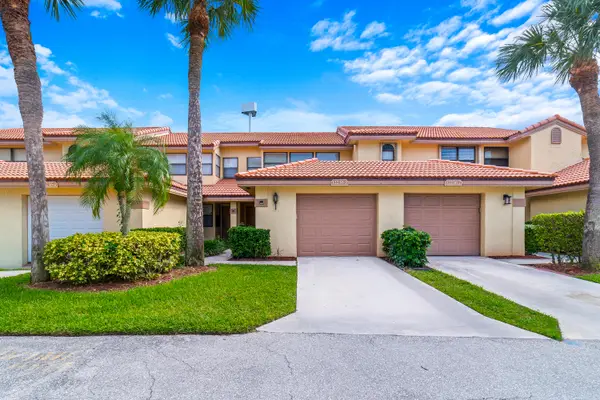 $429,000Active3 beds 2 baths1,661 sq. ft.
12236 Sag Harbor Court #3, Wellington, FL 33414
MLS# B26102086Listed by: REDFIN CORPORATION - New
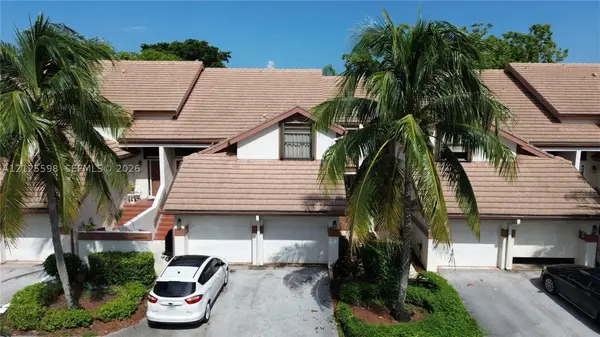 $309,999Active2 beds 2 baths1,097 sq. ft.
12644 Shoreline Dr #8B, Wellington, FL 33414
MLS# A12125598Listed by: REAL BROKER, LLC - New
 $589,900Active3 beds 2 baths2,217 sq. ft.
14219 Wellington Trace, Wellington, FL 33414
MLS# B26101639Listed by: GULFSTREAM PROPERTIES


Protect your home and budget from life's surprises with an Assurant Home Warranty, backed by a partner that supports you through every step of homeownership. Explore Plans.
© 2023 - 2026 ERA Franchise Systems LLC. All rights reserved. ERA Franchise Systems LLC fully supports the principles of the Fair Housing Act and the Equal Opportunity Act. ERA, ERA Real Estate powered, and their respective logos are registered service marks of ERA Franchise Systems LLC. Each office is independently owned and operated.