
13900 53rd Road S, Wellington, FL 33449
Local realty services provided by:Reliant Realty ERA Powered
Listed by: martha w jolicoeur pa
Office: douglas elliman wellington
MLS#:B26075071
Source:RMLS
Price summary
- Price:$18,750,000
- Price per sq. ft.:$3,391.21
- Monthly HOA dues:$200
About this home
A rare opportunity to own an impeccably maintained 10-acre equestrian estate where thoughtful design, exceptional care, and understated elegance come together. The property features 17 stalls between two barns, including a beautifully appointed eight-stall main barn with a private owner's office, elegant tack room with bath, and feed room. An all-weather arena, covered arena, covered walker, expansive grass riding field, and picturesque pond create an exceptional setting for both horse and rider. Recently renovated accommodations include stylish two-bedroom, two-bath owner's quarters, along with two additional staff residences. A separate nine-stall barn and substantial storage buildings complete this beautifully designed equestrian compound. Meticulously maintained with a new roof in 2023, this is a truly special farm—elegant, functional, and ready to enjoy from day one.
Contact an agent
Home facts
- Year built:2003
- Subdivision & Development:PALM BEACH POINT EAST AREA
- Listing ID #:B26075071
- Added:2 day(s) ago
- Updated:September 13, 2026 at 03:01 PM
Rooms and interior
- Bedrooms:4
- Total bathrooms:9
- Full bathrooms:5
- Half bathrooms:4
- Flooring:Ceramic Tile, Marble, Wood
- Kitchen Description:Dishwasher, Disposal, Microwave, Refrigerator
- Living area:1,929 sq. ft.
Heating and cooling
- Cooling:Central Air
- Heating:Central
- Central air:Yes
Structure and exterior
- Roof:Concrete, Tile
- Year built:2003
- Building area:1,929 sq. ft.
- Architectural Style:European, Mediterranean
- Construction Materials:Block
- Exterior Features:Courtyard, Patio
- Levels:1 Story
Schools
- High school:Wellington
- Middle school:Polo Park
- Elementary school:Panther Run (Palm Beach)
Utilities
- Water:Water Available, Well
- Sewer:Septic Tank
Finances and disclosures
- Price:$18,750,000
- Price per sq. ft.:$3,391.21
- Tax amount:$100,556 (2025)
Features and amenities
- Appliances:Dishwasher, Disposal, Dryer, Microwave, Refrigerator, Washer
- Laundry features:Dryer, Washer
Parking
- Total parking spaces:8
- Parking description:Garage, Garage Door Opener
- Garage:Yes
- Garage spaces:2
New listings near 13900 53rd Road S
- New
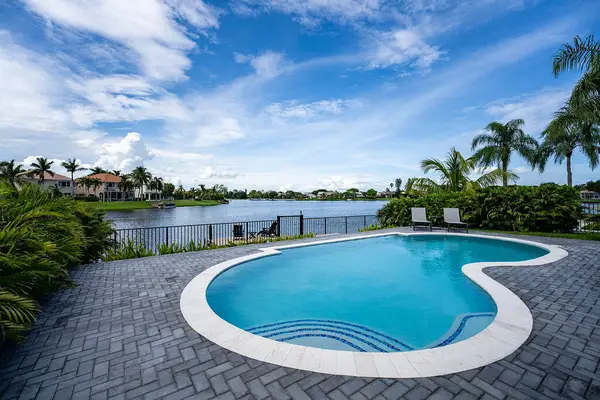 $1,100,000Active3 beds 2 baths2,009 sq. ft.
12657 White Coral Drive, Wellington, FL 33414
MLS# B26075558Listed by: KELLER WILLIAMS REALTY - WELLINGTON - New
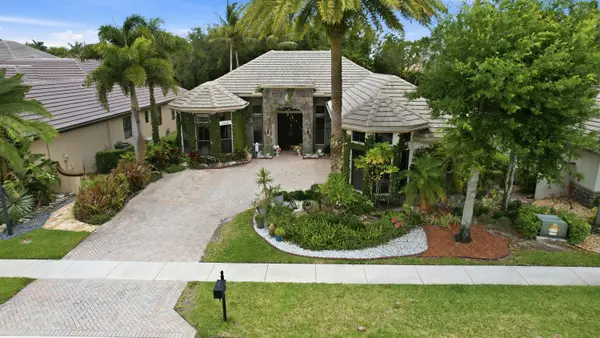 $849,900Active5 beds 4 baths2,812 sq. ft.
10340 Trianon Place, Wellington, FL 33449
MLS# B26075193Listed by: SAINAAM REALTY & INVESTMENT - New
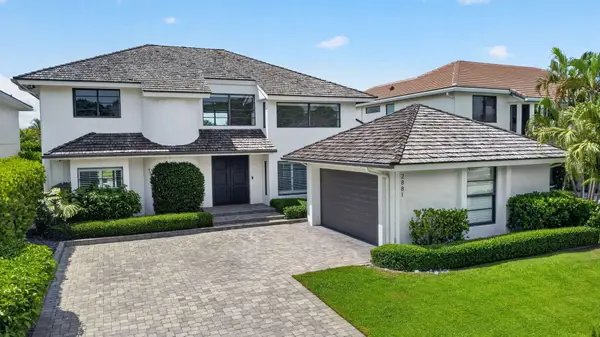 $2,500,000Active3 beds 4 baths3,300 sq. ft.
2881 Polo Island Drive, Wellington, FL 33414
MLS# B26075092Listed by: ILLUSTRATED PROPERTIES LLC (WE - New
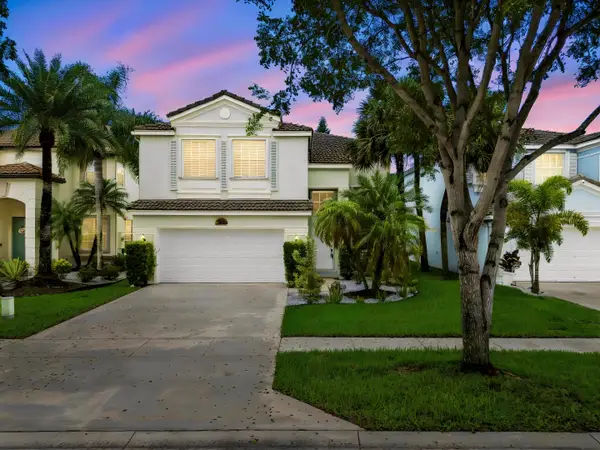 $569,900Active4 beds 3 baths2,104 sq. ft.
9861 Woodworth Court, Wellington, FL 33414
MLS# B26075107Listed by: KW RESERVE PALM BEACH - New
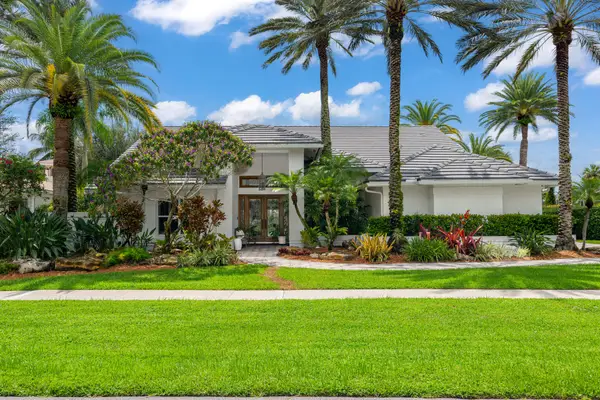 $1,195,000Active4 beds 3 baths3,203 sq. ft.
2339 Newbury Drive, Wellington, FL 33414
MLS# B26075021Listed by: RE/MAX PRESTIGE REALTY/WELLINGTON - New
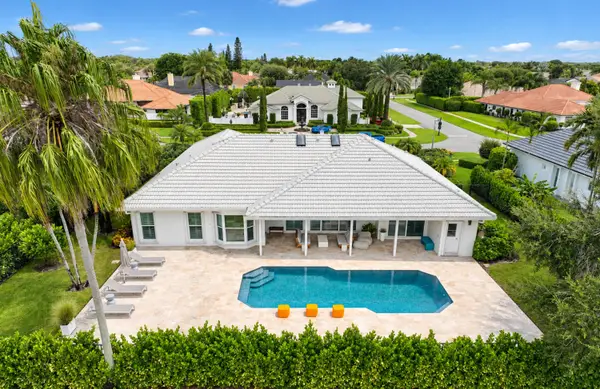 $1,375,000Active3 beds 3 baths2,535 sq. ft.
2274 Sunderland Avenue, Wellington, FL 33414
MLS# B26074807Listed by: DOUGLAS ELLIMAN WELLINGTON - New
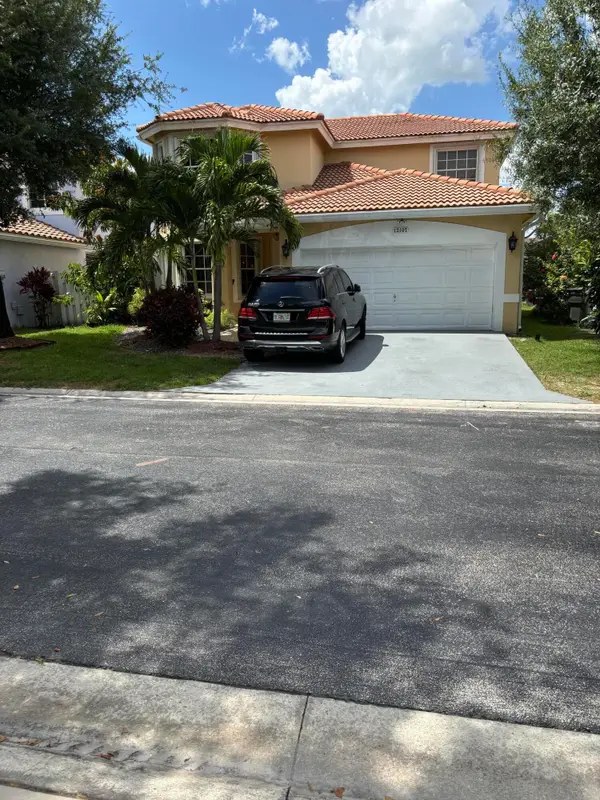 $740,000Active4 beds 3 baths1,951 sq. ft.
12107 Sunset Point Circle, Wellington, FL 33414
MLS# B26074831Listed by: AFFLUENT REALTY OF FLORIDA COR - New
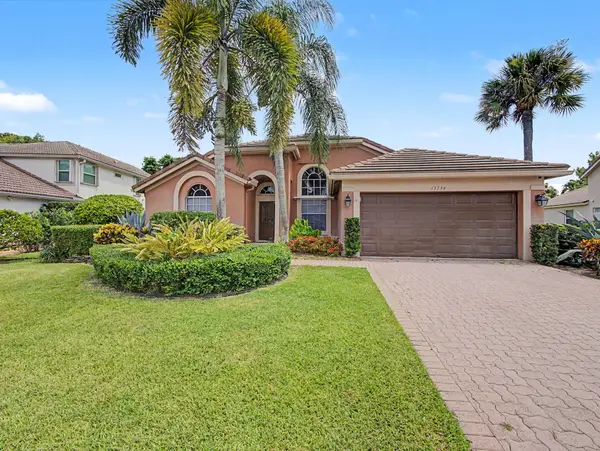 $650,000Active3 beds 2 baths1,754 sq. ft.
15734 Bent Creek Road, Wellington, FL 33414
MLS# B26074865Listed by: KELLER WILLIAMS REALTY SERVICE - New
 $574,900Active3 beds 2 baths1,701 sq. ft.
12758 Guilford Circle, Wellington, FL 33414
MLS# B26074695Listed by: SAINAAM REALTY & INVESTMENT


Protect your home and budget from life's surprises with an Assurant Home Warranty, backed by a partner that supports you through every step of homeownership. Explore Plans.
© 2023 - 2026 ERA Franchise Systems LLC. All rights reserved. ERA Franchise Systems LLC fully supports the principles of the Fair Housing Act and the Equal Opportunity Act. ERA, ERA Real Estate powered, and their respective logos are registered service marks of ERA Franchise Systems LLC. Each office is independently owned and operated.