
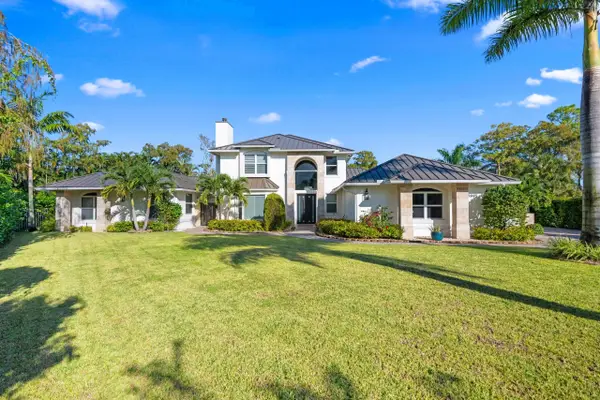
14219 Wellington Trace, Wellington, FL 33414
Local realty services provided by:Atlantic Shores Realty Expertise ERA Powered
Listed by: michael a gozzo
Office: gulfstream properties
MLS#:B26101639
Source:RMLS
Price summary
- Price:$589,900
- Price per sq. ft.:$200.85
About this home
Located near the heart of Wellington's highly desirable equestrian community, this beautifully maintained home offers the perfect combination of comfort, space, and location. Featuring two separate living areas, a huge, spacious kitchen, and a thoughtfully designed layout, there is plenty of room for entertaining, relaxing, and everyday family living. You'll appreciate the peace of mind that comes with several major updates, including a roof just 5 years old, A/C approximately 5 years old, and water heater approximately 3 years old, and the refrigerator and oven are both less than a year old. This home is zoned for Binks Forest Elementary, Wellington Landings Middle, and Wellington High School, all highly regarded schools, this property is ideally situated for those looking to enjoy everything Wellington has to offer. A spacious home, sought-after schools, and an unbeatable Wellington location — this is one you won't want to miss!
Contact an agent
Home facts
- Year built:1998
- Subdivision & Development:Sugar Pond Manor of Wellington
- Listing ID #:B26101639
- Added:1 day(s) ago
- Updated:November 19, 2026 at 12:41 AM
Rooms and interior
- Bedrooms:3
- Total bathrooms:2
- Full bathrooms:2
- Flooring:Carpet, Ceramic Tile, Laminate
- Kitchen Description:Dishwasher, Disposal, Microwave, Refrigerator
- Living area:2,217 sq. ft.
Heating and cooling
- Cooling:Ceiling Fans, Central Air, Electric
- Heating:Central, Electric
- Central air:Yes
Structure and exterior
- Roof:Composition, Shingle
- Year built:1998
- Building area:2,217 sq. ft.
- Architectural Style:Ranch
- Construction Materials:Block
- Exterior Features:Patio, Room for Pool, Screened
- Levels:1 Story
Schools
- High school:Wellington
- Middle school:Wellington Landings
- Elementary school:Binks Forest
Utilities
- Water:Public
- Sewer:Public Sewer
Finances and disclosures
- Price:$589,900
- Price per sq. ft.:$200.85
- Tax amount:$6,618 (2026)
Features and amenities
- Appliances:Cooktop, Dishwasher, Disposal, Dryer, Microwave, Refrigerator, Washer
- Laundry features:Dryer, Washer
Parking
- Total parking spaces:4
- Parking description:Garage, Garage Door Opener
- Garage:Yes
- Garage spaces:2
New listings near 14219 Wellington Trace
- New
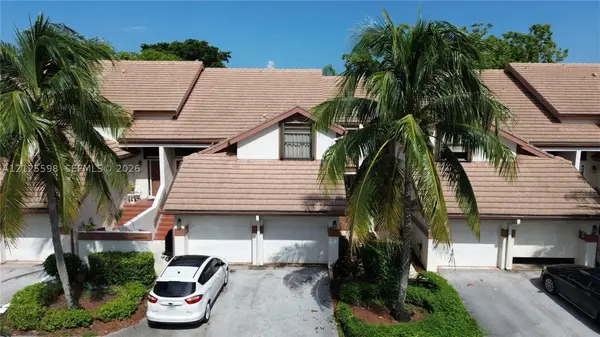 $309,999Active2 beds 2 baths1,097 sq. ft.
12644 Shoreline Dr #8B, Wellington, FL 33414
MLS# A12125598Listed by: REAL BROKER, LLC - New
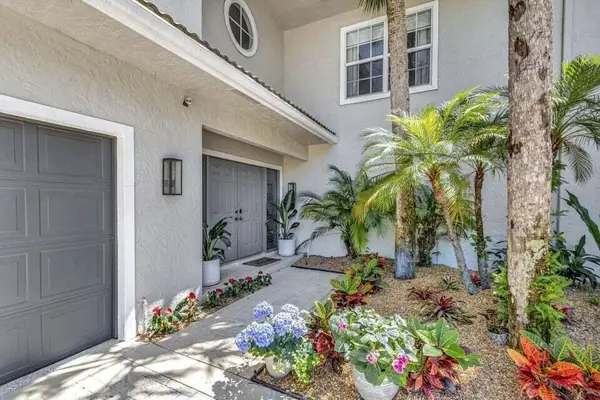 $1,500,000Active4 beds 5 baths2,401 sq. ft.
11839 Pebblewood Drive, Wellington, FL 33414
MLS# B26101573Listed by: KEYES COMPANY - New
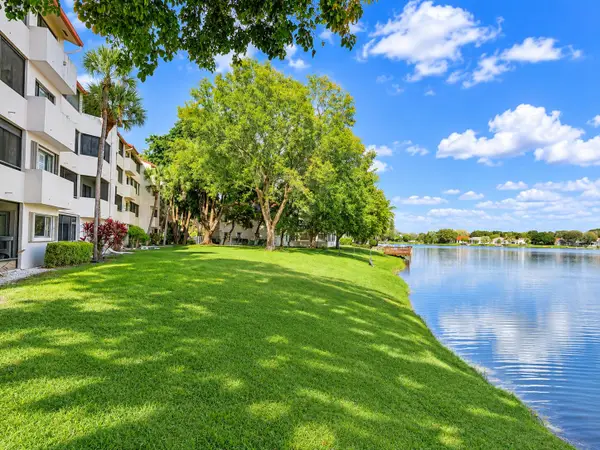 $249,900Active3 beds 2 baths1,620 sq. ft.
12524 Shoreline Drive S #205, Wellington, FL 33414
MLS# B26101325Listed by: ECHO FINE PROPERTIES - New
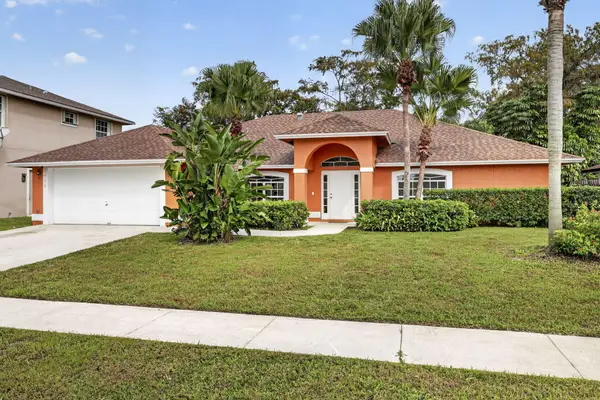 $695,000Active4 beds 2 baths2,140 sq. ft.
1530 Firethorn Drive, Wellington, FL 33414
MLS# B26101333Listed by: UNITED REALTY GROUP, INC - Open Sat, 10am to 1pmNew
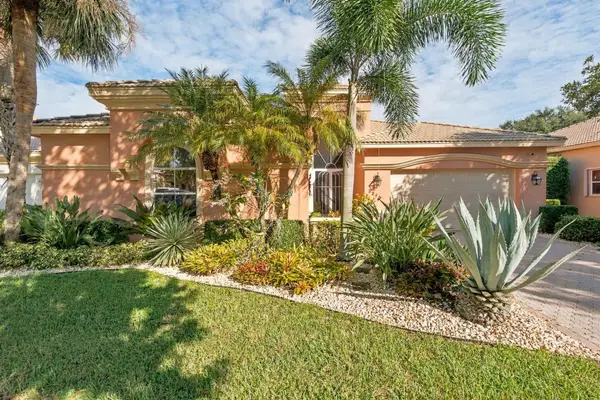 $770,000Active3 beds 4 baths3,064 sq. ft.
8849 Via Brilliante, Wellington, FL 33411
MLS# B26101165Listed by: UNITED REALTY GROUP, INC - New
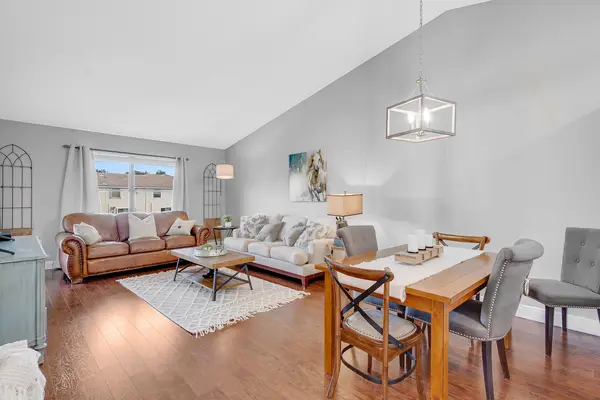 $290,000Active2 beds 2 baths1,180 sq. ft.
13155 Chadwick Court #20, Wellington, FL 33414
MLS# B26101150Listed by: KELLER WILLIAMS REALTY - WELLINGTON - New
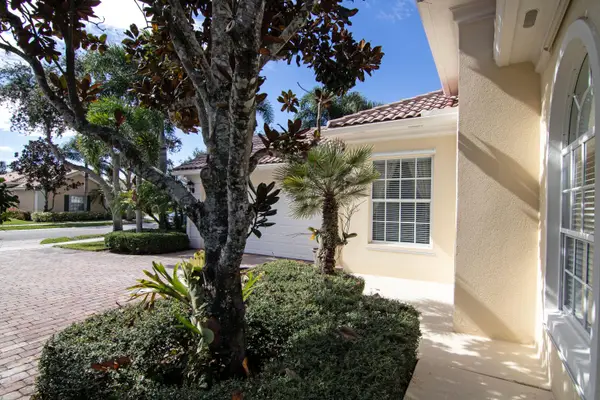 $689,000Active3 beds 3 baths2,001 sq. ft.
8079 Nevis Place, Wellington, FL 33414
MLS# B26101056Listed by: ILLUSTRATED PROPERTIES - New
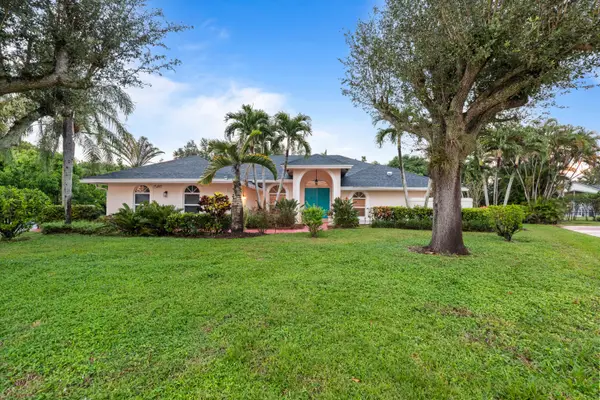 $1,200,000Active4 beds 3 baths2,757 sq. ft.
15495 Rolling Meadows Circle, Wellington, FL 33414
MLS# B26101027Listed by: A BETTER CHOICE REALTY, INC. - New
 $2,699,000Active7 beds 5 baths5,222 sq. ft.
15995 Meadow Wood Drive, Wellington, FL 33414
MLS# B26096552Listed by: EQUESTRIAN SOTHEBY'S INTERNATI


Protect your home and budget from life's surprises with an Assurant Home Warranty, backed by a partner that supports you through every step of homeownership. Explore Plans.
© 2023 - 2026 ERA Franchise Systems LLC. All rights reserved. ERA Franchise Systems LLC fully supports the principles of the Fair Housing Act and the Equal Opportunity Act. ERA, ERA Real Estate powered, and their respective logos are registered service marks of ERA Franchise Systems LLC. Each office is independently owned and operated.