
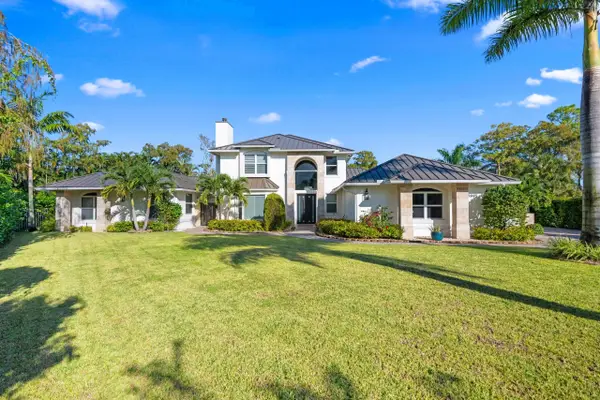
8849 Via Brilliante, Wellington, FL 33411
Local realty services provided by:Atlantic Shores Realty Expertise ERA Powered
Upcoming open houses
- Sat, Nov 2110:00 am - 01:00 pm
Listed by: kimberly a rogers
Office: united realty group, inc
MLS#:B26101165
Source:RMLS
Price summary
- Price:$770,000
- Price per sq. ft.:$207.1
- Monthly HOA dues:$829
About this home
This exquisite extended Toscana model is the jewel of Buena Vida - a sought-after open floor plan that has it all! Offering 3 bedrooms, 3 1/2 bathes, a den, a formal dining room, a formal living room, a family room, oversized kitchen & breakfast area & a 2 car garage this model is sure to fit all of your needs! This stunning home is located on a quiet cul-de-sac street w/ the desired N/S exposure & features an abundance of upgrades such as ACCORDION HURRICANE SHUTTERS, 2 A/C units - one installed in 2023, newer washer & dryer (2021), NEW kitchen faucet, crown molding, tray & coffered ceilings, rounded corner beads, plenty of hi-hat lighting - keeping the home light & bright & a large private screened lanai. The oversized newly updated kitchen offers a SS appliances, granite, above cabinet lighting set to a timer, walk-in pantry & an abundance of cabinet/countertops space. Gorgeous new Crystal Chandeliers and Beautiful impact designer front door. The oversized primary bedroom boasts floor to ceiling windows w/ a beautiful garden view, a sitting area w/ an impressive built-in w/ storage & display shelves. The sitting room is perfect for a reading room, lounging or as an exercise area. The primary bath offers his/her vanities each w/ their own sinks, a large soaking tub, oversized walk-in shower with double shower heads & a hand shower. This impeccable home also offers two guest bedrooms as well as a den with a stunning coffered ceiling. One guest bedroom is currently being used as a den perfect for guests. The laundry room offers a newer washer & dryer (2021), upper cabinets, a laundry sink/tub and lower cabinets with plenty of space to store your vacuum cleaner, brooms & mops. The screened in patio offers full privacy with plenty of space for lounging or outdoor dining with a beautiful and tranquil garden view. Perfect for relaxing or entertaining family and friends!! Take advantage of the S. Florida lifestyle and enjoy the screened in patio overlooking tranquil garden views! The setting is perfect for entertaining family & friends. It's your own tropical paradise! Live the Palm Beach lifestyle! Are looking for an active clubhouse lifestyle with many activities as well as an impeccable luxury home? Buena Vida is Wellington's premier boutique 55+ active community offering a beautiful clubhouse and marvelous amenities such as: Resort Style Pools, Café, Spa, Sauna, 4 NEW PICKLE BALL COURTS, 6 Har-Tru Tennis Court, State of the Art Fitness Center, Library, Card Rooms, Billiard Room and entertainment in the luxurious Ballroom - just to name a few! Offering the BEST location in Wellington, Buena Vida is just minutes to great restaurants, shopping, entertainment, Wellington International Equestrian events, parks and top-notch medical facilities, cultural venues, downtown areas & PBI International Airport. Luxuries abound in this well-manicured community with all the indulgence you deserve....
Contact an agent
Home facts
- Year built:2004
- Subdivision & Development:BUENA VIDA
- Listing ID #:B26101165
- Added:1 day(s) ago
- Updated:November 18, 2026 at 04:32 PM
Rooms and interior
- Bedrooms:3
- Total bathrooms:4
- Full bathrooms:3
- Half bathrooms:1
- Flooring:Carpet, Tile, Wood
- Kitchen Description:Dishwasher, Disposal, Microwave, Refrigerator
- Living area:3,064 sq. ft.
Heating and cooling
- Cooling:Ceiling Fans, Central Air, Electric
- Heating:Central, Electric
- Central air:Yes
Structure and exterior
- Roof:Spanish Tile, Tile
- Year built:2004
- Building area:3,064 sq. ft.
- Architectural Style:Mediterranean, Ranch
- Construction Materials:Block, Stucco
- Exterior Features:Patio, Porch, Screened
- Levels:1 Story
Schools
- High school:Palm Beach Central
- Middle school:Emerald Cove
- Elementary school:Equestrian Trails
Utilities
- Water:Public, Water Available
- Sewer:Public Sewer, Sewer Available
Finances and disclosures
- Price:$770,000
- Price per sq. ft.:$207.1
- Tax amount:$10,591 (2026)
Features and amenities
- Appliances:Cooktop, Dishwasher, Disposal, Dryer, Microwave, Refrigerator, Washer
- Laundry features:Dryer, Laundry Tub, Washer
- Pool features:Association, Pool, Spa Hot Tub
Parking
- Total parking spaces:4
- Parking description:Driveway, Garage, Garage Door Opener
- Garage:Yes
- Garage spaces:2
New listings near 8849 Via Brilliante
- New
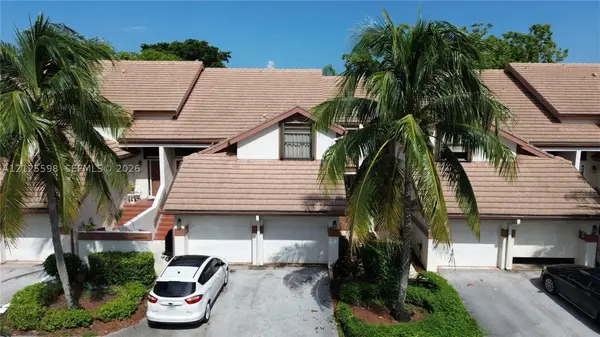 $309,999Active2 beds 2 baths1,097 sq. ft.
12644 Shoreline Dr #8B, Wellington, FL 33414
MLS# A12125598Listed by: REAL BROKER, LLC - New
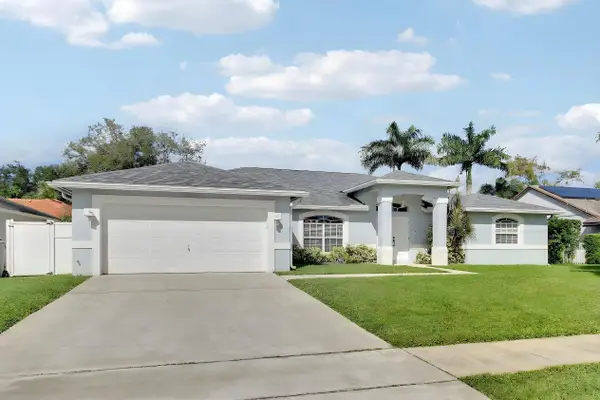 $589,900Active3 beds 2 baths2,217 sq. ft.
14219 Wellington Trace, Wellington, FL 33414
MLS# B26101639Listed by: GULFSTREAM PROPERTIES - New
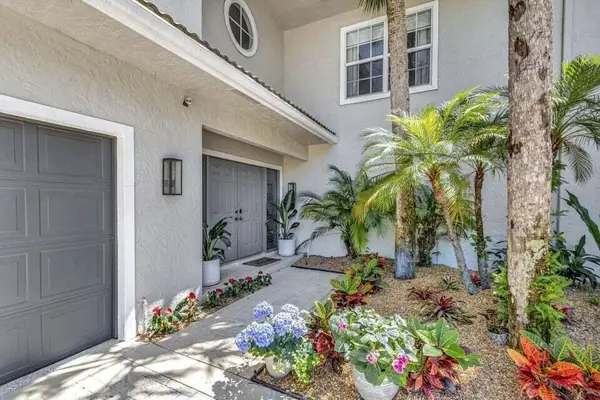 $1,500,000Active4 beds 5 baths2,401 sq. ft.
11839 Pebblewood Drive, Wellington, FL 33414
MLS# B26101573Listed by: KEYES COMPANY - New
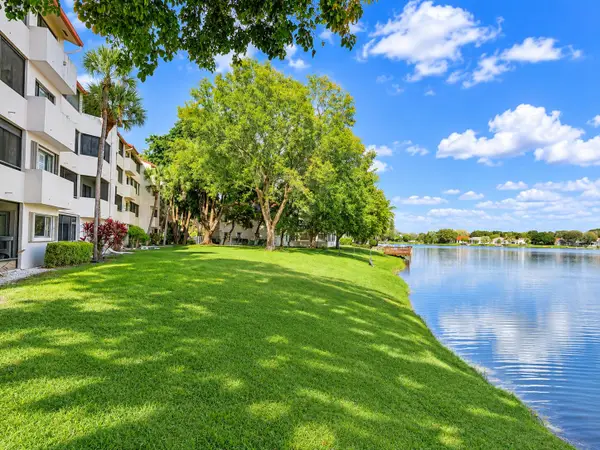 $249,900Active3 beds 2 baths1,620 sq. ft.
12524 Shoreline Drive S #205, Wellington, FL 33414
MLS# B26101325Listed by: ECHO FINE PROPERTIES - New
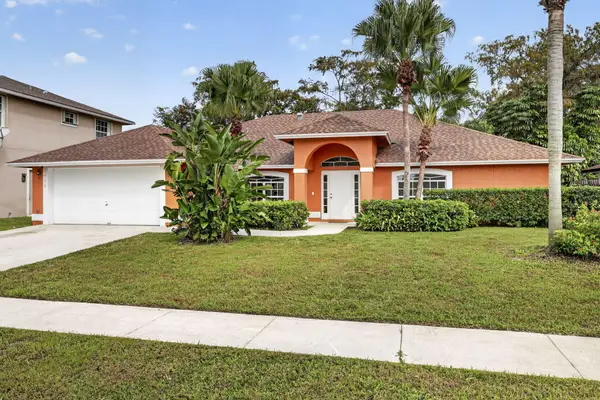 $695,000Active4 beds 2 baths2,140 sq. ft.
1530 Firethorn Drive, Wellington, FL 33414
MLS# B26101333Listed by: UNITED REALTY GROUP, INC - New
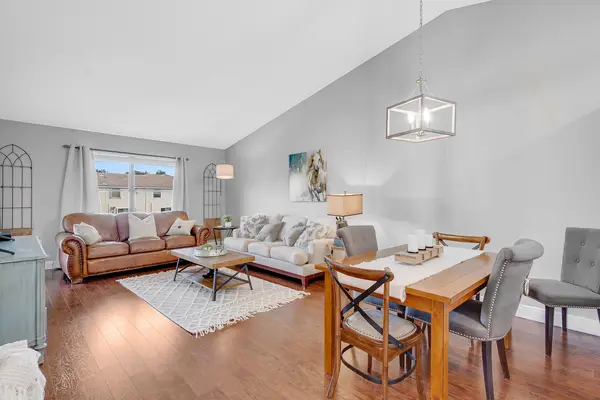 $290,000Active2 beds 2 baths1,180 sq. ft.
13155 Chadwick Court #20, Wellington, FL 33414
MLS# B26101150Listed by: KELLER WILLIAMS REALTY - WELLINGTON - New
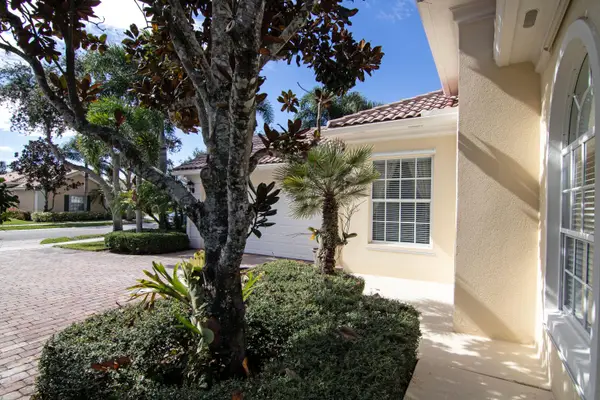 $689,000Active3 beds 3 baths2,001 sq. ft.
8079 Nevis Place, Wellington, FL 33414
MLS# B26101056Listed by: ILLUSTRATED PROPERTIES - New
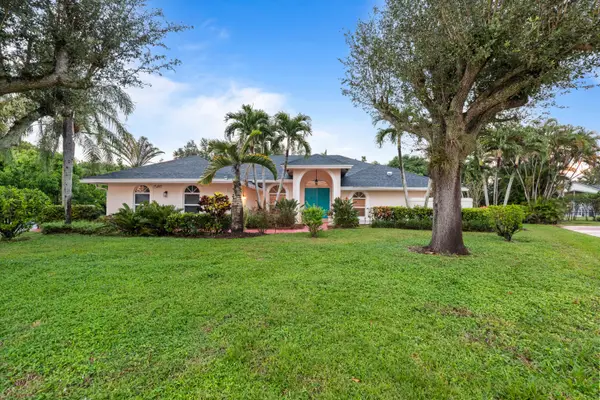 $1,200,000Active4 beds 3 baths2,757 sq. ft.
15495 Rolling Meadows Circle, Wellington, FL 33414
MLS# B26101027Listed by: A BETTER CHOICE REALTY, INC. - New
 $2,699,000Active7 beds 5 baths5,222 sq. ft.
15995 Meadow Wood Drive, Wellington, FL 33414
MLS# B26096552Listed by: EQUESTRIAN SOTHEBY'S INTERNATI


Protect your home and budget from life's surprises with an Assurant Home Warranty, backed by a partner that supports you through every step of homeownership. Explore Plans.
© 2023 - 2026 ERA Franchise Systems LLC. All rights reserved. ERA Franchise Systems LLC fully supports the principles of the Fair Housing Act and the Equal Opportunity Act. ERA, ERA Real Estate powered, and their respective logos are registered service marks of ERA Franchise Systems LLC. Each office is independently owned and operated.