
14829 Stirrup Lane, Wellington, FL 33414
Local realty services provided by:Reliant Realty ERA Powered
Listed by: wendy m. wills
Office: lifestyle international realty
MLS#:B26063543
Source:RMLS
Price summary
- Price:$2,390,000
- Price per sq. ft.:$402.49
About this home
Fully renovated versatile home in the highly desirable neighborhood of Paddock Park and minutes from all equestrian venues. Guest house has strong rental income opportunity at $40K plus yearly. Main house boasts two master suites, entertainer's kitchen with large island, coffee bar, new appliances and porcelain tile throughout. Storage options include temperature controlled detached 4 car garage, large gravel back lot for RV, boat, trailer etc. Guest house with full bedroom and bath, loft, kitchenette and wash/dryer. Total living square footage includes income producing guest house. Roof (2024), hurricane impact windows on front house (2026), central A/C (2025), detached garage (2022), new master suite (2026).
Contact an agent
Home facts
- Year built:1988
- Subdivision & Development:PADDOCK PARK 1 OF WELLINGTON
- Listing ID #:B26063543
- Added:46 day(s) ago
- Updated:September 28, 2026 at 01:45 AM
Rooms and interior
- Bedrooms:4
- Total bathrooms:5
- Full bathrooms:4
- Half bathrooms:1
- Flooring:Ceramic Tile
- Kitchen Description:Dishwasher, Disposal, Freezer, Microwave, Refrigerator
- Living area:3,797 sq. ft.
Heating and cooling
- Cooling:Ceiling Fans, Central Air, Electric, Roof Turbines, Zoned
- Heating:Central, Electric
- Central air:Yes
Structure and exterior
- Roof:Ridge Vents, Shingle
- Year built:1988
- Building area:3,797 sq. ft.
- Lot area:1.2 Acres
- Architectural Style:Ranch
- Construction Materials:Concrete, Stucco
- Exterior Features:Courtyard, Lighting, Patio, Porch
- Foundation Description:Slab
- Levels:1 Story
Schools
- High school:Wellington
- Middle school:Wellington Landings
- Elementary school:Binks Forest
Utilities
- Water:Water Available, Well
- Sewer:Septic Tank
Finances and disclosures
- Price:$2,390,000
- Price per sq. ft.:$402.49
- Tax amount:$11,224 (2025)
Features and amenities
- Appliances:Cooktop, Dishwasher, Disposal, Dryer, Freezer, Microwave, Refrigerator, Washer
- Laundry features:Dryer, Washer
- Pool features:Concrete, In Ground
Parking
- Total parking spaces:10
- Parking description:Circular Driveway, Detached, Driveway, Garage, Garage Door Opener, Golf Cart Garage, Paver Block, RV Access Parking
- Garage:Yes
- Garage spaces:4
New listings near 14829 Stirrup Lane
- New
 $1,875,000Active3 beds 3 baths4,500 sq. ft.
930 Rambling Drive Circle, Wellington, FL 33414
MLS# B26081021Listed by: PRESTIGIOUS PROPERTIES USA - New
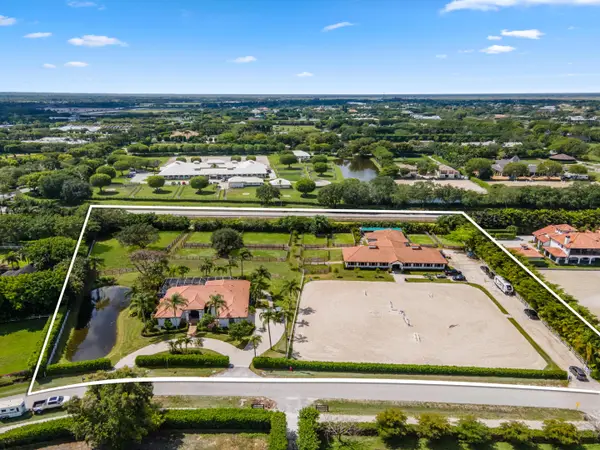 $6,500,000Active4 beds 3 baths4,710 sq. ft.
14883 Equestrian Way, Wellington, FL 33414
MLS# B26080936Listed by: EQUESTRIAN SOTHEBY'S INTERNATI - New
 $572,000Active3 beds 2 baths1,608 sq. ft.
1169 Mourning Dove Lane, Wellington, FL 33414
MLS# B26080975Listed by: PALM BEACH REAL ESTATE TEAM IN - New
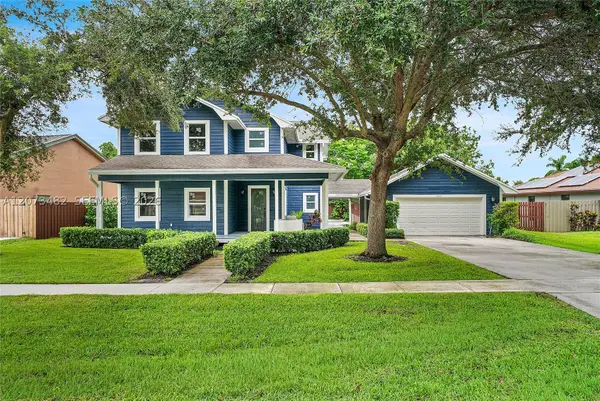 $899,000Active3 beds 3 baths2,448 sq. ft.
1645 The 12th Fairway, Wellington, FL 33414
MLS# A12073482Listed by: TOP FLORIDA HOMES - New
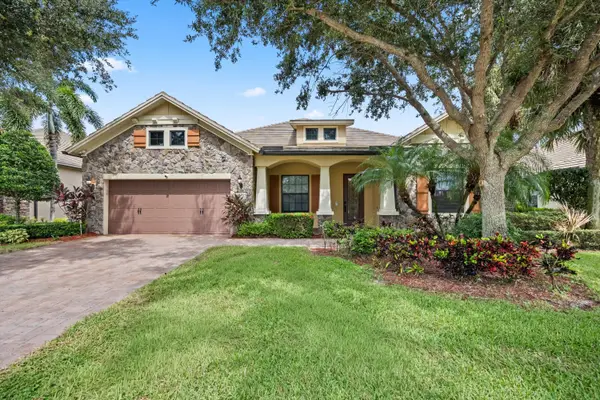 $1,150,000Active3 beds 3 baths3,140 sq. ft.
10765 Pisa Road, Wellington, FL 33414
MLS# B26080691Listed by: EQUESTRIAN SOTHEBY'S INTERNATI - Open Sat, 12 to 3pmNew
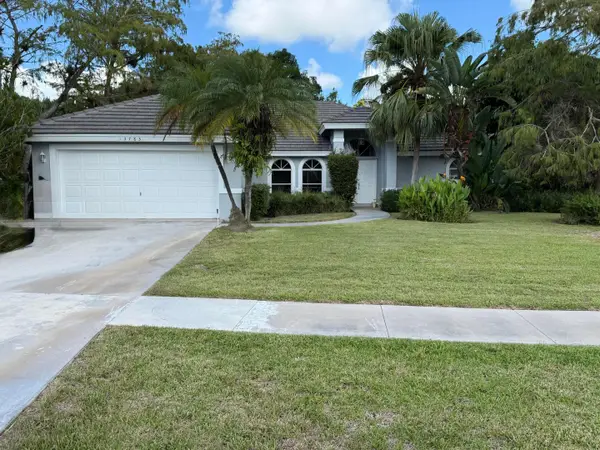 $500,000Active3 beds 2 baths1,947 sq. ft.
13783 Callington Drive, Wellington, FL 33414
MLS# B26080573Listed by: KEYES COMPANY - New
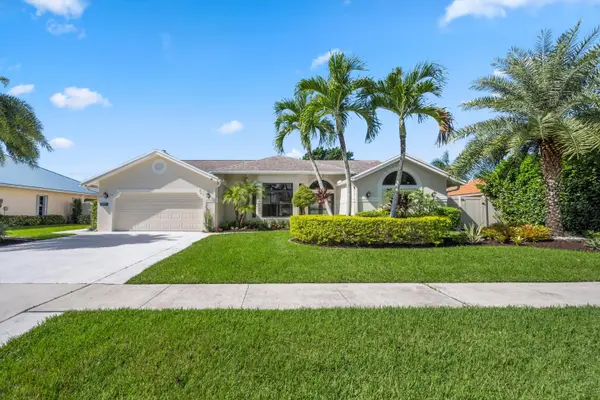 $850,000Active4 beds 2 baths2,259 sq. ft.
1991 Lynton Circle, Wellington, FL 33414
MLS# B26080575Listed by: KELLER WILLIAMS REALTY - WELLINGTON - New
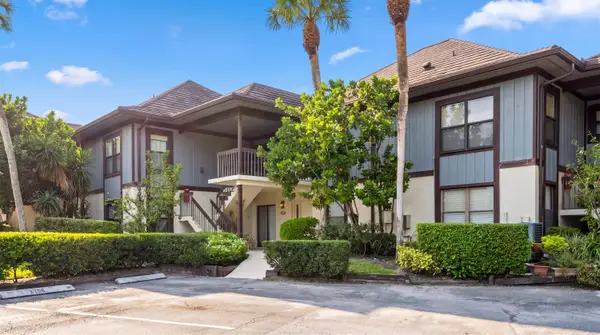 $699,000Active3 beds 3 baths1,800 sq. ft.
13329 Polo Club Road #105, Wellington, FL 33414
MLS# B26080592Listed by: EQUESTRIAN SOTHEBY'S INTERNATI - New
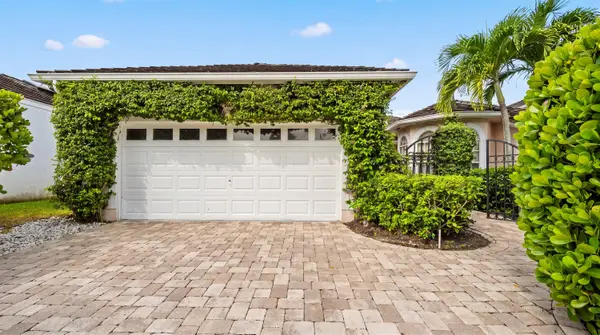 $1,250,000Active3 beds 3 baths2,182 sq. ft.
2443 Muir Circle, Wellington, FL 33414
MLS# B26080401Listed by: EQUESTRIAN SOTHEBY'S INTERNATI - New
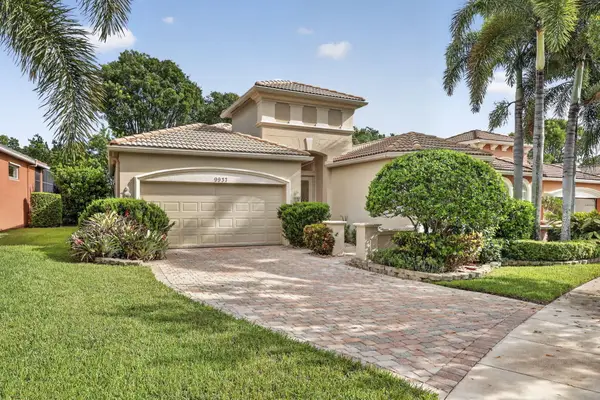 $519,000Active2 beds 3 baths2,229 sq. ft.
9937 Via Elegante, Wellington, FL 33411
MLS# B26080279Listed by: LPT REALTY, LLC


Protect your home and budget from life's surprises with an Assurant Home Warranty, backed by a partner that supports you through every step of homeownership. Explore Plans.
© 2023 - 2026 ERA Franchise Systems LLC. All rights reserved. ERA Franchise Systems LLC fully supports the principles of the Fair Housing Act and the Equal Opportunity Act. ERA, ERA Real Estate powered, and their respective logos are registered service marks of ERA Franchise Systems LLC. Each office is independently owned and operated.