
15490 Whispering Willow Drive, Wellington, FL 33414
Local realty services provided by:Reliant Realty ERA Powered
Listed by: shmuel sachi, emily jennifer ionescu
Office: exp realty llc.
MLS#:B26082892
Source:RMLS
Price summary
- Price:$1,499,000
- Price per sq. ft.:$455.07
- Monthly HOA dues:$110
About this home
Meticulously designed 4/3 luxury home (2,550 sf) with all high-end finishes, full impact windows & doors, saltwater pool, 2-car garage & exceptional décor on oversized lot (+10,000 sf). Features include 2022 roof, 2021 AC & HWH, imported Italian & Spanish stone, custom Italian cabinetry, Miele top-of-the-line appliances, induction cooktop + Smart Oven. Solid wood imported front door, designer imported doors & hinges, Sicilian art wallpaper, Kohler fixtures, Porcelanosa vanities & mirrors, custom closets & Hunter Douglas shades. LG W&D included. Located in family-friendly community, 5 minutes' walk to Binks Forest Elementary. Desirable Binks A-rated school district. Rare opportunity to own a one-of-a-kind home blending luxury, quality & European design. Hurry! Nothing like it on the market!
Contact an agent
Home facts
- Year built:1998
- Subdivision & Development:PINE TRACE AT BINKS FOREST
- Listing ID #:B26082892
- Added:2 day(s) ago
- Updated:October 04, 2026 at 05:04 PM
Rooms and interior
- Bedrooms:4
- Total bathrooms:3
- Full bathrooms:3
- Flooring:Ceramic Tile, Tile, Wood
- Kitchen Description:Dishwasher, Disposal, Microwave, Refrigerator
- Living area:2,550 sq. ft.
Heating and cooling
- Cooling:Central Air, Electric
- Heating:Central, Electric
- Central air:Yes
Structure and exterior
- Roof:Tile
- Year built:1998
- Building area:2,550 sq. ft.
- Architectural Style:Contemporary, European, Ranch
- Construction Materials:Block, Concrete, Stucco
- Exterior Features:Deck, Lighting, Patio
- Levels:1 Story
Schools
- High school:Wellington
- Middle school:Wellington Landings
- Elementary school:Binks Forest
Utilities
- Water:Public, Water Available
- Sewer:Public Sewer, Sewer Available
Finances and disclosures
- Price:$1,499,000
- Price per sq. ft.:$455.07
- Tax amount:$11,564 (2025)
Features and amenities
- Appliances:Cooktop, Dishwasher, Disposal, Dryer, Microwave, Refrigerator, Washer
- Laundry features:Dryer, Laundry Tub, Washer
- Pool features:Heated, In Ground, Pool Equipment, Private, Salt Water
Parking
- Total parking spaces:4
- Parking description:Attached Carport, Covered, Driveway, Garage, Garage Door Opener, Guest
- Garage:Yes
- Garage spaces:2
- Carport spaces:2
New listings near 15490 Whispering Willow Drive
- New
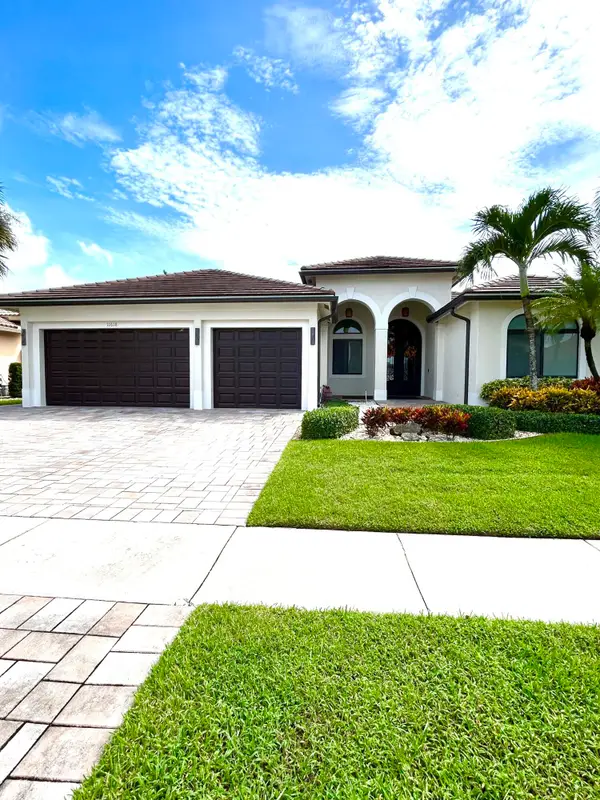 $1,150,000Active5 beds 3 baths3,399 sq. ft.
11618 Manatee Bay Lane, Wellington, FL 33449
MLS# B26083941Listed by: BEX REALTY - New
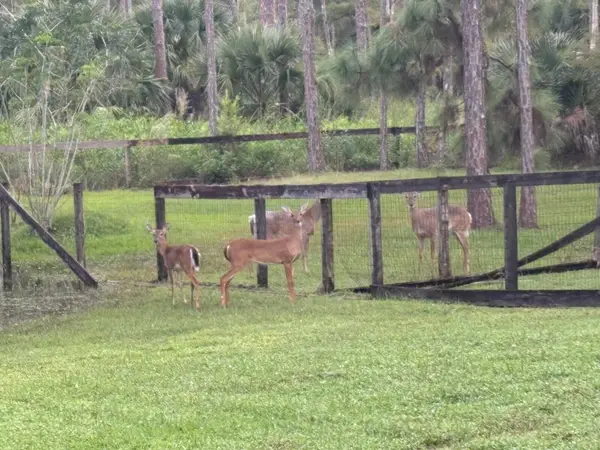 $2,590,000Active4 beds 5 baths4,007 sq. ft.
5637 Cougars Prowl, Wellington, FL 33449
MLS# B26083696Listed by: LAB REAL ESTATE LLC - New
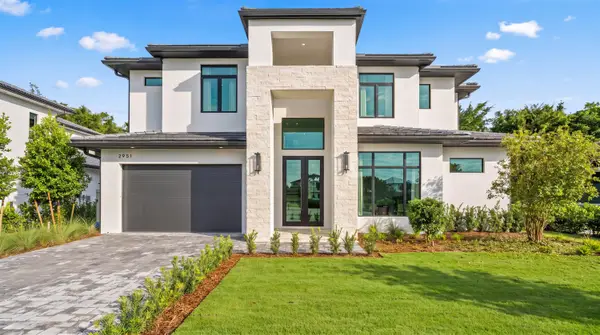 $4,995,000Active4 beds 5 baths3,717 sq. ft.
2951 Blue Cypress Circle, Wellington, FL 33414
MLS# B26083566Listed by: ENGEL & VOLKERS WELLINGTON - New
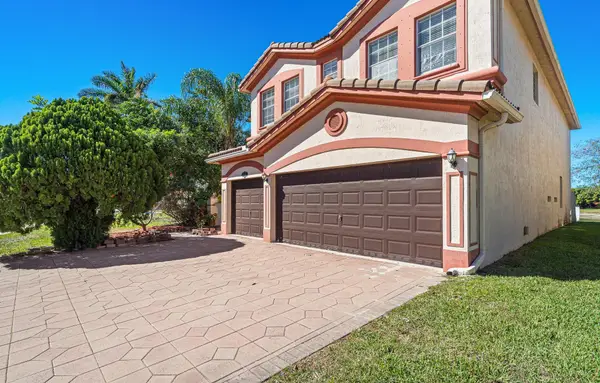 $850,000Active5 beds 3 baths3,075 sq. ft.
10633 Old Hammock Way, Wellington, FL 33414
MLS# B26083573Listed by: REALTY HUB - New
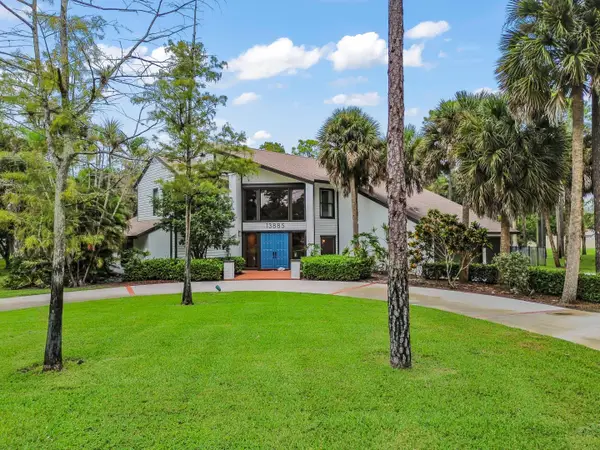 $1,299,900Active4 beds 4 baths3,345 sq. ft.
13885 Greentree Trail, Wellington, FL 33414
MLS# B26083576Listed by: KW RESERVE PALM BEACH - New
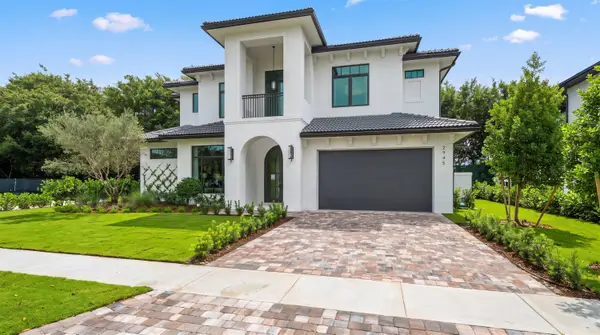 $4,995,000Active4 beds 5 baths3,717 sq. ft.
2945 Blue Cypress Circle, Wellington, FL 33414
MLS# B26083577Listed by: ENGEL & VOLKERS WELLINGTON - New
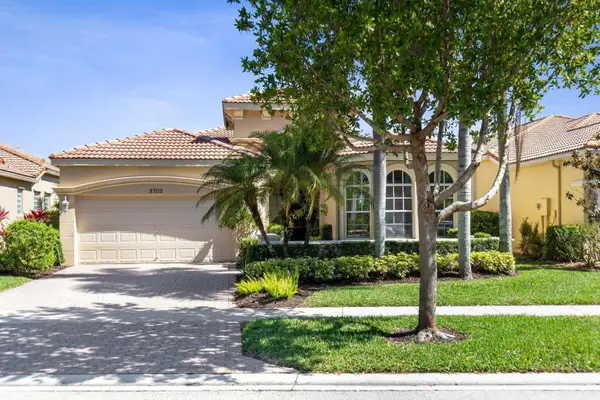 $559,000Active2 beds 3 baths2,364 sq. ft.
8709 Via Grande E, Wellington, FL 33411
MLS# B26083344Listed by: LPT REALTY LLC - New
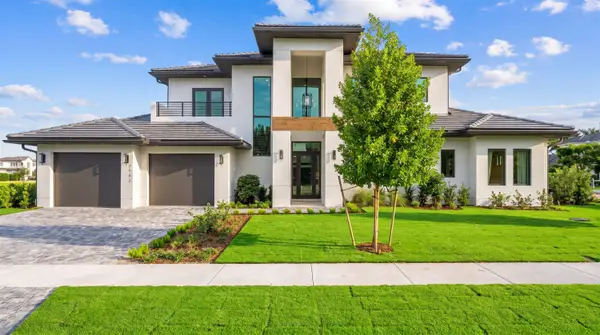 $5,695,000Active4 beds 5 baths4,026 sq. ft.
2942 Blue Cypress Circle, Wellington, FL 33414
MLS# B26083370Listed by: ENGEL & VOLKERS WELLINGTON - New
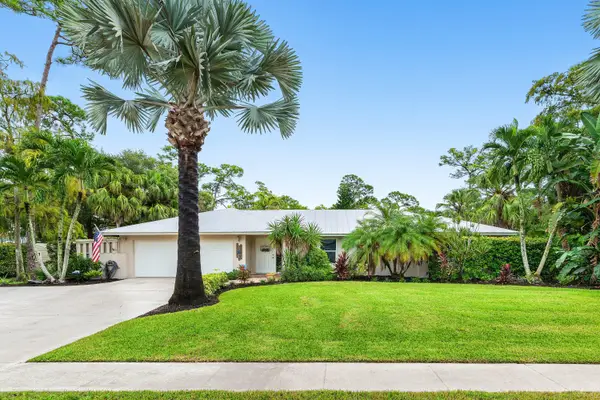 $825,000Active4 beds 2 baths2,195 sq. ft.
100 St Davids Way, Wellington, FL 33414
MLS# B26083291Listed by: THE CORCORAN GROUP - New
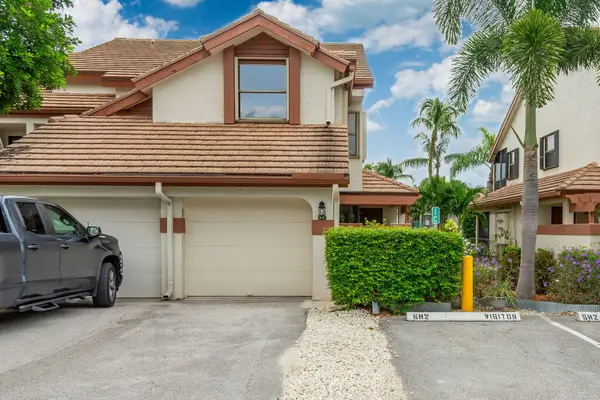 $375,000Active2 beds 2 baths1,202 sq. ft.
12660 Shoreline Drive #1C, Wellington, FL 33414
MLS# B26083024Listed by: KELLER WILLIAMS REALTY - WELLINGTON


Protect your home and budget from life's surprises with an Assurant Home Warranty, backed by a partner that supports you through every step of homeownership. Explore Plans.
© 2023 - 2026 ERA Franchise Systems LLC. All rights reserved. ERA Franchise Systems LLC fully supports the principles of the Fair Housing Act and the Equal Opportunity Act. ERA, ERA Real Estate powered, and their respective logos are registered service marks of ERA Franchise Systems LLC. Each office is independently owned and operated.