
1763 Harborside Circle, Wellington, FL 33414
Local realty services provided by:Atlantic Shores Realty Expertise ERA Powered
Listed by: david a welles, taryn a sylvia
Office: equestrian sotheby's internati
MLS#:B26045271
Source:RMLS
Price summary
- Price:$519,000
- Price per sq. ft.:$267.39
- Monthly HOA dues:$154
About this home
Welcome to Wellington Lakes! This well-maintained 3-bedroom, 2-bath home offers a **new roof (2024)**, recently painted interior, vaulted ceilings, and generously sized rooms. The open floor plan creates a natural flow between the living and dining areas and the kitchen, featuring newer stainless steel appliances. Sliding glass doors open to a screened porch overlooking the fenced backyard, providing the perfect space to relax or entertain. The primary suite features a custom California Closet, dual sinks, and an updated walk-in shower, while the refreshed guest bathroom includes modern smart mirrors. Additional highlights include a spacious laundry room and attached two-car garage. Ideally located just steps from the community pool and minutes from Wellington's equestrian venues, shopping dining, and recreation. A great opportunity to enjoy the Wellington lifestyle!
Contact an agent
Home facts
- Year built:1987
- Subdivision & Development:WELLINGTON TR 42B
- Listing ID #:B26045271
- Added:140 day(s) ago
- Updated:November 12, 2026 at 05:00 PM
Rooms and interior
- Bedrooms:3
- Total bathrooms:2
- Full bathrooms:2
- Flooring:Ceramic Tile, Laminate
- Kitchen Description:Dishwasher, Disposal, Microwave, Refrigerator
- Living area:1,394 sq. ft.
Heating and cooling
- Cooling:Central Air, Electric
- Heating:Central, Electric, Heat Strip
- Central air:Yes
Structure and exterior
- Roof:Barrel
- Year built:1987
- Building area:1,394 sq. ft.
- Architectural Style:Mediterranean
- Construction Materials:Block, Concrete, Stucco
- Exterior Features:Porch, Screened
- Foundation Description:Slab
- Levels:1 Story
Schools
- High school:Wellington
- Middle school:Polo Park
- Elementary school:New Horizons
Utilities
- Water:Public
- Sewer:Public Sewer
Finances and disclosures
- Price:$519,000
- Price per sq. ft.:$267.39
- Tax amount:$8,251 (2025)
Features and amenities
- Appliances:Dishwasher, Disposal, Dryer, Microwave, Refrigerator, Washer
- Laundry features:Dryer, Washer
- Pool features:Association, Pool
Parking
- Total parking spaces:2
- Parking description:Garage
- Garage:Yes
- Garage spaces:2
New listings near 1763 Harborside Circle
- New
 $4,397,000Active5 beds 6 baths3,012 sq. ft.
2439 Appaloosa Trail, Wellington, FL 33414
MLS# B26099326Listed by: DOUGLAS ELLIMAN WELLINGTON - New
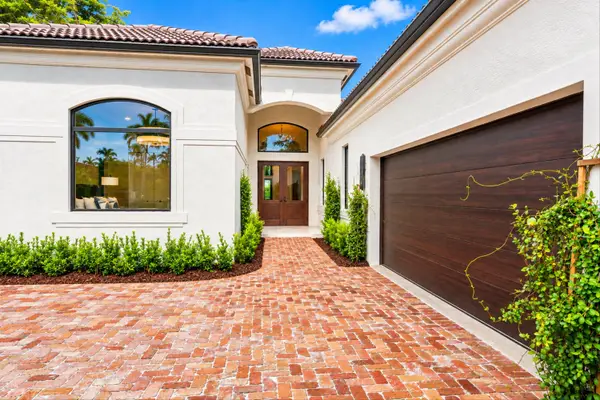 $4,395,000Active4 beds 4 baths3,155 sq. ft.
14325 Stroller Way, Wellington, FL 33414
MLS# B26099417Listed by: DOUGLAS ELLIMAN - New
 $549,000Active3 beds 3 baths2,558 sq. ft.
10813 Fairmont Village Drive, Wellington, FL 33449
MLS# B26099226Listed by: KELLER WILLIAMS REALTY - WELLINGTON - New
 $736,085Active3 beds 3 baths1,992 sq. ft.
1189 Carillon Street, Wellington, FL 33414
MLS# B26098899Listed by: LENNAR REALTY - New
 $829,800Active3 beds 2 baths2,279 sq. ft.
13606 Columbine Avenue, Wellington, FL 33414
MLS# B26098730Listed by: RE/MAX PRESTIGE REALTY/WPB - New
 $2,500,000Active6 beds 5 baths4,350 sq. ft.
12270 Sunnydale Drive, Wellington, FL 33414
MLS# B26098450Listed by: DODGE REAL ESTATE CORP - New
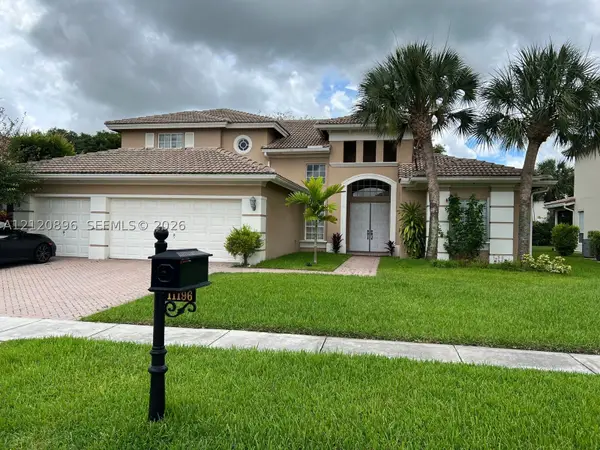 $867,700Active4 beds 3 baths3,245 sq. ft.
11196 Cobblefield Rd, Wellington, FL 33449
MLS# A12120896Listed by: UNITED REALTY GROUP INC - New
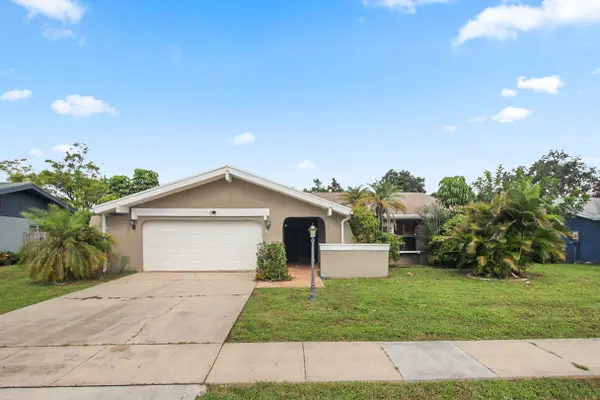 $575,000Active3 beds 2 baths2,071 sq. ft.
12277 S Old Country Road S, Wellington, FL 33414
MLS# B26098155Listed by: REID REAL ESTATE GROUP LLC - New
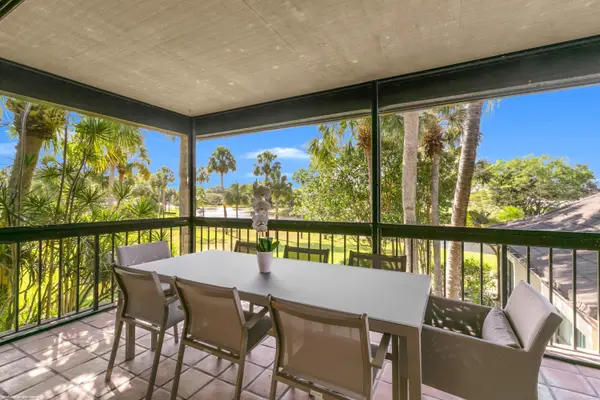 $895,000Active3 beds 3 baths1,800 sq. ft.
13368 Polo Road W #C202, Wellington, FL 33414
MLS# B26098156Listed by: DOUGLAS ELLIMAN WELLINGTON - New
 $1,299,000Active5 beds 6 baths4,034 sq. ft.
2161 Widener Terrace, Wellington, FL 33414
MLS# B26098109Listed by: SAINAAM REALTY & INVESTMENT


Protect your home and budget from life's surprises with an Assurant Home Warranty, backed by a partner that supports you through every step of homeownership. Explore Plans.
© 2023 - 2026 ERA Franchise Systems LLC. All rights reserved. ERA Franchise Systems LLC fully supports the principles of the Fair Housing Act and the Equal Opportunity Act. ERA, ERA Real Estate powered, and their respective logos are registered service marks of ERA Franchise Systems LLC. Each office is independently owned and operated.