
2311 Stotesbury Way, Wellington, FL 33414
Local realty services provided by:Reliant Realty ERA Powered
Listed by: daniel philip gagnon, lynn schmitz
Office: re/max select group
MLS#:B26062027
Source:RMLS
Price summary
- Price:$1,699,000
- Price per sq. ft.:$300.39
- Monthly HOA dues:$213
About this home
Palm Beach Elegance in the Heart of Wellington FL! Step into timeless elegance in this extraordinary Olympia estate & gated home. A private gated courtyard welcomes you into a grand foyer with 22' ceilings, exquisite custom millwork, coffered ceilings, designer lighting, and an elegant coastal-inspired design filled with natural light throughout. A true entertainer's dream with a large open kitchen, center island, 2 pantries, double ovens, 3 sinks & custom cabinetry. This magnificent home has 5 spacious bedrooms with ensuites, 6 full bathrooms, 1 elegant powder room, a private den, and an expansive loft perfect for a media/game room, office, or play area. Enjoy an expansive premium lake lot with magnificent natural preserve views and space to build your own custom pool & outdoor area. Expansive walls of glass illuminate the gracious living areas while showcasing tranquil garden views, creating a seamless connection between indoor and outdoor living. The luxurious primary suite is a private sanctuary featuring intricate ceiling details, a spacious sitting area, and a spa-inspired bath with a dramatic soaking tub beneath a skylight, dual vanities, and 2 separate showers. Throughout the home, exceptional architectural details, and timeless finishes reflect an uncompromising commitment to quality and design. Offering an unparalleled blend of elegance, comfort, and enduring style, this remarkable residence captures the essence of a true Palm Beach-inspired estate in the heart of Wellington—a rare opportunity to own one of the area's most distinguished homes. Thoughtfully designed with upscale features for effortless living, including community-maintained lawn care and sprinkler system, whole-home stereo system hookup, motorized electric shades, and a front-door intercom system—all adding to the home's comfort, convenience, and sophisticated lifestyle....
Contact an agent
Home facts
- Year built:2004
- Subdivision & Development:OLYMPIA 1
- Listing ID #:B26062027
- Added:48 day(s) ago
- Updated:September 26, 2026 at 02:55 PM
Rooms and interior
- Bedrooms:5
- Total bathrooms:7
- Full bathrooms:6
- Half bathrooms:1
- Flooring:Carpet, Laminate, Marble, Tile
- Kitchen Description:Dishwasher, Disposal, Freezer, Microwave, Refrigerator
- Living area:4,830 sq. ft.
Heating and cooling
- Cooling:Ceiling Fans, Central Air
- Heating:Central, Electric
- Central air:Yes
Structure and exterior
- Roof:Tile
- Year built:2004
- Building area:4,830 sq. ft.
- Construction Materials:Block, Stucco
Schools
- High school:Palm Beach Central
- Middle school:Emerald Cove
- Elementary school:Equestrian Trails
Utilities
- Water:Public, Water Available
- Sewer:Public Sewer, Sewer Available
Finances and disclosures
- Price:$1,699,000
- Price per sq. ft.:$300.39
- Tax amount:$10,653 (2025)
Features and amenities
- Appliances:Cooktop, Dishwasher, Disposal, Dryer, Freezer, Microwave, Refrigerator, Washer
- Laundry features:Dryer, Laundry Tub, Washer
- Pool features:Association, Pool, Spa Hot Tub
Parking
- Total parking spaces:3
- Parking description:Driveway, Garage
- Garage:Yes
- Garage spaces:3
New listings near 2311 Stotesbury Way
- Open Sun, 12 to 2pmNew
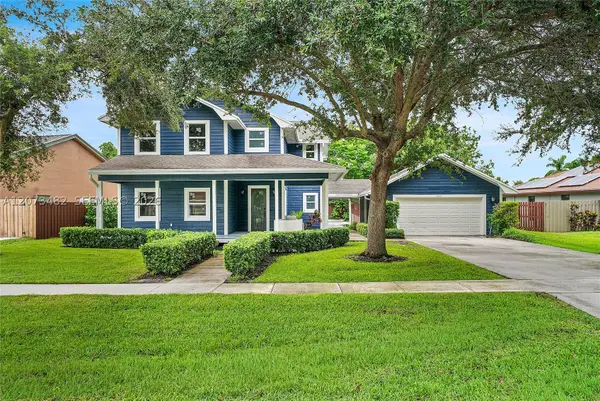 $899,000Active3 beds 3 baths2,448 sq. ft.
1645 The 12th Fairway, Wellington, FL 33414
MLS# A12073482Listed by: TOP FLORIDA HOMES - New
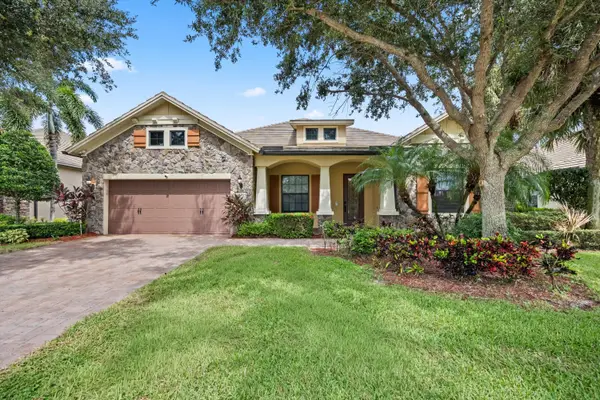 $1,150,000Active3 beds 3 baths3,140 sq. ft.
10765 Pisa Road, Wellington, FL 33414
MLS# B26080691Listed by: EQUESTRIAN SOTHEBY'S INTERNATI - Open Sat, 12 to 3pmNew
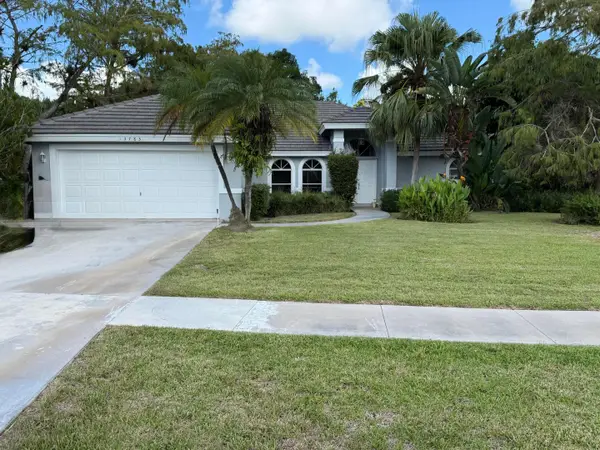 $500,000Active3 beds 2 baths1,947 sq. ft.
13783 Callington Drive, Wellington, FL 33414
MLS# B26080573Listed by: KEYES COMPANY - New
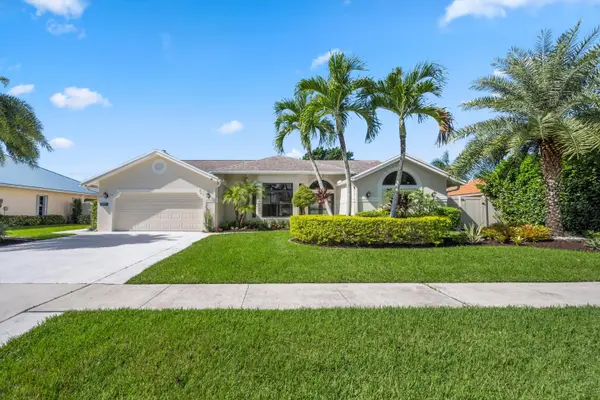 $850,000Active4 beds 2 baths2,259 sq. ft.
1991 Lynton Circle, Wellington, FL 33414
MLS# B26080575Listed by: KELLER WILLIAMS REALTY - WELLINGTON - New
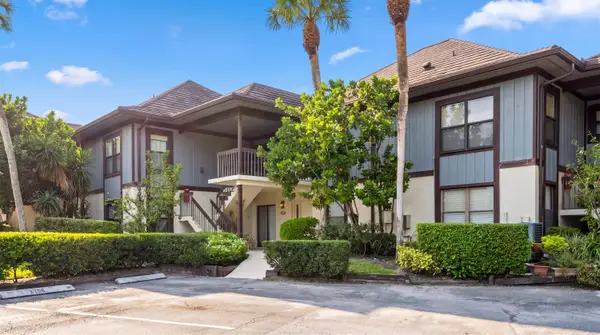 $699,000Active3 beds 3 baths1,800 sq. ft.
13329 Polo Club Road #105, Wellington, FL 33414
MLS# B26080592Listed by: EQUESTRIAN SOTHEBY'S INTERNATI - New
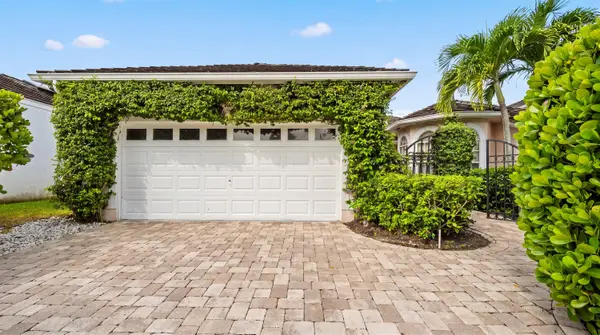 $1,250,000Active3 beds 3 baths2,182 sq. ft.
2443 Muir Circle, Wellington, FL 33414
MLS# B26080401Listed by: EQUESTRIAN SOTHEBY'S INTERNATI - New
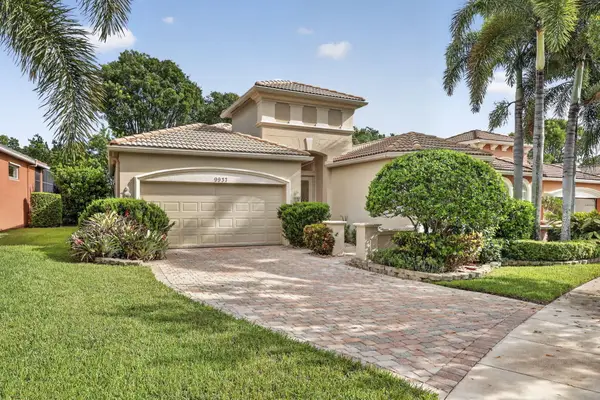 $519,000Active2 beds 3 baths2,229 sq. ft.
9937 Via Elegante, Wellington, FL 33411
MLS# B26080279Listed by: LPT REALTY, LLC - New
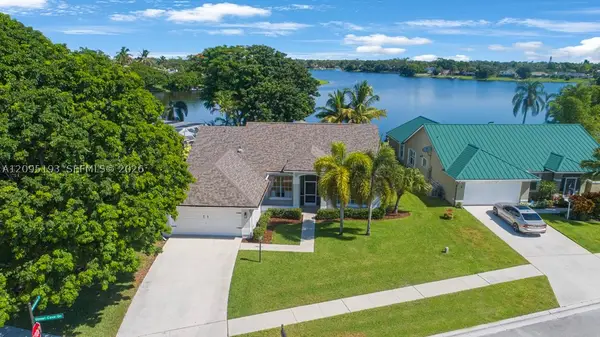 $885,000Active3 beds 2 baths1,798 sq. ft.
12911 Upper Cove Dr, Wellington, FL 33414
MLS# A12095193Listed by: BRENNAN REALTY - New
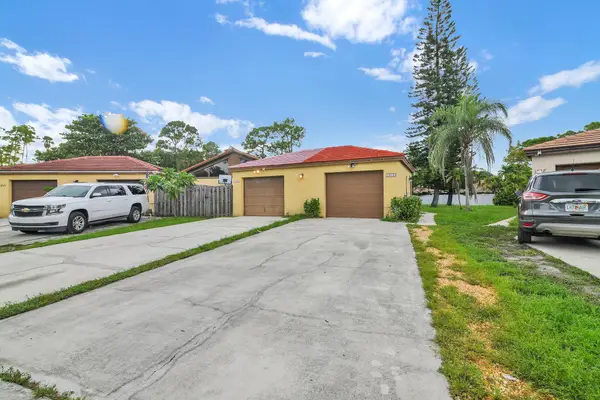 $469,000Active3 beds 2 baths1,275 sq. ft.
1219 Periwinkle Place, Wellington, FL 33414
MLS# B26080059Listed by: WILLY BONKERS INC - New
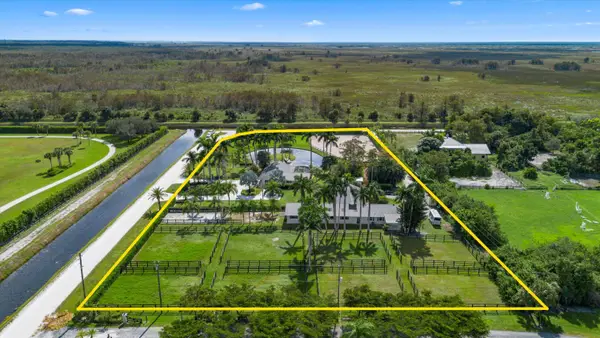 $3,950,000Active6 beds 3 baths1,922 sq. ft.
5995 130th Avenue S, Wellington, FL 33449
MLS# B26080077Listed by: SOUTHFIELDS REAL ESTATE, INC.


Protect your home and budget from life's surprises with an Assurant Home Warranty, backed by a partner that supports you through every step of homeownership. Explore Plans.
© 2023 - 2026 ERA Franchise Systems LLC. All rights reserved. ERA Franchise Systems LLC fully supports the principles of the Fair Housing Act and the Equal Opportunity Act. ERA, ERA Real Estate powered, and their respective logos are registered service marks of ERA Franchise Systems LLC. Each office is independently owned and operated.