
2956 Shaughnessy Drive, Wellington, FL 33414
Local realty services provided by:Atlantic Shores Realty Expertise ERA Powered
2956 Shaughnessy Drive,Wellington, FL 33414
$729,900
- 4 Beds
- 3 Baths
- 2,661 sq. ft.
- Single family
- Active
Listed by: ravi p mohanka
Office: sainaam realty & investment
MLS#:B26077930
Source:RMLS
Price summary
- Price:$729,900
- Price per sq. ft.:$234.62
- Monthly HOA dues:$387
About this home
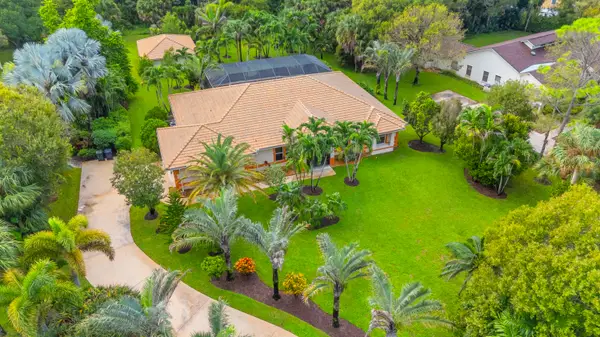
This two-story single-family residence in Wellington's Olympia community offers 2,661 square feet of finished living space with four bedrooms and 2.5 bathrooms. The layout spans two floors, providing distinct zones for various uses and activities. A two-car garage accommodates vehicles and storage needs. The combination of substantial square footage and four-bedroom configuration presents flexibility for diverse household requirements and entertaining purposes. This Wellington property represents a solid residential purchase opportunity. Brand New Gourmet Kitchen , New baseboard , New flooring, New bathrooms , New Vanities, New light fixture, Amazing pool with full screen. New paint inside outside much more thx
Contact an agent
Home facts
- Year built:2005
- Subdivision & Development:Olympia
- Listing ID #:B26077930
- Added:1 day(s) ago
- Updated:September 18, 2026 at 08:03 PM
Rooms and interior
- Bedrooms:4
- Total bathrooms:3
- Full bathrooms:2
- Half bathrooms:1
- Flooring:Ceramic Tile, Tile, Vinyl
- Kitchen Description:Dishwasher, Disposal, Microwave, Refrigerator
- Living area:2,661 sq. ft.
Heating and cooling
- Cooling:Ceiling Fans, Central Air
- Heating:Central
- Central air:Yes
Structure and exterior
- Roof:Spanish Tile, Tile
- Year built:2005
- Building area:2,661 sq. ft.
- Architectural Style:Traditional
- Construction Materials:Block
- Exterior Features:Patio, Porch, Screened
Schools
- High school:Palm Beach Central
- Middle school:Emerald Cove
- Elementary school:Equestrian Trails
Utilities
- Water:Public, Water Available
- Sewer:Public Sewer, Sewer Available
Finances and disclosures
- Price:$729,900
- Price per sq. ft.:$234.62
- Tax amount:$6,737 (2025)
Features and amenities
- Appliances:Dishwasher, Disposal, Dryer, Microwave, Refrigerator, Washer
- Laundry features:Dryer, Laundry Tub, Washer
- Pool features:Association, Heated, In Ground, Pool, Private, Screen Enclosure, Spa Hot Tub
Parking
- Total parking spaces:3
- Parking description:Driveway, Garage
- Garage:Yes
- Garage spaces:2
New listings near 2956 Shaughnessy Drive
- New
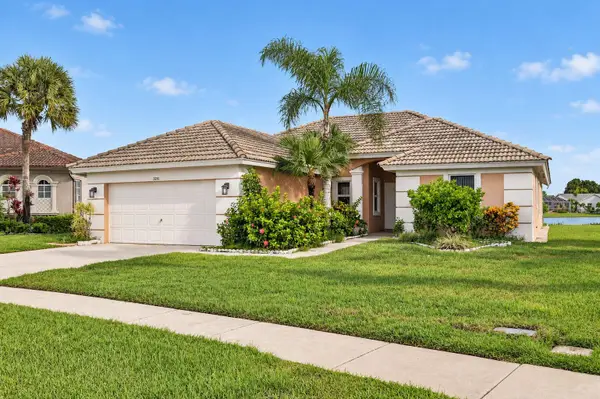 $659,000Active3 beds 2 baths1,915 sq. ft.
3281 Harness Circle, Wellington, FL 33449
MLS# B26077764Listed by: KEYES COMPANY - New
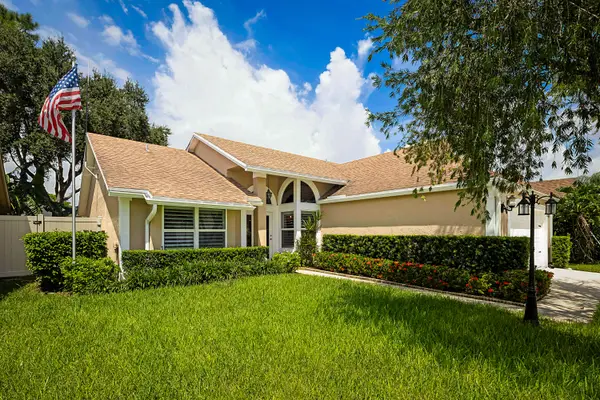 $569,000Active3 beds 2 baths1,594 sq. ft.
12981 Blue Lake Drive, Wellington, FL 33414
MLS# B26077532Listed by: PARTNERSHIP REALTY INC. - New
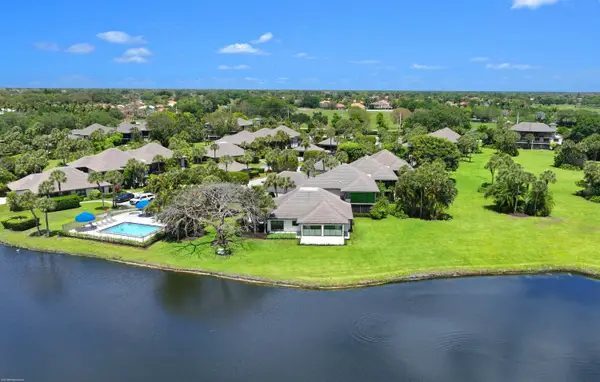 $2,235,000Active3 beds 4 baths2,378 sq. ft.
13254 Polo Club Road #C101, Wellington, FL 33414
MLS# B26077398Listed by: DOUGLAS ELLIMAN WELLINGTON - New
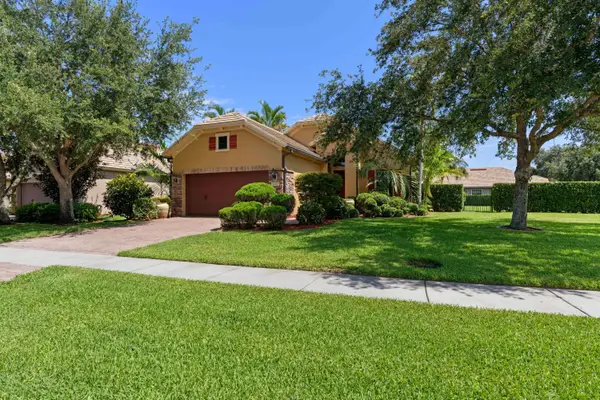 $879,000Active2 beds 2 baths1,524 sq. ft.
3305 Florence Street, Wellington, FL 33414
MLS# B26077233Listed by: REUTTER INVESTMENTS INC. - Open Sat, 12 to 2pmNew
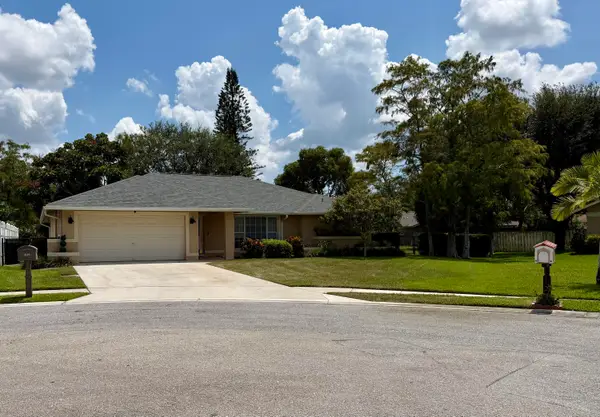 $649,900Active5 beds 2 baths2,136 sq. ft.
1835 Moonflower Circle, Wellington, FL 33414
MLS# B26077203Listed by: KELLER WILLIAMS REALTY JUPITER - Open Sat, 11am to 2pmNew
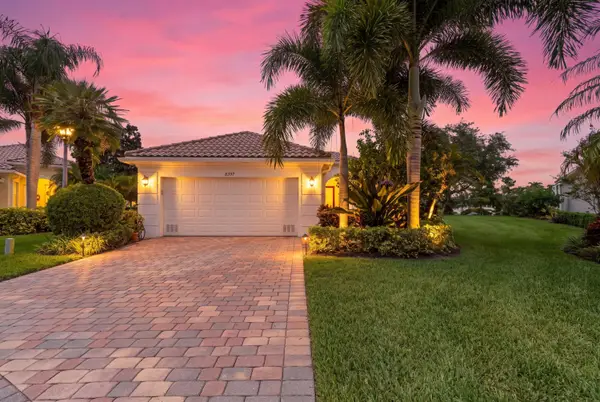 $769,000Active3 beds 3 baths2,001 sq. ft.
8397 Rosalie Lane, Wellington, FL 33414
MLS# B26077217Listed by: UNITED REALTY GROUP, INC - Open Sun, 1 to 3pmNew
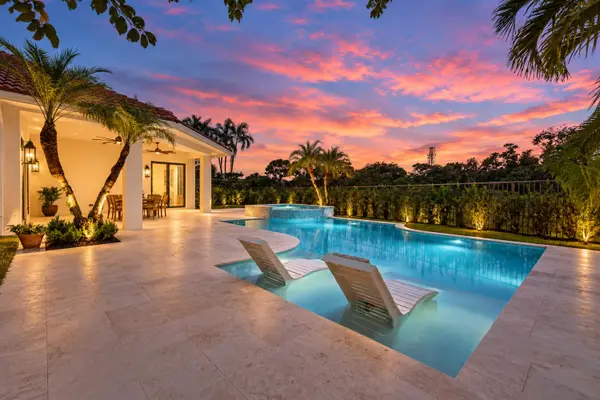 $1,950,000Active3 beds 3 baths1,989 sq. ft.
2991 Twin Oaks Way, Wellington, FL 33414
MLS# B26077105Listed by: ILLUSTRATED PROPERTIES LLC (WE - New
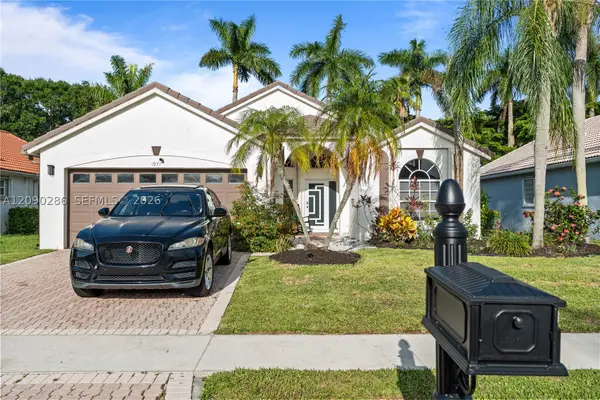 $590,000Active3 beds 2 baths1,652 sq. ft.
1971 Oak Berry Cir, Wellington, FL 33414
MLS# A12090286Listed by: BRIDGE REALTY - Open Sun, 1 to 3pmNew
 $1,425,000Active4 beds 3 baths2,879 sq. ft.
14811 Horseshoe Trace, Wellington, FL 33414
MLS# B26076800Listed by: RE/MAX DIRECT


Protect your home and budget from life's surprises with an Assurant Home Warranty, backed by a partner that supports you through every step of homeownership. Explore Plans.
© 2023 - 2026 ERA Franchise Systems LLC. All rights reserved. ERA Franchise Systems LLC fully supports the principles of the Fair Housing Act and the Equal Opportunity Act. ERA, ERA Real Estate powered, and their respective logos are registered service marks of ERA Franchise Systems LLC. Each office is independently owned and operated.