
4465 Wellington Shores Drive, Wellington, FL 33449
Local realty services provided by:Reliant Realty ERA Powered
Listed by: jody coltogirone
Office: william raveis real estate
MLS#:B26061862
Source:RMLS
Price summary
- Price:$985,000
- Price per sq. ft.:$249.81
- Monthly HOA dues:$395
About this home
Resort-Style Living in the Heart of Wellington Shores! This beautifully updated 5-bedroom, 3-bath estate home offers a desirable triple-split floor plan with thoughtful design and quality finishes throughout. The renovated kitchen features new cabinetry, appliances, and modern finishes, porcelain tile flooring. Additional updates include a new water heater and two Lennox A/C units, one replaced in 2021 and the other in 2026. A 3-car garage provides plenty of space for vehicles, storage, and recreational equipment. Step outside to your own private backyard oasis, has a screened-in pool and spacious patio, surrounded by lush tropical landscaping and mature trees—perfect for relaxing or entertaining. Long-time owners have meticulously maintained and cared for this exceptional property! Ideally located in the heart of Wellington, this home offers access to A-rated schools and is just minutes from the area's renowned equestrian venues. Enjoy convenient access to the Wellington International Equestrian Center, National Polo Center, Global Dressage Festival, winter equestrian events, and vibrant community activities. Experience the best of Wellington living in a home designed for comfort, privacy, and entertaining....
Contact an agent
Home facts
- Year built:2001
- Subdivision & Development:Orange Grove Estates
- Listing ID #:B26061862
- Added:49 day(s) ago
- Updated:September 27, 2026 at 08:26 AM
Rooms and interior
- Bedrooms:5
- Total bathrooms:3
- Full bathrooms:3
- Flooring:Carpet, Ceramic Tile
- Kitchen Description:Dishwasher, Disposal, Microwave, Refrigerator
- Living area:2,980 sq. ft.
Heating and cooling
- Cooling:Ceiling Fans, Central Air, Electric
- Heating:Central, Electric
- Central air:Yes
Structure and exterior
- Roof:Concrete, Tile, Wood Trusses
- Year built:2001
- Building area:2,980 sq. ft.
- Architectural Style:Ranch
- Construction Materials:Concrete, Stucco
- Exterior Features:Patio, Porch, Screened
- Levels:1 Story
Schools
- High school:Palm Beach Central
- Middle school:Polo Park
- Elementary school:Panther Run (Palm Beach)
Utilities
- Water:Public
- Sewer:Public Sewer
Finances and disclosures
- Price:$985,000
- Price per sq. ft.:$249.81
- Tax amount:$11,407 (2025)
Features and amenities
- Appliances:Dishwasher, Disposal, Dryer, Microwave, Refrigerator, Washer
- Laundry features:Dryer, Washer
- Pool features:Association, In Ground, Pool, Pool Spa Combo, Private, Screen Enclosure
Parking
- Total parking spaces:6
- Parking description:Driveway, Garage
- Garage:Yes
- Garage spaces:3
New listings near 4465 Wellington Shores Drive
- New
 $1,875,000Active3 beds 3 baths4,500 sq. ft.
930 Rambling Drive Circle, Wellington, FL 33414
MLS# B26081021Listed by: PRESTIGIOUS PROPERTIES USA - New
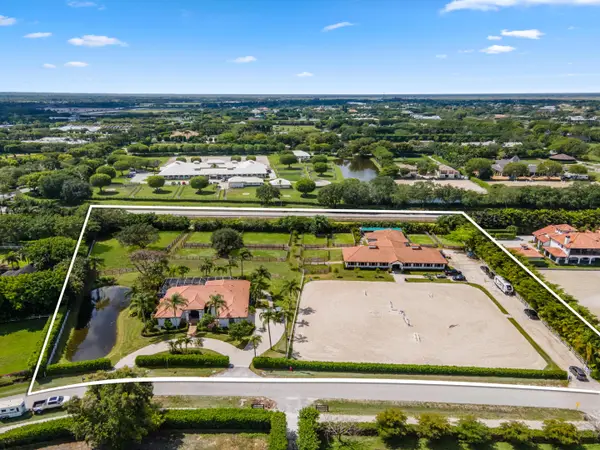 $6,500,000Active4 beds 3 baths4,710 sq. ft.
14883 Equestrian Way, Wellington, FL 33414
MLS# B26080936Listed by: EQUESTRIAN SOTHEBY'S INTERNATI - Open Sun, 1 to 4pmNew
 $572,000Active3 beds 2 baths1,608 sq. ft.
1169 Mourning Dove Lane, Wellington, FL 33414
MLS# B26080975Listed by: PALM BEACH REAL ESTATE TEAM IN - Open Sun, 12 to 2pmNew
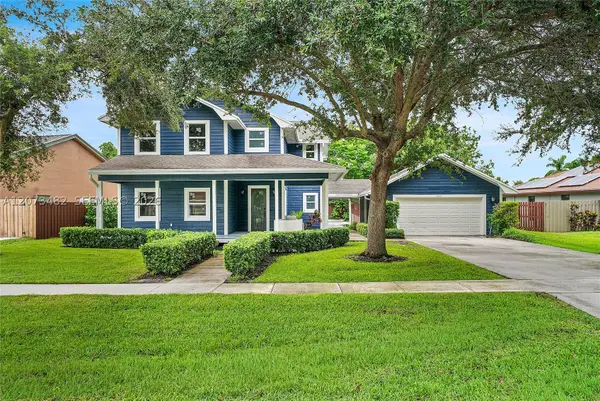 $899,000Active3 beds 3 baths2,448 sq. ft.
1645 The 12th Fairway, Wellington, FL 33414
MLS# A12073482Listed by: TOP FLORIDA HOMES - New
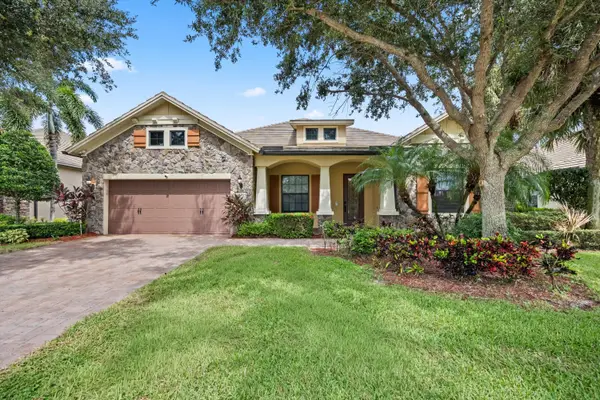 $1,150,000Active3 beds 3 baths3,140 sq. ft.
10765 Pisa Road, Wellington, FL 33414
MLS# B26080691Listed by: EQUESTRIAN SOTHEBY'S INTERNATI - Open Sat, 12 to 3pmNew
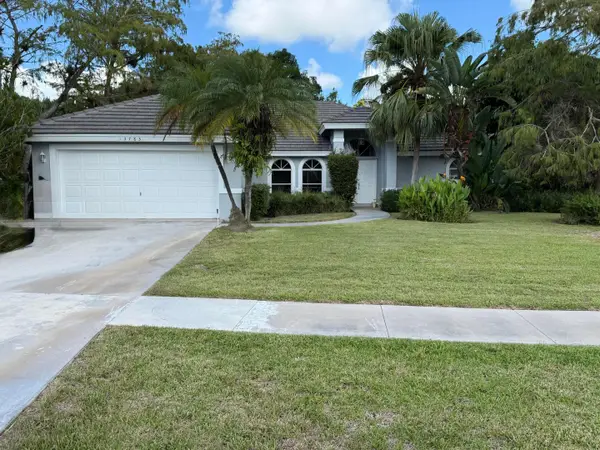 $500,000Active3 beds 2 baths1,947 sq. ft.
13783 Callington Drive, Wellington, FL 33414
MLS# B26080573Listed by: KEYES COMPANY - New
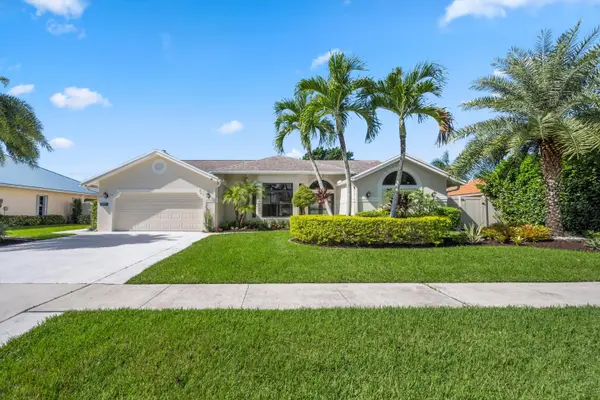 $850,000Active4 beds 2 baths2,259 sq. ft.
1991 Lynton Circle, Wellington, FL 33414
MLS# B26080575Listed by: KELLER WILLIAMS REALTY - WELLINGTON - New
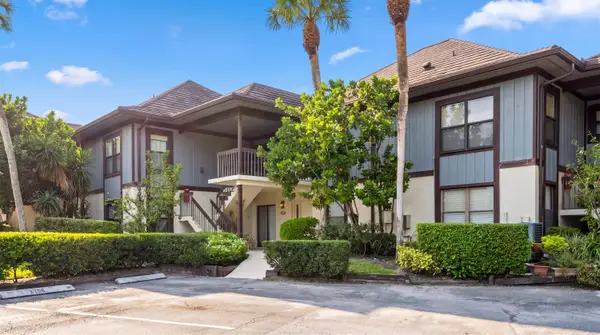 $699,000Active3 beds 3 baths1,800 sq. ft.
13329 Polo Club Road #105, Wellington, FL 33414
MLS# B26080592Listed by: EQUESTRIAN SOTHEBY'S INTERNATI - New
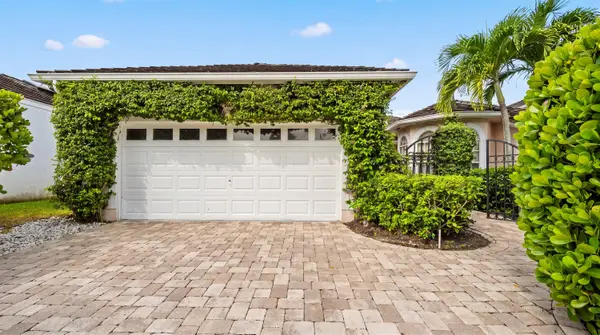 $1,250,000Active3 beds 3 baths2,182 sq. ft.
2443 Muir Circle, Wellington, FL 33414
MLS# B26080401Listed by: EQUESTRIAN SOTHEBY'S INTERNATI - New
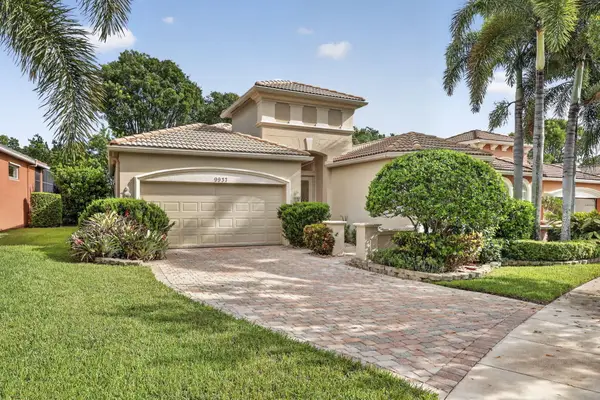 $519,000Active2 beds 3 baths2,229 sq. ft.
9937 Via Elegante, Wellington, FL 33411
MLS# B26080279Listed by: LPT REALTY, LLC


Protect your home and budget from life's surprises with an Assurant Home Warranty, backed by a partner that supports you through every step of homeownership. Explore Plans.
© 2023 - 2026 ERA Franchise Systems LLC. All rights reserved. ERA Franchise Systems LLC fully supports the principles of the Fair Housing Act and the Equal Opportunity Act. ERA, ERA Real Estate powered, and their respective logos are registered service marks of ERA Franchise Systems LLC. Each office is independently owned and operated.