
4591 Siena Circle, Wellington, FL 33414
Local realty services provided by:Reliant Realty ERA Powered
Listed by: casey b flannery
Office: equestrian sotheby's internati
MLS#:B26096917
Source:RMLS
Price summary
- Price:$1,010,000
- Price per sq. ft.:$244.61
- Monthly HOA dues:$471
About this home
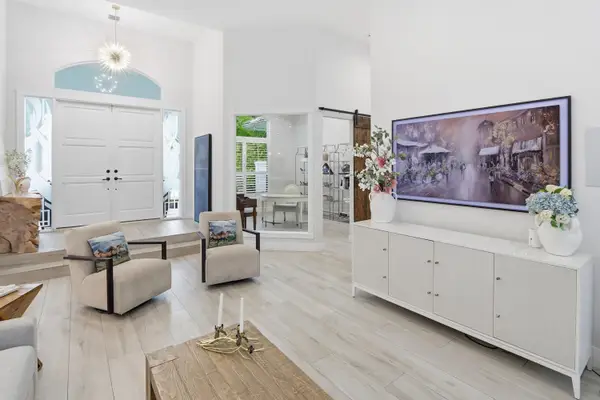
This beautifully appointed 4-bedroom, 3.5-bath residence with a dedicated office featuring custom built-ins offers a spacious and thoughtfully designed layout. Vaulted ceilings throughout create an open, airy feel, while the three-way bedroom split provides privacy and flexibility. The oversized kitchen is equipped with a gas range and stainless steel appliances, offering plenty of space for cooking and entertaining. A formal dining room provides an elegant setting for gatherings, while the generous primary suite features a large walk-in closet and a spa-inspired bathroom with dual sinks, a separate shower, and soaking tub. Additional highlights include impact windows throughout, a spacious laundry room with abundant storage and counter space, and a covered patio overlooking a backyard with ample room to add a pool.
Contact an agent
Home facts
- Year built:2014
- Subdivision & Development:CASTELLINA
- Listing ID #:B26096917
- Added:1 day(s) ago
- Updated:November 06, 2026 at 05:43 AM
Rooms and interior
- Bedrooms:4
- Total bathrooms:4
- Full bathrooms:3
- Half bathrooms:1
- Flooring:Carpet, Tile
- Kitchen Description:Dishwasher, Disposal, Microwave, Refrigerator
- Living area:3,140 sq. ft.
Heating and cooling
- Cooling:Central Air
- Heating:Central
- Central air:Yes
Structure and exterior
- Roof:Tile
- Year built:2014
- Building area:3,140 sq. ft.
- Architectural Style:Ranch
- Construction Materials:Block, Stucco
- Exterior Features:Patio
- Levels:1 Story
Utilities
- Water:Public, Water Available
- Sewer:Public Sewer
Finances and disclosures
- Price:$1,010,000
- Price per sq. ft.:$244.61
- Tax amount:$9,888 (2026)
Features and amenities
- Appliances:Cooktop, Dishwasher, Disposal, Dryer, Microwave, Refrigerator, Washer
- Laundry features:Dryer, Washer
- Pool features:Association, Pool
Parking
- Total parking spaces:5
- Parking description:Driveway, Garage
- Garage:Yes
- Garage spaces:3
New listings near 4591 Siena Circle
- New
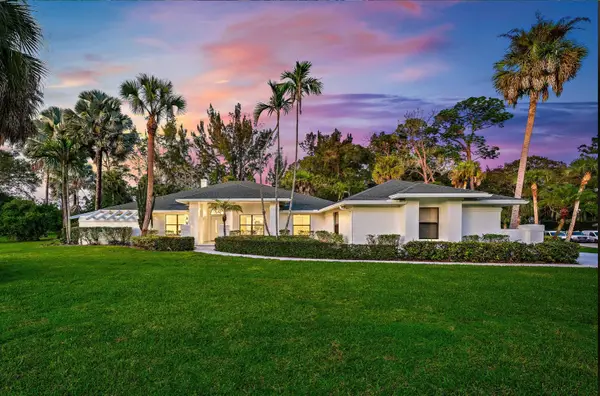 $1,649,000Active4 beds 2 baths3,138 sq. ft.
94 Tanbark Trail, Wellington, FL 33414
MLS# B26096993Listed by: SEAWINDS REALTY - New
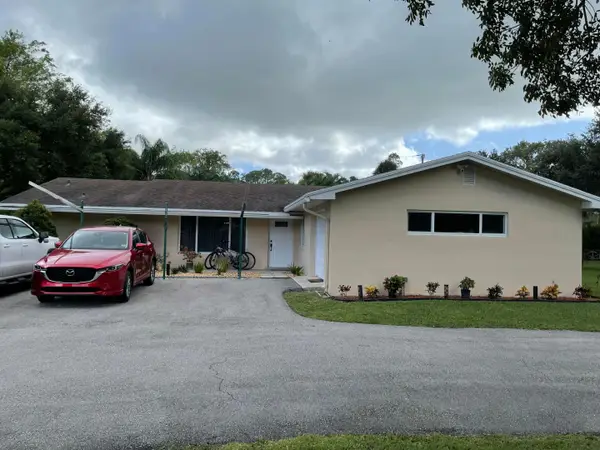 $1,650,000Active3 beds 2 baths1,805 sq. ft.
606 W Rambling Drive, Wellington, FL 33414
MLS# B26096815Listed by: LAER REALTY PARTNERS BOWEN/WELLINGTON - New
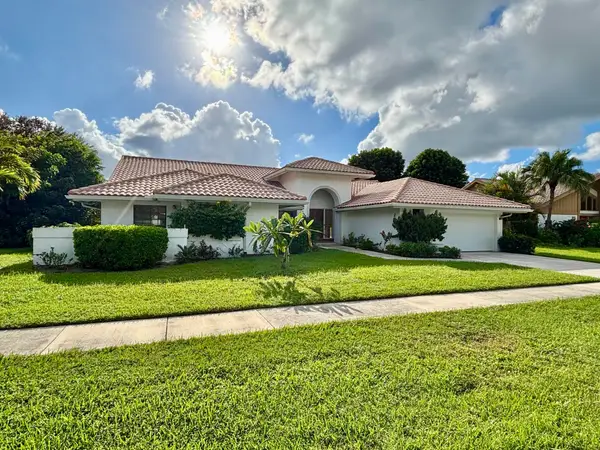 $895,000Active4 beds 3 baths2,535 sq. ft.
2084 Amesbury Circle, Wellington, FL 33414
MLS# B26096646Listed by: ECHO FINE PROPERTIES - New
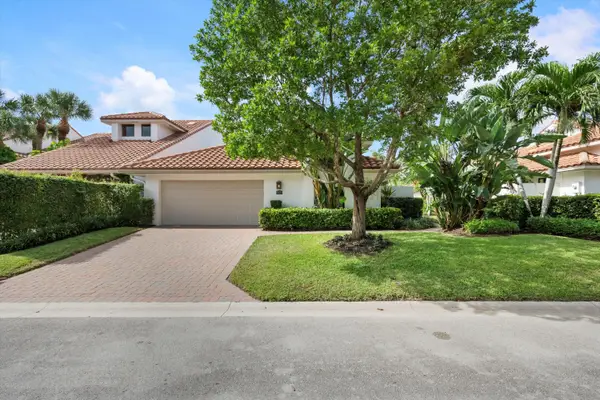 $1,550,000Active3 beds 3 baths2,703 sq. ft.
2523 Windsor Way Court, Wellington, FL 33414
MLS# B26095224Listed by: EQUESTRIAN SOTHEBY'S INTERNATI - Open Sun, 11am to 2pmNew
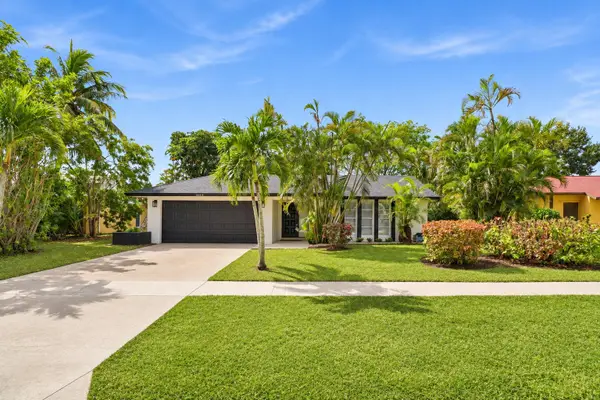 $699,900Active3 beds 2 baths1,701 sq. ft.
1019 Hickory Trail, Wellington, FL 33414
MLS# B26095986Listed by: CGI REALTY - New
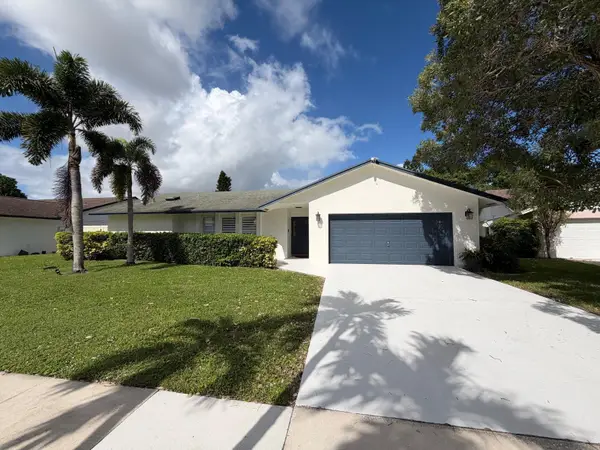 $675,000Active4 beds 2 baths1,845 sq. ft.
966 Hickory Trail, Wellington, FL 33414
MLS# B26095892Listed by: BEYCOME OF FLORIDA LLC - New
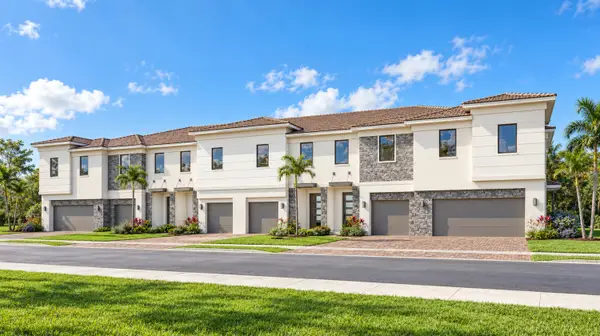 $645,272Active3 beds 3 baths1,798 sq. ft.
1173 Carillon Street, Wellington, FL 33414
MLS# B26095760Listed by: LENNAR REALTY - New
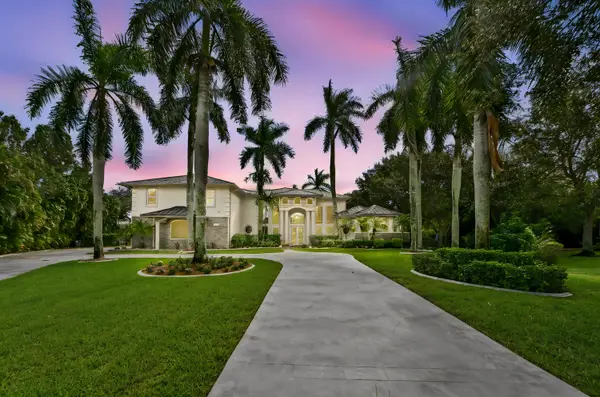 $4,750,000Active7 beds 7 baths7,511 sq. ft.
15350 Earhart Place, Wellington, FL 33414
MLS# B26095651Listed by: KW RESERVE PALM BEACH - New
 $3,150,000Active6 beds 6 baths5,547 sq. ft.
14737 Morgan Close, Wellington, FL 33414
MLS# B26095702Listed by: KELLER WILLIAMS REALTY - WELLINGTON


Protect your home and budget from life's surprises with an Assurant Home Warranty, backed by a partner that supports you through every step of homeownership. Explore Plans.
© 2023 - 2026 ERA Franchise Systems LLC. All rights reserved. ERA Franchise Systems LLC fully supports the principles of the Fair Housing Act and the Equal Opportunity Act. ERA, ERA Real Estate powered, and their respective logos are registered service marks of ERA Franchise Systems LLC. Each office is independently owned and operated.