
522 Cypress Green Circle, Wellington, FL 33414
Local realty services provided by:Reliant Realty ERA Powered
Listed by: natalia l bray p.a.
Office: balistreri real estate inc
MLS#:B26062204
Source:RMLS
Price summary
- Price:$995,000
- Price per sq. ft.:$208.95
- Monthly HOA dues:$105
About this home
Welcome to this exceptional 4-bedroom plus den, 3-bath residence in the highly desirable Preserve at Binks Forest in Wellington. Offering 3,495 SF of beautifully finished living space, this two-story home combines elegant design with exceptional indoor-outdoor living. The main level features a fireplace-equipped living room, formal dining room, oversized family room, and stunning open-concept kitchen. Designer details include imported Swiss 80x10 luxury laminate flooring, recessed lighting, crown molding, and wainscoting. The gourmet kitchen features miter-edge quartz countertops, a large storage-rich island, 42-inch cabinetry, double ovens, eat-in area, and reverse-osmosis water filtration. Upstairs, the spacious primary suite offers French doors and a large walk-in closet, while the luxurious bath features dual vanities, Roman tub, and frameless shower. A versatile adjacent den, currently an office, can easily serve as a nursery or fifth bedroom. Three additional bedrooms and a large third bath complete the second floor. Designed for entertaining, the private backyard is a true oasis with an oversized pool and waterfall, covered patio with built-in grill, fire pit, cabana bath, and lush landscaping overlooking the golf course. Additional features include a newer tile roof and gutters (2022), impact windows and doors, whole-house generator, security camera system, two HVAC systems, two water heaters, and a 3-car garage. A truly exceptional Wellington home offering space, style, privacy, and resort-style living....
Contact an agent
Home facts
- Year built:1997
- Subdivision & Development:BINKS FOREST OF THE LANDINGS AT WELLINGTON 3
- Listing ID #:B26062204
- Added:47 day(s) ago
- Updated:September 26, 2026 at 02:55 PM
Rooms and interior
- Bedrooms:4
- Total bathrooms:3
- Full bathrooms:3
- Flooring:Carpet, Laminate, Wood
- Kitchen Description:Dishwasher, Disposal, Microwave, Refrigerator
- Living area:3,495 sq. ft.
Heating and cooling
- Cooling:Ceiling Fans, Central Air
- Heating:Central
- Central air:Yes
Structure and exterior
- Roof:Tile
- Year built:1997
- Building area:3,495 sq. ft.
- Construction Materials:Block, Stucco
- Exterior Features:Awnings, Barbecue, Lighting, Open, Patio, Porch, Rooftop
Schools
- High school:Wellington
- Middle school:Wellington Landings
- Elementary school:Binks Forest
Utilities
- Water:Public
- Sewer:Public Sewer
Finances and disclosures
- Price:$995,000
- Price per sq. ft.:$208.95
- Tax amount:$12,013 (2025)
Features and amenities
- Appliances:Cooktop, Dishwasher, Disposal, Dryer, Microwave, Refrigerator, Washer
- Laundry features:Dryer, Laundry Tub, Washer
- Pool features:In Ground, Pool Equipment, Private, Salt Water
Parking
- Total parking spaces:9
- Parking description:Driveway, Garage
- Garage:Yes
- Garage spaces:3
New listings near 522 Cypress Green Circle
- Open Sun, 12 to 2pmNew
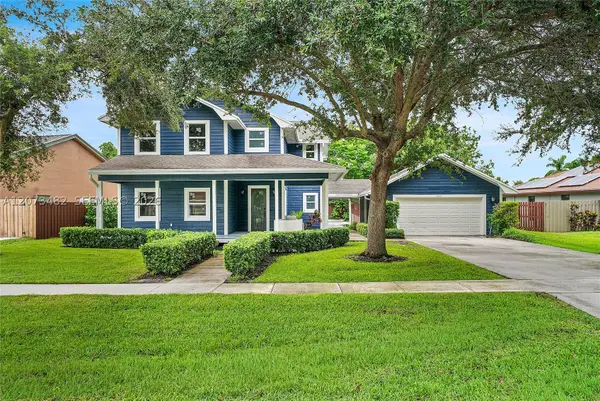 $899,000Active3 beds 3 baths2,448 sq. ft.
1645 The 12th Fairway, Wellington, FL 33414
MLS# A12073482Listed by: TOP FLORIDA HOMES - New
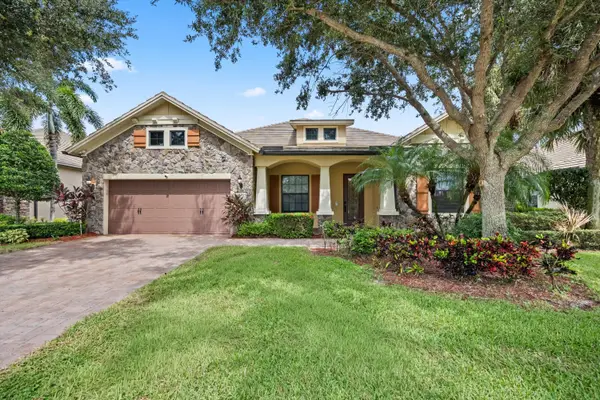 $1,150,000Active3 beds 3 baths3,140 sq. ft.
10765 Pisa Road, Wellington, FL 33414
MLS# B26080691Listed by: EQUESTRIAN SOTHEBY'S INTERNATI - Open Sat, 12 to 3pmNew
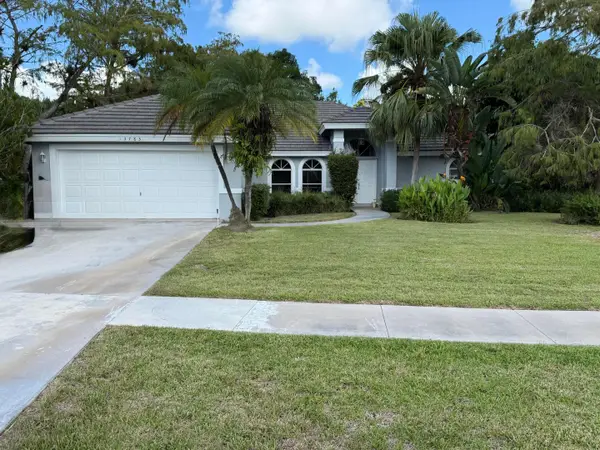 $500,000Active3 beds 2 baths1,947 sq. ft.
13783 Callington Drive, Wellington, FL 33414
MLS# B26080573Listed by: KEYES COMPANY - New
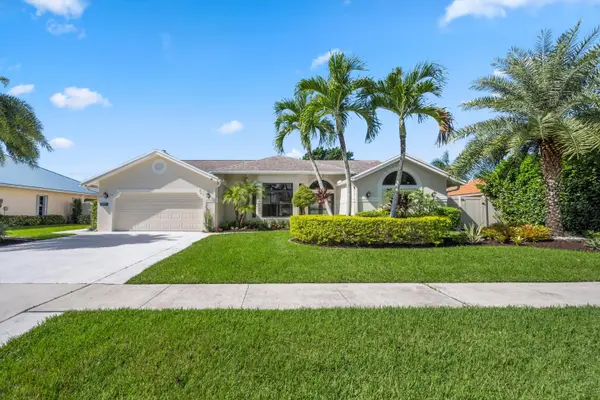 $850,000Active4 beds 2 baths2,259 sq. ft.
1991 Lynton Circle, Wellington, FL 33414
MLS# B26080575Listed by: KELLER WILLIAMS REALTY - WELLINGTON - New
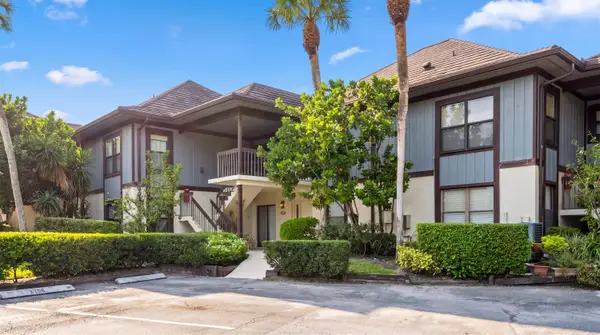 $699,000Active3 beds 3 baths1,800 sq. ft.
13329 Polo Club Road #105, Wellington, FL 33414
MLS# B26080592Listed by: EQUESTRIAN SOTHEBY'S INTERNATI - New
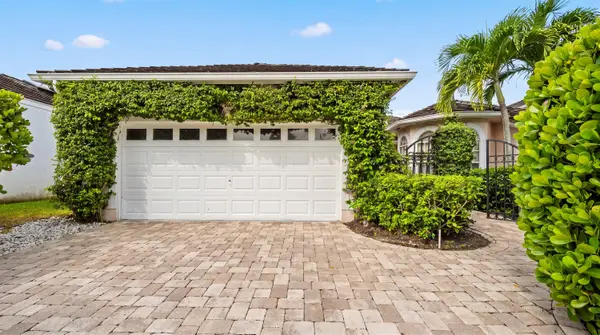 $1,250,000Active3 beds 3 baths2,182 sq. ft.
2443 Muir Circle, Wellington, FL 33414
MLS# B26080401Listed by: EQUESTRIAN SOTHEBY'S INTERNATI - New
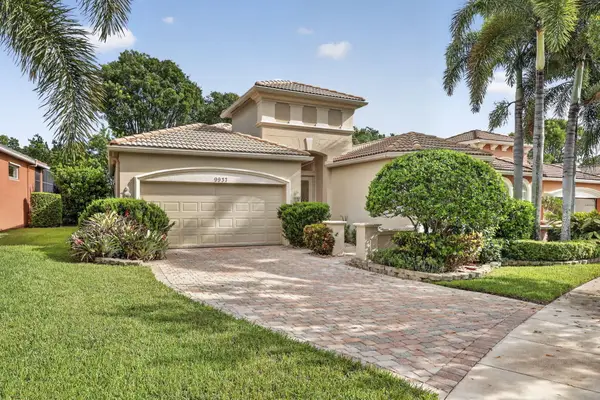 $519,000Active2 beds 3 baths2,229 sq. ft.
9937 Via Elegante, Wellington, FL 33411
MLS# B26080279Listed by: LPT REALTY, LLC - New
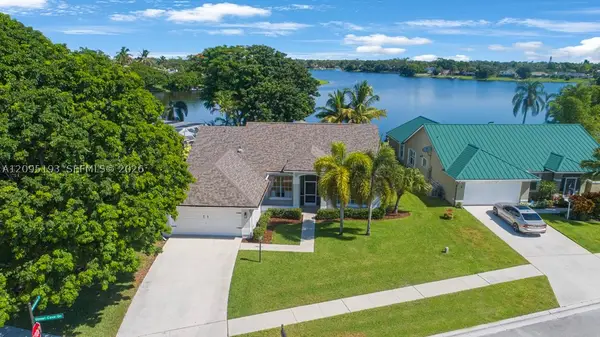 $885,000Active3 beds 2 baths1,798 sq. ft.
12911 Upper Cove Dr, Wellington, FL 33414
MLS# A12095193Listed by: BRENNAN REALTY - New
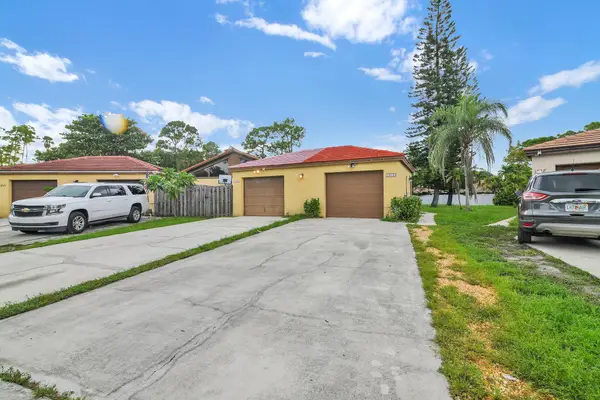 $469,000Active3 beds 2 baths1,275 sq. ft.
1219 Periwinkle Place, Wellington, FL 33414
MLS# B26080059Listed by: WILLY BONKERS INC - New
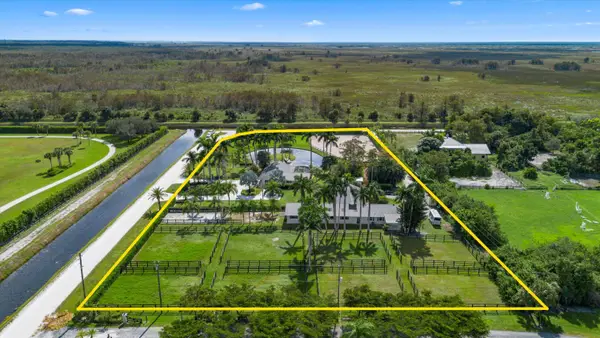 $3,950,000Active6 beds 3 baths1,922 sq. ft.
5995 130th Avenue S, Wellington, FL 33449
MLS# B26080077Listed by: SOUTHFIELDS REAL ESTATE, INC.


Protect your home and budget from life's surprises with an Assurant Home Warranty, backed by a partner that supports you through every step of homeownership. Explore Plans.
© 2023 - 2026 ERA Franchise Systems LLC. All rights reserved. ERA Franchise Systems LLC fully supports the principles of the Fair Housing Act and the Equal Opportunity Act. ERA, ERA Real Estate powered, and their respective logos are registered service marks of ERA Franchise Systems LLC. Each office is independently owned and operated.