
1677 Ludington Avenue, Wesley Chapel, FL 33543
Local realty services provided by:Gulf Shores Realty ERA Powered
Upcoming open houses
- Sat, Aug 2901:00 pm - 03:00 pm
- Sun, Aug 3001:00 pm - 03:00 pm
Listed by: daphney jean-minter
Office: axen realty, llc.
MLS#:O6431384
Source:MFRMLS
Price summary
- Price:$374,000
- Price per sq. ft.:$154.29
- Monthly HOA dues:$89
About this home
Welcome home to Union Park, one of Wesley Chapel's most celebrated master-planned communities where this move-in-ready 3-bedroom, 2.5-bath, two-story residence offers 1,810 square feet of bright, open-concept living. Built in 2016 and thoughtfully maintained, the light-filled main level flows effortlessly from the gathering spaces to a kitchen finished with gleaming granite countertops, then out to an oversized screened lanai framed by serene conservation and pond views. Mornings with coffee on the lanai, evenings hosting friends under the Florida sky this home was designed for both.
Upstairs, three comfortable bedrooms and a well-appointed full bath create a private retreat, while the convenient half bath downstairs keeps entertaining easy. Low-maintenance living means more weekends enjoyed and fewer weekends spent working.
Union Park delivers a lifestyle few communities can match: an open-air Florida clubhouse with lounge and bar areas, resort-style and lap pools, a splash pad, an indoor fitness center, miles of connected walking and biking trails, sports courts, picnic pavilions, a dog park, a zen garden, and lush nature preserves. Best of all, ULTRAFi gigabit internet and smart-home technology are built right in streaming, gaming, and working from home without a hitch, poolside or on the trails.
The location is pure convenience. You're minutes from The Shops at Wiregrass, Tampa Premium Outlets, KRATE at The Grove, AdventHealth Wesley Chapel, BayCare Hospital, and a wealth of dining and entertainment. SR-56 and I-75 put downtown Tampa, Tampa International Airport, and the Gulf Coast beaches easily within reach.
Whether you're searching for a Wesley Chapel home for sale, a move-in-ready Florida retreat, a pond-view property, or a resort-amenity community with gigabit connectivity, this home delivers. Schedule your private tour today....
Contact an agent
Home facts
- Year built:2016
- Subdivision & Development:UNION PARK PH 4A
- Listing ID #:O6431384
- Added:3 day(s) ago
- Updated:August 23, 2026 at 10:34 PM
Rooms and interior
- Bedrooms:3
- Total bathrooms:3
- Full bathrooms:2
- Half bathrooms:1
- Flooring:Carpet, Ceramic Tile
- Kitchen Description:Dishwasher, Disposal, Range, Refrigerator, Solid Surface Counters
- Bedroom Description:Primary Bedroom Upstairs
- Living area:1,810 sq. ft.
Heating and cooling
- Cooling:Central Air
- Heating:Electric
- Central air:Yes
Structure and exterior
- Roof:Shingle
- Year built:2016
- Building area:1,810 sq. ft.
- Lot area:0.13 Acres
- Construction Materials:Block, Stucco
- Exterior Features:Screened
- Foundation Description:Slab
- Levels:2 Story
Schools
- High school:Wiregrass Ranch High-PO
- Middle school:John Long Middle-PO
- Elementary school:Double Branch Elementary
Utilities
- Water:Public, Water Connected
- Sewer:Public Sewer, Sewer Connected
Finances and disclosures
- Price:$374,000
- Price per sq. ft.:$154.29
- Tax amount:$7,797 (2025)
Features and amenities
- Appliances:Dishwasher, Disposal, Range, Refrigerator
- Amenities:Cable Available, Ceiling Fans(s), Primary Bedroom Upstairs, Solid Surface Counters, Thermostat, Window Treatments
- Pool features:Public Pool
- Smart home:Yes
Parking
- Parking description:Attached Garage
- Garage:Yes
- Garage spaces:2
 The information being provided by Stellar Mls is for the consumer's personal, non-commercial use and may not be used for any purpose other than to identify prospective properties consumer may be interested in purchasing. Any information relating to real estate for sale referenced on this web site comes from the Internet Data Exchange (IDX) program of the Stellar Mls. Gulf Shores Realty ERA Powered is not a Multiple Listing Service (MLS), nor does it offer MLS access. This website is a service of Gulf Shores Realty ERA Powered, a broker participant of Stellar Mls. This web site may reference real estate listing(s) held by a brokerage firm other than the broker and/or agent who owns this web site.
The accuracy of all information, regardless of source, including but not limited to open house information, square footages and lot sizes, is deemed reliable but not guaranteed and should be personally verified through personal inspection by and/or with the appropriate professionals. The data contained herein is copyrighted by Stellar Mls and is protected by all applicable copyright laws. Any unauthorized dissemination of this information is in violation of copyright laws and is strictly prohibited.
Properties in listings may have been sold or may no longer be available.
Copyright 2026 Stellar Mls. All rights reserved.
The information being provided by Stellar Mls is for the consumer's personal, non-commercial use and may not be used for any purpose other than to identify prospective properties consumer may be interested in purchasing. Any information relating to real estate for sale referenced on this web site comes from the Internet Data Exchange (IDX) program of the Stellar Mls. Gulf Shores Realty ERA Powered is not a Multiple Listing Service (MLS), nor does it offer MLS access. This website is a service of Gulf Shores Realty ERA Powered, a broker participant of Stellar Mls. This web site may reference real estate listing(s) held by a brokerage firm other than the broker and/or agent who owns this web site.
The accuracy of all information, regardless of source, including but not limited to open house information, square footages and lot sizes, is deemed reliable but not guaranteed and should be personally verified through personal inspection by and/or with the appropriate professionals. The data contained herein is copyrighted by Stellar Mls and is protected by all applicable copyright laws. Any unauthorized dissemination of this information is in violation of copyright laws and is strictly prohibited.
Properties in listings may have been sold or may no longer be available.
Copyright 2026 Stellar Mls. All rights reserved.New listings near 1677 Ludington Avenue
- Coming Soon
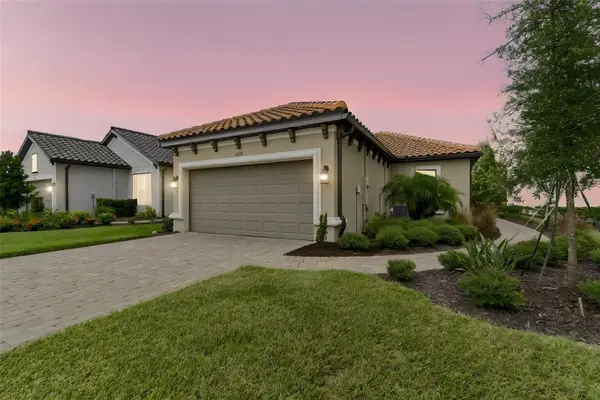 $435,000Coming Soon2 beds 2 baths1,694 sq. ft.
4618 Rosatti Road, WESLEY CHAPEL, FL 33543
MLS# TB8535751Listed by: BHHS FLORIDA PROPERTIES GROUP - Coming Soon
 $255,000Coming Soon3 beds 3 baths1,559 sq. ft.
30211 Swinford Lane, WESLEY CHAPEL, FL 33543
MLS# TB8537720Listed by: BHHS FLORIDA PROPERTIES GROUP - Coming Soon
 $599,000Coming Soon4 beds 3 baths2,915 sq. ft.
2120 Gwynhurst Boulevard, WESLEY CHAPEL, FL 33543
MLS# TB8539023Listed by: PREFERRED SHORE LLC - Coming Soon
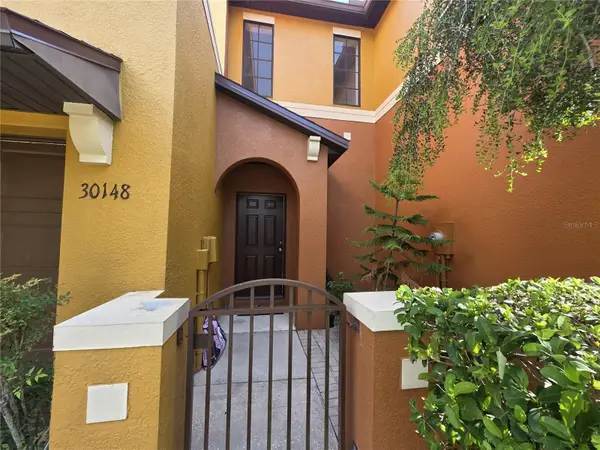 $230,000Coming Soon3 beds 3 baths1,630 sq. ft.
30148 Goodwick Way, WESLEY CHAPEL, FL 33543
MLS# TB8539104Listed by: KELLER WILLIAMS TAMPA PROPERTIES - New
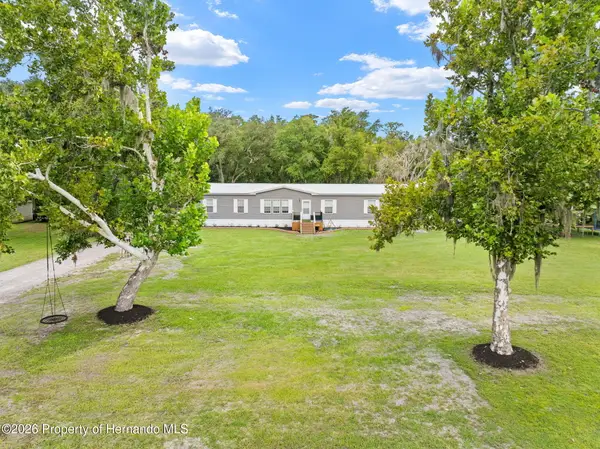 $445,000Active4 beds 2 baths2,052 sq. ft.
4045 Loury Drive, Wesley Chapel, FL 33543
MLS# 2260706Listed by: HOMAN REALTY GROUP INC - New
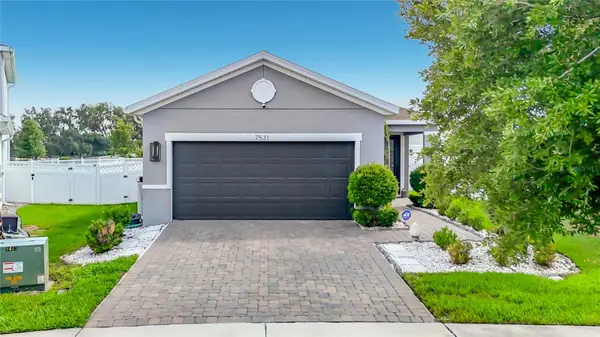 $429,990Active4 beds 2 baths1,616 sq. ft.
7531 Ashcroft Drive, WESLEY CHAPEL, FL 33545
MLS# TB8541616Listed by: DALTON WADE INC - New
 $524,900Active3 beds 2 baths2,042 sq. ft.
27907 Quail View Lane, WESLEY CHAPEL, FL 33544
MLS# TB8539370Listed by: BRADSHAW & BRADSHAW REALTY SER - New
 $395,000Active4 beds 2 baths1,850 sq. ft.
30154 Marquette Avenue, WESLEY CHAPEL, FL 33545
MLS# TB8541092Listed by: LA ROSA REALTY, LLC - New
 $350,000Active3 beds 3 baths1,748 sq. ft.
4848 Wandering Way, WESLEY CHAPEL, FL 33544
MLS# O6435775Listed by: OPENDOOR BROKERAGE LLC - Open Sun, 1 to 3pmNew
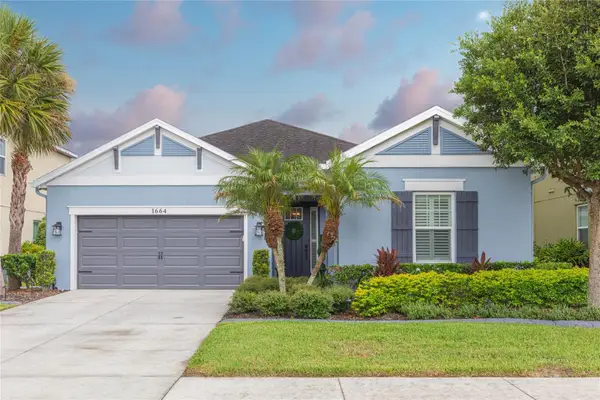 $630,000Active4 beds 3 baths2,358 sq. ft.
1664 Virginia Willow Drive, WESLEY CHAPEL, FL 33544
MLS# TB8541153Listed by: KELLER WILLIAMS TAMPA CENTRAL


Protect your home and budget from life's surprises with an Assurant Home Warranty, backed by a partner that supports you through every step of homeownership. Explore Plans.
© 2023 - 2026 ERA Franchise Systems LLC. All rights reserved. ERA Franchise Systems LLC fully supports the principles of the Fair Housing Act and the Equal Opportunity Act. ERA, ERA Real Estate powered, and their respective logos are registered service marks of ERA Franchise Systems LLC. Each office is independently owned and operated.