
2336 Nesslewood Drive, Wesley Chapel, FL 33543
Local realty services provided by:Tomlin St Cyr Real Estate Services ERA Powered
Listed by: michael ceparano, michael ceparano jr
Office: future home realty inc
MLS#:TB8499263
Source:MFRMLS
Price summary
- Price:$560,000
- Price per sq. ft.:$135.1
- Monthly HOA dues:$10
About this home
Stunning curb appeal and offering nearly 3,400 sq ft, this impeccably maintained home features 5 bedrooms, 4 baths, an office/den, an upstairs bonus suite, and a 3-car garage, situated in the desirable Meadow Pointe III community and zoned for Double Branch Elementary, John Long Middle, and Wiregrass Ranch High, this home blends casual elegance with a serene pond with wooded conservation views. NEW ROOF, NEW WATER HEATER, NEWER AC 2026 & 2022!
As you enter the foyer, it opens to a welcoming living area and French doors to a flex office or could be used as a 6th bedroom. An arched opening leads to the formal dining room, highlighted by a custom built-in cabinet with a granite top that creates a stunning serving and display area for entertaining. The gourmet kitchen is the heart of the home and is designed for both function and style. Enjoy warm 42" wood cabinetry with pull-out drawers, gleaming counters, an island breakfast bar, stainless steel appliances and pantry closet. The kitchen flows seamlessly into the large great room/family room with newer LVP flooring and an adjacent breakfast nook, creating an open-concept layout perfect for everyday living and gatherings. Separate formal living and dining rooms provide additional options for hosting guests.
The primary suite is conveniently located on the main level and features beautiful LVP flooring and peaceful views of the wooded conservation area. The en-suite bath includes dual sinks, solid-surface counters, a garden tub, and a large separate walk-in shower. Secondary bedrooms and baths on the main floor offers flexibility for family, guests, or multi-generational living. Upstairs, an impressive bonus room, private 5th bedroom, and full bath create an ideal guest suite, media room, or teen retreat. This upper-level space adds valuable extra living area while maintaining privacy from the main level.
Outdoor living shines with a spacious fenced backyard and a screen-enclosed lanai space ready for a future outdoor kitchen or pool. Relax on the back lanai and enjoy the natural setting, privacy, and tranquil conservation views.Meadow Pointe III offers a full array of amenities, including a clubhouse, resort-style swimming pool, splash zone, fitness center, tennis, basketball, and shuffleboard courts, as well as multiple playgrounds. The community is conveniently located near I-75 and I-275, shopping, restaurants, medical facilities, The Shops at Wiregrass, Tampa Premium Outlets, and more....
Contact an agent
Home facts
- Year built:2007
- Subdivision & Development:MEADOW POINTE 03 PRCL DD & Y
- Listing ID #:TB8499263
- Added:212 day(s) ago
- Updated:November 17, 2026 at 01:20 AM
Rooms and interior
- Bedrooms:5
- Total bathrooms:4
- Full bathrooms:4
- Flooring:Carpet, Luxury Vinyl, Tile
- Dining Description:Eat In Kitchen
- Kitchen Description:Dishwasher, Disposal, Eat-in Kitchen, Microwave
- Bedroom Description:Primary Bedroom Main Floor, Split Bedroom
- Living area:3,358 sq. ft.
Heating and cooling
- Cooling:Central Air
- Heating:Central
- Central air:Yes
Structure and exterior
- Roof:Shingle
- Year built:2007
- Building area:3,358 sq. ft.
- Lot area:0.16 Acres
- Lot Features:Paved, Sidewalk
- Architectural Style:Contemporary, Traditional
- Construction Materials:Block, Frame, Stone, Stucco
- Exterior Features:Covered Porch/Patio, Deck, Enclosed, Lighting, Patio, Porch, Rear Porch, Screened, Sidewalk
- Foundation Description:Slab
- Levels:2 Story
Schools
- High school:Wiregrass Ranch High-PO
- Middle school:John Long Middle-PO
- Elementary school:Double Branch Elementary
Utilities
- Water:Public
- Sewer:Public, Public Sewer
Finances and disclosures
- Price:$560,000
- Price per sq. ft.:$135.1
- Tax amount:$9,904 (2025)
Features and amenities
- Appliances:Dishwasher, Disposal, Irrigation Equipment, Microwave
- Laundry features:Inside, Laundry Room
- Amenities:BB/HS Internet Available, Cable Available, Clubhouse, Eat-in Kitchen, Electricity Available, Gated, Irrigation Equipment, Park, Playground, Pool, Primary Bedroom Main Floor, Shuffleboard Court, Split Bedroom, Tennis Court(s)
- Pool features:Pool, Public Pool
Parking
- Parking description:Attached Garage, Driveway, Garage Door Opener
- Garage:Yes
- Garage spaces:3
 The information being provided by Stellar Mls is for the consumer's personal, non-commercial use and may not be used for any purpose other than to identify prospective properties consumer may be interested in purchasing. Any information relating to real estate for sale referenced on this web site comes from the Internet Data Exchange (IDX) program of the Stellar Mls. Tomlin St Cyr Real Estate Services ERA Powered is not a Multiple Listing Service (MLS), nor does it offer MLS access. This website is a service of Tomlin St Cyr Real Estate Services ERA Powered, a broker participant of Stellar Mls. This web site may reference real estate listing(s) held by a brokerage firm other than the broker and/or agent who owns this web site.
The accuracy of all information, regardless of source, including but not limited to open house information, square footages and lot sizes, is deemed reliable but not guaranteed and should be personally verified through personal inspection by and/or with the appropriate professionals. The data contained herein is copyrighted by Stellar Mls and is protected by all applicable copyright laws. Any unauthorized dissemination of this information is in violation of copyright laws and is strictly prohibited.
Properties in listings may have been sold or may no longer be available.
Copyright 2026 Stellar Mls. All rights reserved.
New listings near 2336 Nesslewood Drive
- Coming Soon
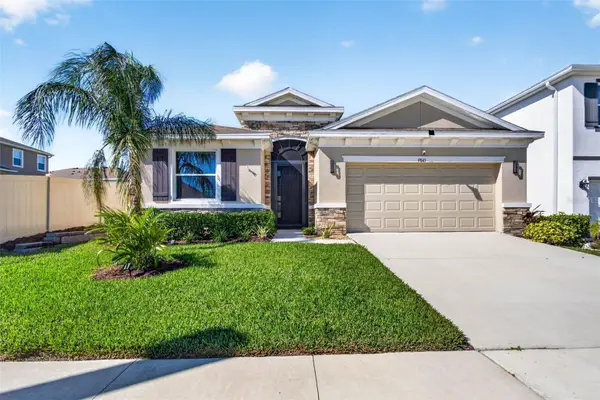 $450,000Coming Soon4 beds 3 baths2,037 sq. ft.
9845 Shoreline View Way, WESLEY CHAPEL, FL 33545
MLS# TB8565475Listed by: EXP REALTY LLC - Coming Soon
 $550,000Coming Soon6 beds 2 baths3,076 sq. ft.
27644/46 Green Willow Run, WESLEY CHAPEL, FL 33544
MLS# W7890890Listed by: BHHS FLORIDA PROPERTIES GROUP - New
 $341,595Active3 beds 3 baths1,496 sq. ft.
33190 Happy Heart Drive, WESLEY CHAPEL, FL 33543
MLS# TB8568170Listed by: SM FLORIDA BROKERAGE LLC  $300,000Pending17 beds 3 baths2,860 sq. ft.
1242 Ocean Reef Road, WESLEY CHAPEL, FL 33544
MLS# TB8567900Listed by: KELLER WILLIAMS TAMPA CENTRAL- New
 $349,990Active3 beds 3 baths1,760 sq. ft.
33138 Happy Heart Drive, WESLEY CHAPEL, FL 33543
MLS# TB8568146Listed by: SM FLORIDA BROKERAGE LLC - New
 $344,990Active3 beds 3 baths1,760 sq. ft.
33172 Happy Heart Drive, WESLEY CHAPEL, FL 33543
MLS# TB8568160Listed by: SM FLORIDA BROKERAGE LLC - New
 $299,990Active3 beds 3 baths1,639 sq. ft.
33144 Happy Heart Drive, WESLEY CHAPEL, FL 33543
MLS# TB8568163Listed by: SM FLORIDA BROKERAGE LLC - New
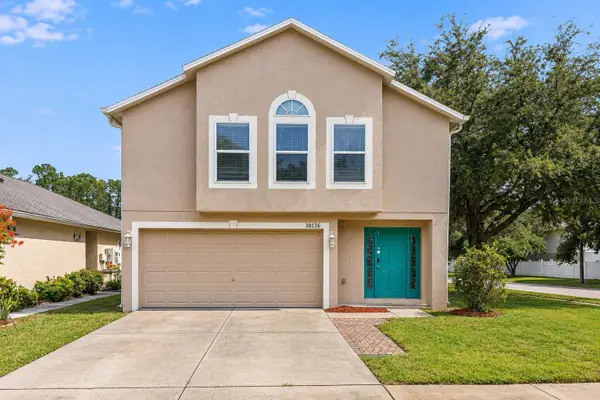 $339,900Active4 beds 3 baths1,891 sq. ft.
30126 Rattana Court, WESLEY CHAPEL, FL 33545
MLS# O6457353Listed by: PROPERTY LOGIC RE - New
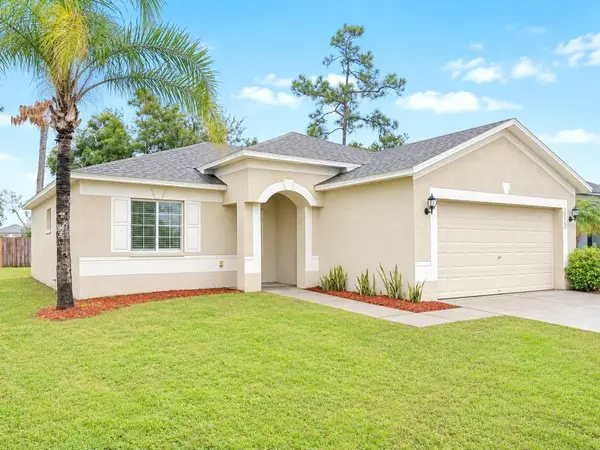 $289,900Active3 beds 2 baths1,277 sq. ft.
30547 Midtown Court, WESLEY CHAPEL, FL 33545
MLS# O6457358Listed by: PROPERTY LOGIC RE - New
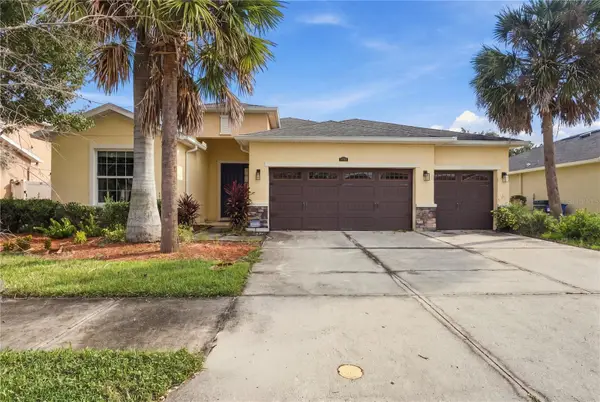 $499,900Active3 beds 4 baths2,631 sq. ft.
5376 Suncatcher Drive, WESLEY CHAPEL, FL 33545
MLS# TB8567651Listed by: REALTY HUB


Protect your home and budget from life's surprises with an Assurant Home Warranty, backed by a partner that supports you through every step of homeownership. Explore Plans.
© 2023 - 2026 ERA Franchise Systems LLC. All rights reserved. ERA Franchise Systems LLC fully supports the principles of the Fair Housing Act and the Equal Opportunity Act. ERA, ERA Real Estate powered, and their respective logos are registered service marks of ERA Franchise Systems LLC. Each office is independently owned and operated.