
26615 Chimney Spire Lane, Wesley Chapel, FL 33544
Local realty services provided by:Bingham Realty ERA Powered
Listed by: ruth primeau, p.a, dan primeau
Office: charles rutenberg realty inc
MLS#:TB8537732
Source:MFRMLS
Price summary
- Price:$250,000
- Price per sq. ft.:$126.52
- Monthly HOA dues:$429
About this home
END UNIT - NO CDD FEES - Welcome to your dream home in the highly sought-after area of Wesley Chapel! This stunning end unit townhouse offers the perfect blend of comfort and convenience, with easy access to SR-56, I-75, and I-275. You’ll find yourself just minutes away from top-rated schools, Florida Hospital, the Ice Center, Wiregrass Mall, Premium Outlet Mall, and a variety of dining options.
As you step inside, you'll be greeted by a bright and cozy living space filled with abundant natural light, creating a warm and inviting atmosphere. The first floor features an open floor plan with vaulted ceilings and laminate flooring, making it ideal for both relaxation and entertaining. The well-equipped kitchen includes all appliances, and you can enjoy your morning coffee on the screened lanai or take advantage of the attached 1-car garage for added convenience.
Venture upstairs to discover three spacious bedrooms and two full baths, along with a convenient 2nd floor laundry. The large master bedroom is a true retreat, complete with a walk-in closet, a double sink vanity, and a luxurious garden tub—perfect for unwinding after a long day.
This townhouse has low HOA fees that cover water, trash, cable, lawn maintenance, building exterior, roof, and community pool access—with NO CDD fees. Don’t miss out on the opportunity to make this beautiful townhouse your own. Schedule a viewing today and experience all that this wonderful home has to offer!...
Contact an agent
Home facts
- Year built:2005
- Subdivision & Development:BAY AT CYPRESS CREEK
- Listing ID #:TB8537732
- Added:39 day(s) ago
- Updated:September 30, 2026 at 03:19 AM
Rooms and interior
- Bedrooms:3
- Total bathrooms:3
- Full bathrooms:2
- Half bathrooms:1
- Flooring:Carpet, Ceramic Tile, Laminate
- Dining Description:Eat In Kitchen, Living Room/Dining Room Combo
- Kitchen Description:Dishwasher, Disposal, Eat-in Kitchen, Kitchen/Family Room Combo, Microwave, Range, Refrigerator
- Bedroom Description:Walk-In Closet(s)
- Living area:1,588 sq. ft.
Heating and cooling
- Cooling:Central Air
- Heating:Central
- Central air:Yes
Structure and exterior
- Roof:Shingle
- Year built:2005
- Building area:1,588 sq. ft.
- Lot area:0.08 Acres
- Lot Features:Corner Lot, Paved, Private
- Construction Materials:Block, Frame, Stucco
- Exterior Features:Covered Porch/Patio, Deck, Patio, Porch, Screened
- Foundation Description:Slab
- Levels:2 Story
Schools
- High school:Wiregrass Ranch High-PO
- Middle school:John Long Middle-PO
- Elementary school:Seven Oaks Elementary-PO
Utilities
- Water:Public
- Sewer:Public, Public Sewer
Finances and disclosures
- Price:$250,000
- Price per sq. ft.:$126.52
- Tax amount:$2,292 (2025)
Features and amenities
- Appliances:Dishwasher, Disposal, Irrigation Equipment, Microwave, Range, Refrigerator
- Laundry features:Inside
- Amenities:Cable Connected, Cathedral Ceiling(s), Eat-in Kitchen, Gated, Irrigation Equipment, Kitchen/Family Room Combo, Living Room/Dining Room Combo, Open Floorplan, Pool, Vaulted Ceiling(s), Walk-In Closet(s)
- Pool features:In Ground, Pool, Public Pool
Parking
- Parking description:Attached Garage, Garage Door Opener, Guest
- Garage:Yes
- Garage spaces:1
 The information being provided by Stellar Mls is for the consumer's personal, non-commercial use and may not be used for any purpose other than to identify prospective properties consumer may be interested in purchasing. Any information relating to real estate for sale referenced on this web site comes from the Internet Data Exchange (IDX) program of the Stellar Mls. Bingham Realty ERA Powered is not a Multiple Listing Service (MLS), nor does it offer MLS access. This website is a service of Bingham Realty ERA Powered, a broker participant of Stellar Mls. This web site may reference real estate listing(s) held by a brokerage firm other than the broker and/or agent who owns this web site.
The accuracy of all information, regardless of source, including but not limited to open house information, square footages and lot sizes, is deemed reliable but not guaranteed and should be personally verified through personal inspection by and/or with the appropriate professionals. The data contained herein is copyrighted by Stellar Mls and is protected by all applicable copyright laws. Any unauthorized dissemination of this information is in violation of copyright laws and is strictly prohibited.
Properties in listings may have been sold or may no longer be available.
Copyright 2026 Stellar Mls. All rights reserved.
The information being provided by Stellar Mls is for the consumer's personal, non-commercial use and may not be used for any purpose other than to identify prospective properties consumer may be interested in purchasing. Any information relating to real estate for sale referenced on this web site comes from the Internet Data Exchange (IDX) program of the Stellar Mls. Bingham Realty ERA Powered is not a Multiple Listing Service (MLS), nor does it offer MLS access. This website is a service of Bingham Realty ERA Powered, a broker participant of Stellar Mls. This web site may reference real estate listing(s) held by a brokerage firm other than the broker and/or agent who owns this web site.
The accuracy of all information, regardless of source, including but not limited to open house information, square footages and lot sizes, is deemed reliable but not guaranteed and should be personally verified through personal inspection by and/or with the appropriate professionals. The data contained herein is copyrighted by Stellar Mls and is protected by all applicable copyright laws. Any unauthorized dissemination of this information is in violation of copyright laws and is strictly prohibited.
Properties in listings may have been sold or may no longer be available.
Copyright 2026 Stellar Mls. All rights reserved.New listings near 26615 Chimney Spire Lane
- Coming Soon
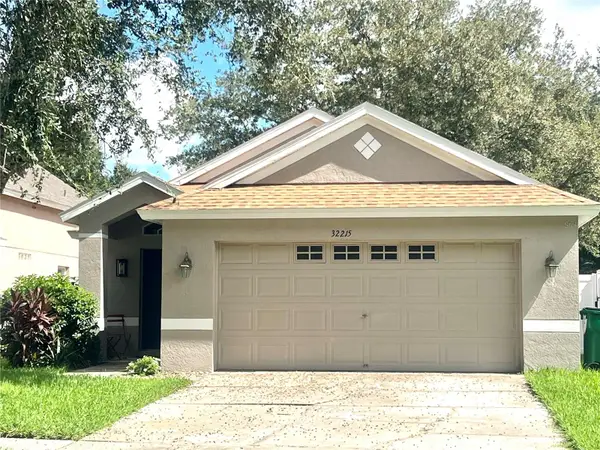 $315,000Coming Soon3 beds 2 baths1,272 sq. ft.
32215 Fish Hook Loop, WESLEY CHAPEL, FL 33545
MLS# TB8550331Listed by: LIGHTNING REALTY,LLC - Coming Soon
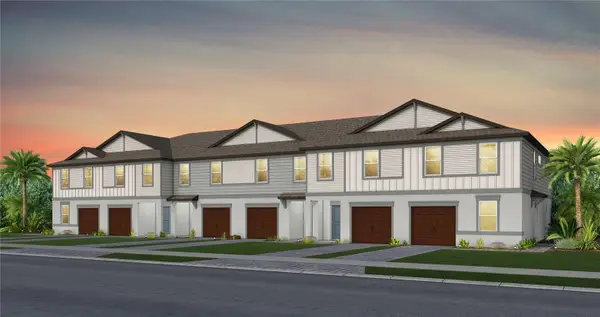 $342,480Coming Soon3 beds 3 baths1,662 sq. ft.
6835 Brahman Graze Court, WESLEY CHAPEL, FL 33545
MLS# TB8545140Listed by: PULTE REALTY OF WEST FLORIDA LLC - Coming Soon
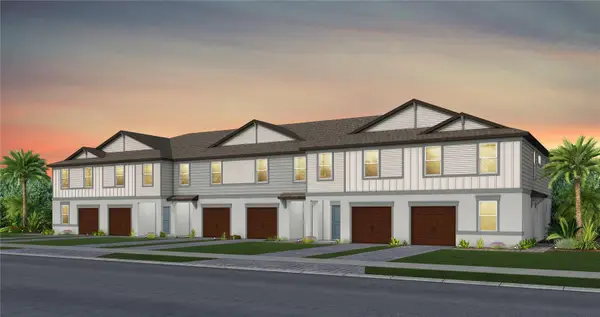 $326,950Coming Soon3 beds 3 baths1,522 sq. ft.
6839 Brahman Graze Court, WESLEY CHAPEL, FL 33545
MLS# TB8545151Listed by: PULTE REALTY OF WEST FLORIDA LLC - Coming Soon
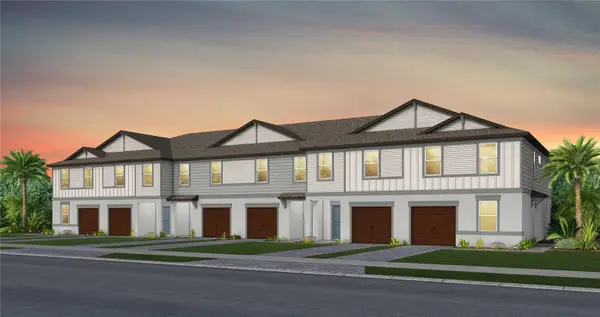 $346,360Coming Soon3 beds 3 baths1,662 sq. ft.
6848 Brahman Graze Court, WESLEY CHAPEL, FL 33545
MLS# TB8545745Listed by: PULTE REALTY OF WEST FLORIDA LLC - Coming Soon
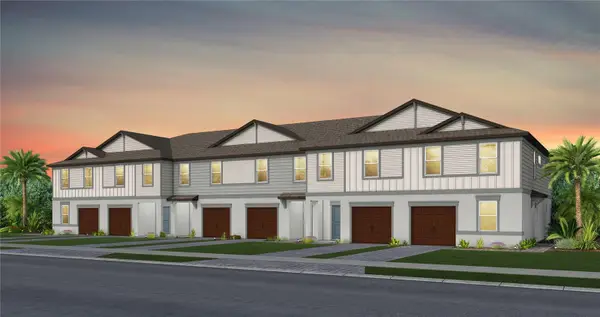 $315,260Coming Soon3 beds 3 baths1,522 sq. ft.
6844 Brahman Graze Court, WESLEY CHAPEL, FL 33545
MLS# TB8545757Listed by: PULTE REALTY OF WEST FLORIDA LLC - New
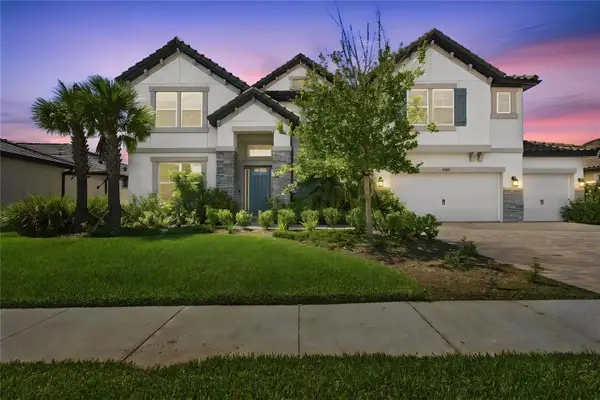 $999,999Active6 beds 6 baths5,452 sq. ft.
33212 Kateland Drive, WESLEY CHAPEL, FL 33545
MLS# TB8552588Listed by: PEOPLE'S CHOICE REALTY SVC LLC - New
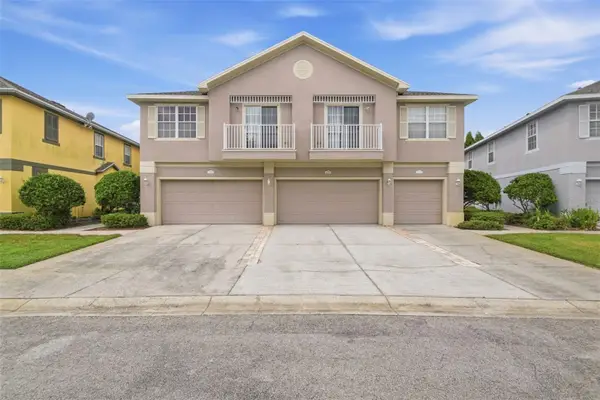 $229,900Active3 beds 3 baths1,513 sq. ft.
27921 Pleasure Ride Loop, WESLEY CHAPEL, FL 33544
MLS# O6445206Listed by: MAINSTAY BROKERAGE LLC - New
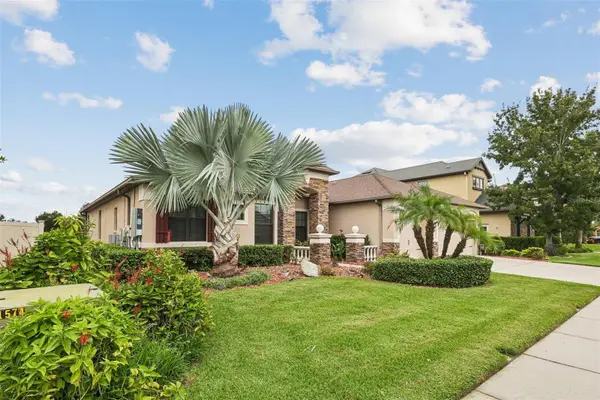 $625,000Active4 beds 3 baths2,904 sq. ft.
2229 Gwynhurst Boulevard, WESLEY CHAPEL, FL 33543
MLS# O6445805Listed by: BEYCOME OF FLORIDA LLC - Open Sat, 1 to 3pmNew
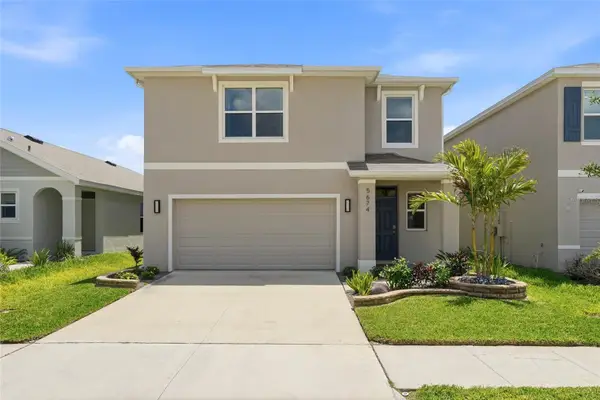 $386,000Active3 beds 3 baths1,961 sq. ft.
5674 Chorleywood Lane, WESLEY CHAPEL, FL 33545
MLS# TB8553003Listed by: EXP REALTY LLC - New
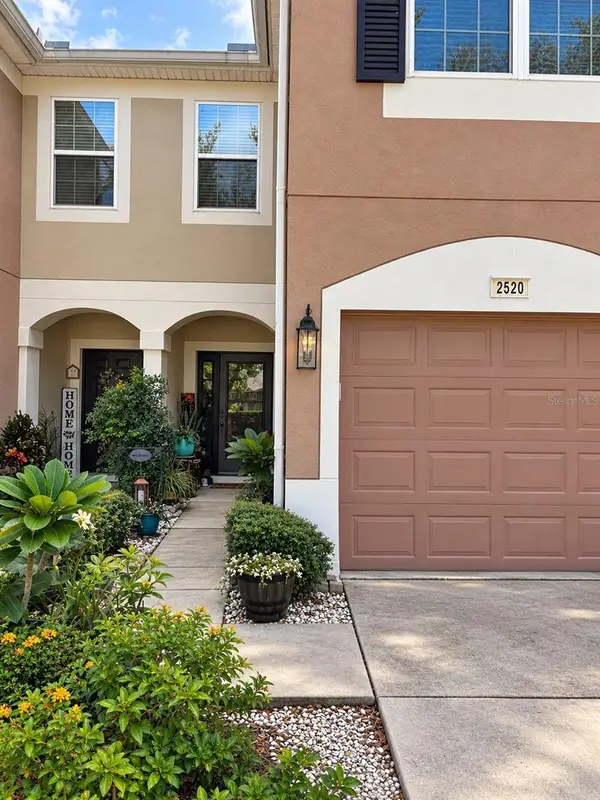 $299,800Active3 beds 3 baths1,588 sq. ft.
2520 Glenrise Place, WESLEY CHAPEL, FL 33544
MLS# TB8546724Listed by: EXP REALTY LLC


Protect your home and budget from life's surprises with an Assurant Home Warranty, backed by a partner that supports you through every step of homeownership. Explore Plans.
© 2023 - 2026 ERA Franchise Systems LLC. All rights reserved. ERA Franchise Systems LLC fully supports the principles of the Fair Housing Act and the Equal Opportunity Act. ERA, ERA Real Estate powered, and their respective logos are registered service marks of ERA Franchise Systems LLC. Each office is independently owned and operated.