
27417 Silver Thatch Drive, Wesley Chapel, FL 33544
Local realty services provided by:Gulf Shores Realty ERA Powered
Listed by: jason catalanotto, jennifer catalanotto
Office: lpt realty, llc.
MLS#:TB8537434
Source:MFRMLS
Price summary
- Price:$620,000
- Price per sq. ft.:$189.2
- Monthly HOA dues:$11.08
About this home
Beautifully updated 4-bedroom, 3-bath pool home offering 2,643 square feet of living space in the highly desirable gated Willowstone Village in Seven Oaks. Major updates have already been completed, including a NEW ROOF and NEW A/C in July 2026, providing added peace of mind for the next owner. The interior has been freshly painted and features new light fixtures throughout, along with new luxury vinyl plank flooring in the bedrooms. As you enter the home, you’ll find a versatile office/den to the right and a formal dining area to the left. Continue into the heart of the home, where the kitchen and eat-in dining area open to a spacious living room with vaulted ceilings and beautiful real wood flooring. The kitchen features rich wood cabinetry, stainless steel appliances, ample counter space, and plenty of storage, making it ideal for both everyday living and entertaining. The living area flows seamlessly outdoors through large pocketing sliding glass doors that fully open to the screened lanai and pool, creating the perfect indoor/outdoor living experience. Step outside to enjoy your own private retreat with a beautiful swimming pool, spacious covered lanai, and screened patio—plenty of room for relaxing, dining, and entertaining year-round. The desirable split-bedroom floor plan offers added privacy, with the spacious primary suite located on the opposite side of the home from the three additional bedrooms. The primary suite features an en-suite bathroom with dual vanities, a walk-in closet, separate soaking tub, and shower. Located in Seven Oaks, one of Wesley Chapel’s most established and sought-after communities, residents enjoy an exceptional lifestyle with resort-style community amenities and a convenient location near shopping, dining, entertainment, schools, medical facilities, and major roadways.
With 4 bedrooms, 3 full baths, a dedicated office/den, formal dining area, private pool, NEW ROOF, NEW A/C, and numerous interior updates, this move-in-ready Seven Oaks home combines space, privacy, and Florida living in an incredible Wesley Chapel location....
Contact an agent
Home facts
- Year built:2006
- Subdivision & Development:SEVEN OAKS PRCL S-4A/S-4B/S-5B
- Listing ID #:TB8537434
- Added:49 day(s) ago
- Updated:September 29, 2026 at 11:02 PM
Rooms and interior
- Bedrooms:4
- Total bathrooms:3
- Full bathrooms:3
- Flooring:Ceramic Tile, Laminate
- Kitchen Description:Dishwasher, Disposal, Microwave, Range, Refrigerator
- Living area:2,643 sq. ft.
Heating and cooling
- Cooling:Central Air
- Heating:Central
- Central air:Yes
Structure and exterior
- Roof:Shingle
- Year built:2006
- Building area:2,643 sq. ft.
- Lot area:0.17 Acres
- Construction Materials:Block, Brick, Stucco
- Exterior Features:Sidewalk
- Foundation Description:Slab
- Levels:1 Story
Schools
- High school:Cypress Creek High-PO
- Middle school:Cypress Creek Middle School
- Elementary school:Seven Oaks Elementary-PO
Utilities
- Water:Public, Water Connected
- Sewer:Public Sewer, Sewer Connected
Finances and disclosures
- Price:$620,000
- Price per sq. ft.:$189.2
- Tax amount:$10,111 (2025)
Features and amenities
- Appliances:Dishwasher, Disposal, Dryer, Irrigation Equipment, Microwave, Range, Refrigerator, Washer
- Laundry features:Dryer, Electric Dryer Hookup, Inside, Laundry Room, Washer
- Amenities:Basketball Court, Cable Connected, Ceiling Fans(s), Clubhouse, Fitness Center, Gated, Irrigation Equipment, Park, Pickleball Court(s), Playground, Pool, Tennis Court(s), Trail(s)
- Pool features:Gunite, Heated, In Ground, Pool, Private Pool, Salt Water
Parking
- Parking description:Attached Garage
- Garage:Yes
- Garage spaces:2
 The information being provided by Stellar Mls is for the consumer's personal, non-commercial use and may not be used for any purpose other than to identify prospective properties consumer may be interested in purchasing. Any information relating to real estate for sale referenced on this web site comes from the Internet Data Exchange (IDX) program of the Stellar Mls. Gulf Shores Realty ERA Powered is not a Multiple Listing Service (MLS), nor does it offer MLS access. This website is a service of Gulf Shores Realty ERA Powered, a broker participant of Stellar Mls. This web site may reference real estate listing(s) held by a brokerage firm other than the broker and/or agent who owns this web site.
The accuracy of all information, regardless of source, including but not limited to open house information, square footages and lot sizes, is deemed reliable but not guaranteed and should be personally verified through personal inspection by and/or with the appropriate professionals. The data contained herein is copyrighted by Stellar Mls and is protected by all applicable copyright laws. Any unauthorized dissemination of this information is in violation of copyright laws and is strictly prohibited.
Properties in listings may have been sold or may no longer be available.
Copyright 2026 Stellar Mls. All rights reserved.
The information being provided by Stellar Mls is for the consumer's personal, non-commercial use and may not be used for any purpose other than to identify prospective properties consumer may be interested in purchasing. Any information relating to real estate for sale referenced on this web site comes from the Internet Data Exchange (IDX) program of the Stellar Mls. Gulf Shores Realty ERA Powered is not a Multiple Listing Service (MLS), nor does it offer MLS access. This website is a service of Gulf Shores Realty ERA Powered, a broker participant of Stellar Mls. This web site may reference real estate listing(s) held by a brokerage firm other than the broker and/or agent who owns this web site.
The accuracy of all information, regardless of source, including but not limited to open house information, square footages and lot sizes, is deemed reliable but not guaranteed and should be personally verified through personal inspection by and/or with the appropriate professionals. The data contained herein is copyrighted by Stellar Mls and is protected by all applicable copyright laws. Any unauthorized dissemination of this information is in violation of copyright laws and is strictly prohibited.
Properties in listings may have been sold or may no longer be available.
Copyright 2026 Stellar Mls. All rights reserved.New listings near 27417 Silver Thatch Drive
- Coming Soon
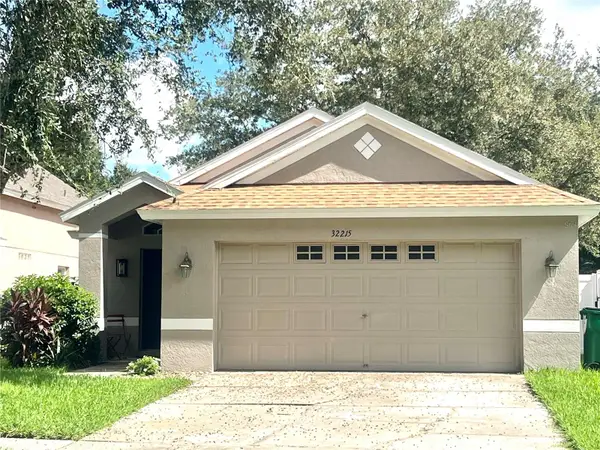 $315,000Coming Soon3 beds 2 baths1,272 sq. ft.
32215 Fish Hook Loop, WESLEY CHAPEL, FL 33545
MLS# TB8550331Listed by: LIGHTNING REALTY,LLC - New
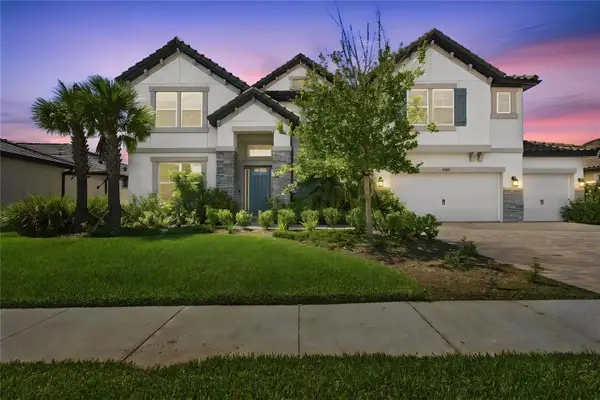 $999,999Active6 beds 6 baths5,452 sq. ft.
33212 Kateland Drive, WESLEY CHAPEL, FL 33545
MLS# TB8552588Listed by: PEOPLE'S CHOICE REALTY SVC LLC - New
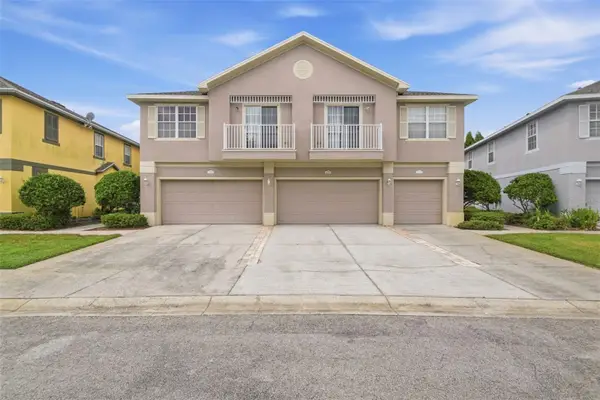 $229,900Active3 beds 3 baths1,513 sq. ft.
27921 Pleasure Ride Loop, WESLEY CHAPEL, FL 33544
MLS# O6445206Listed by: MAINSTAY BROKERAGE LLC - New
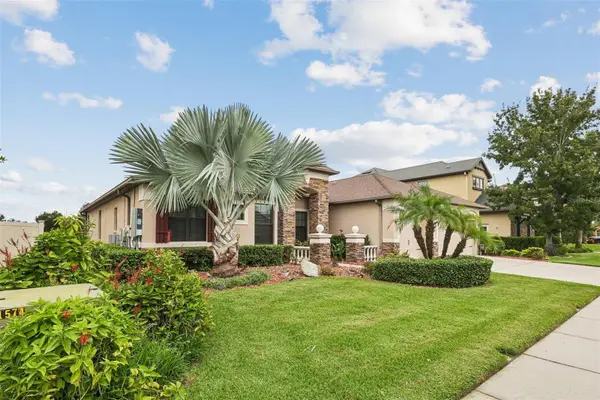 $625,000Active4 beds 3 baths2,904 sq. ft.
2229 Gwynhurst Boulevard, WESLEY CHAPEL, FL 33543
MLS# O6445805Listed by: BEYCOME OF FLORIDA LLC - Open Sat, 1 to 3pmNew
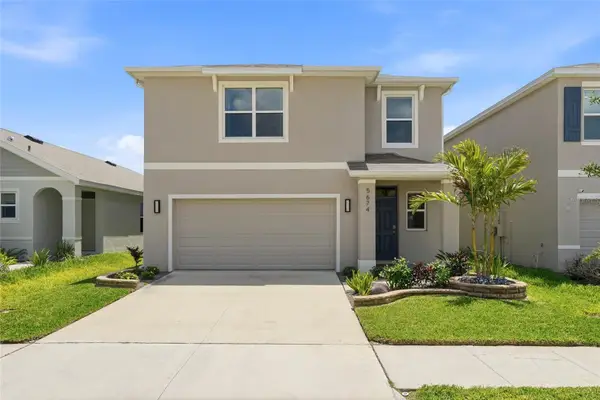 $386,000Active3 beds 3 baths1,961 sq. ft.
5674 Chorleywood Lane, WESLEY CHAPEL, FL 33545
MLS# TB8553003Listed by: EXP REALTY LLC - New
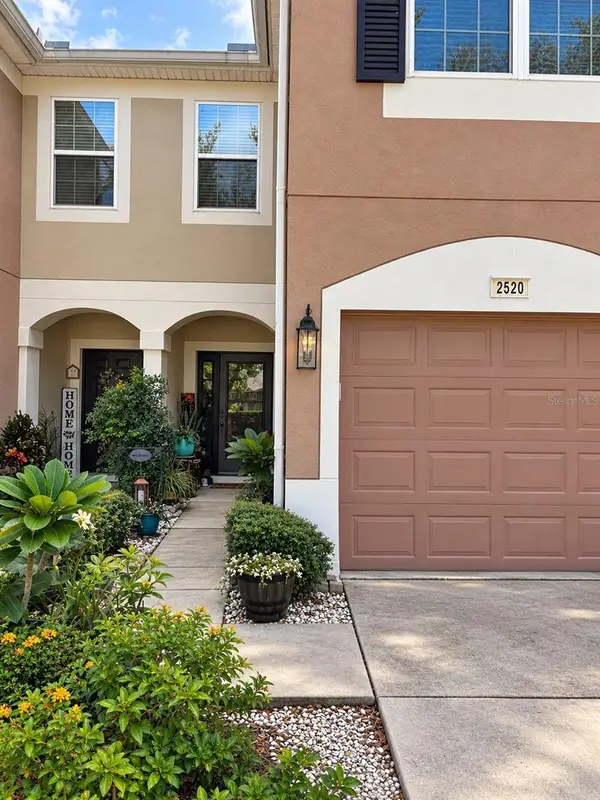 $299,800Active3 beds 3 baths1,588 sq. ft.
2520 Glenrise Place, WESLEY CHAPEL, FL 33544
MLS# TB8546724Listed by: EXP REALTY LLC - New
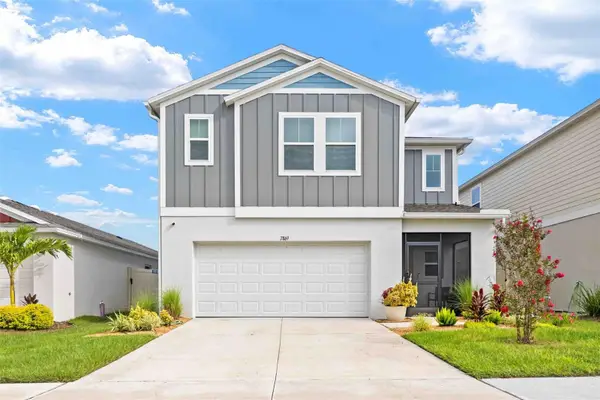 $469,500Active5 beds 3 baths2,470 sq. ft.
7869 Peace Lily Avenue, WESLEY CHAPEL, FL 33545
MLS# TB8552268Listed by: HOMAN REALTY GROUP INC - Open Sat, 1 to 4pmNew
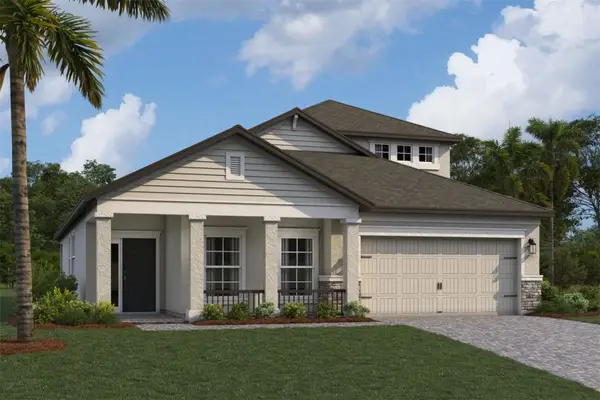 $574,850Active4 beds 3 baths2,988 sq. ft.
5663 Maydale Avenue, WESLEY CHAPEL, FL 33545
MLS# TB8540030Listed by: M/I HOMES - New
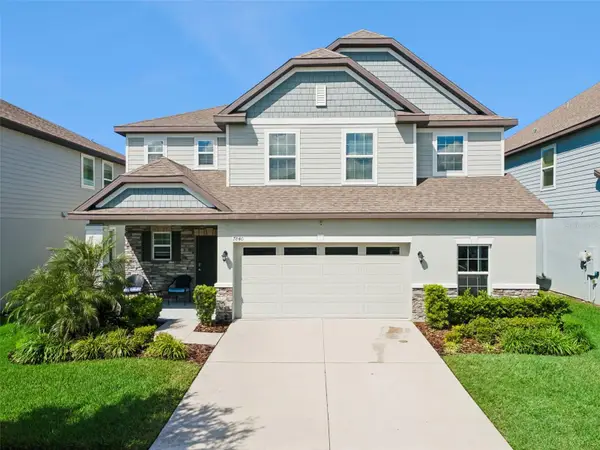 $564,000Active4 beds 3 baths3,269 sq. ft.
7840 Abby Brooks Circle, WESLEY CHAPEL, FL 33545
MLS# TB8549306Listed by: LPT REALTY, LLC - New
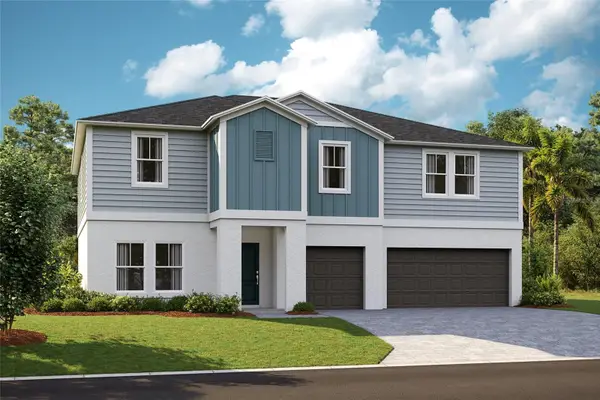 $569,990Active5 beds 3 baths3,288 sq. ft.
9850 Annunciation Drive, WESLEY CHAPEL, FL 33545
MLS# TB8552618Listed by: CASA FRESCA REALTY


Protect your home and budget from life's surprises with an Assurant Home Warranty, backed by a partner that supports you through every step of homeownership. Explore Plans.
© 2023 - 2026 ERA Franchise Systems LLC. All rights reserved. ERA Franchise Systems LLC fully supports the principles of the Fair Housing Act and the Equal Opportunity Act. ERA, ERA Real Estate powered, and their respective logos are registered service marks of ERA Franchise Systems LLC. Each office is independently owned and operated.