
29306 Ginnetto Drive, Wesley Chapel, FL 33543
Local realty services provided by:Gulf Shores Realty ERA Powered
Listed by: karen tillman-gosselin
Office: bhhs florida properties group
MLS#:TB8519340
Source:MFRMLS
Price summary
- Price:$725,000
- Price per sq. ft.:$200.89
- Monthly HOA dues:$538
About this home
Why wait to build when you can enjoy this Lazio home featuring 2,401 SF, 3 bedrooms, 3 baths, an office/flex room, a 3-car extended garage on an oversized beautiful pond lot. You will notice the attention to detail as you enter to an open floor plan, extended gourmet kitchen overlooking a large family room and dining room, featuring 42” solid wood cushion close cabinets with crown molding, quartz counters, under cabinet LED lighting, upgraded stainless steel appliances, enormous island, an ample walk-in pantry and extra counter space all designed for entertaining. The owner’s oversized suite with tray ceiling and crown molding, dual sinks, tub, shower, a huge closet with custom built-ins, makeup counter, extensive custom bath tile and a linen closet. The family room boasts coffered ceilings with crown molding, and lots of natural light. Bedroom two has an ensuite bath and bedroom three has a bay window extension. Office/den has two walls of beautiful custom redwood built-ins shelves and cabinets. This one-story Taylor Morrison custom home has an open floor plan with an extensive list of upgrades. These upgrades include but are not limited to dining room, extended eat in kitchen, designer tile floors throughout in common areas, quartz counters and custom tile in baths, extended paver driveway, tile roof, large laundry room with cabinets, extended garage, 4 room stereo system with amplifier, extra refrigerator in garage, full sized 3rd car garage with separate door, water softener and an additional custom outdoor patio with fountain. Step out on to the covered screened lanai that is pre-plumbed for an outdoor kitchen and you will be ready to enjoy the Florida outdoors the premium pond lot boasts custom landscaping by a landscape designer. Esplanade of Wiregrass Ranch has a luxurious upscale club house with full-time lifestyle and fitness directors. The Venue includes a resort style pool, hot tub, cabanas, dog park, state-of-the-art 24-hour fitness center, billiard/card room, and spa room. For active outdoor entertainment there is a firepit, tennis, pickleball, bocci, and a large meeting/gathering area. Esplanade also includes worry free yard maintenance, reclaimed water, Spectrum TV and internet package included in fees. This home is located only minutes from shopping, I-75, hospitals, restaurants, recreation, and entertainment. Come see for yourself this beautiful residence and relax, you have found your home. Please see walkthrough and 3D tours....
Contact an agent
Home facts
- Year built:2022
- Subdivision & Development:ESPLANADE/WIREGRASS RANCH PH I
- Listing ID #:TB8519340
- Added:47 day(s) ago
- Updated:August 23, 2026 at 06:09 PM
Rooms and interior
- Bedrooms:3
- Total bathrooms:3
- Full bathrooms:3
- Flooring:Carpet, Tile
- Dining Description:Living Room/Dining Room Combo
- Kitchen Description:Built-In Oven, Cooktop, Dishwasher, Disposal, Exhaust Fan, Microwave, Range, Refrigerator, Solid Surface Counters, Solid Wood Cabinets, Water Softener
- Bedroom Description:Primary Bedroom Main Floor, Split Bedroom, Walk-In Closet(s)
- Living area:2,401 sq. ft.
Heating and cooling
- Cooling:Central Air
- Heating:Central
- Central air:Yes
Structure and exterior
- Roof:Tile
- Year built:2022
- Building area:2,401 sq. ft.
- Lot area:0.22 Acres
- Lot Features:Paved, Private
- Architectural Style:Contemporary, Mediterranean
- Construction Materials:Block, Concrete, Stucco
- Exterior Features:Front Porch, Lighting, Patio, Rear Porch, Screened, Sidewalk
- Foundation Description:Slab
- Levels:1 Story
Schools
- High school:Wiregrass Ranch High-PO
- Middle school:John Long Middle-PO
- Elementary school:Wiregrass Elementary
Utilities
- Water:Public, Water Connected
- Sewer:Public Sewer, Sewer Connected
Finances and disclosures
- Price:$725,000
- Price per sq. ft.:$200.89
- Tax amount:$12,408 (2025)
Features and amenities
- Appliances:Built-in Oven, Cooktop, Dishwasher, Disposal, Dryer, Exhaust Fan, Gas Water Heater, Microwave, Range, Refrigerator, Tankless Water Heater, Washer, Water Softener
- Laundry features:Dryer, Laundry Room, Washer
- Amenities:Cable Available, Ceiling Fans(s), Crown Molding, Living Room/Dining Room Combo, Natural Gas Connected, Open Floorplan, Phone Available, Primary Bedroom Main Floor, Solid Surface Counters, Solid Wood Cabinets, Split Bedroom, Tray Ceiling(s), Underground Utilities, Walk-In Closet(s)
- Pool features:Public Pool
Parking
- Parking description:Attached Garage, Driveway, Oversized
- Garage:Yes
- Garage spaces:3
 The information being provided by Stellar Mls is for the consumer's personal, non-commercial use and may not be used for any purpose other than to identify prospective properties consumer may be interested in purchasing. Any information relating to real estate for sale referenced on this web site comes from the Internet Data Exchange (IDX) program of the Stellar Mls. Gulf Shores Realty ERA Powered is not a Multiple Listing Service (MLS), nor does it offer MLS access. This website is a service of Gulf Shores Realty ERA Powered, a broker participant of Stellar Mls. This web site may reference real estate listing(s) held by a brokerage firm other than the broker and/or agent who owns this web site.
The accuracy of all information, regardless of source, including but not limited to open house information, square footages and lot sizes, is deemed reliable but not guaranteed and should be personally verified through personal inspection by and/or with the appropriate professionals. The data contained herein is copyrighted by Stellar Mls and is protected by all applicable copyright laws. Any unauthorized dissemination of this information is in violation of copyright laws and is strictly prohibited.
Properties in listings may have been sold or may no longer be available.
Copyright 2026 Stellar Mls. All rights reserved.
The information being provided by Stellar Mls is for the consumer's personal, non-commercial use and may not be used for any purpose other than to identify prospective properties consumer may be interested in purchasing. Any information relating to real estate for sale referenced on this web site comes from the Internet Data Exchange (IDX) program of the Stellar Mls. Gulf Shores Realty ERA Powered is not a Multiple Listing Service (MLS), nor does it offer MLS access. This website is a service of Gulf Shores Realty ERA Powered, a broker participant of Stellar Mls. This web site may reference real estate listing(s) held by a brokerage firm other than the broker and/or agent who owns this web site.
The accuracy of all information, regardless of source, including but not limited to open house information, square footages and lot sizes, is deemed reliable but not guaranteed and should be personally verified through personal inspection by and/or with the appropriate professionals. The data contained herein is copyrighted by Stellar Mls and is protected by all applicable copyright laws. Any unauthorized dissemination of this information is in violation of copyright laws and is strictly prohibited.
Properties in listings may have been sold or may no longer be available.
Copyright 2026 Stellar Mls. All rights reserved.New listings near 29306 Ginnetto Drive
- Coming Soon
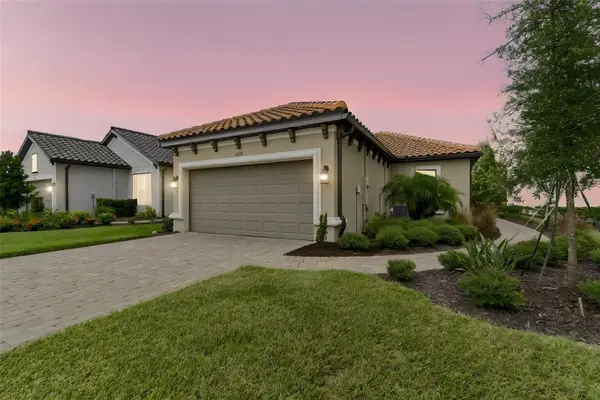 $435,000Coming Soon2 beds 2 baths1,694 sq. ft.
4618 Rosatti Road, WESLEY CHAPEL, FL 33543
MLS# TB8535751Listed by: BHHS FLORIDA PROPERTIES GROUP - Coming Soon
 $255,000Coming Soon3 beds 3 baths1,559 sq. ft.
30211 Swinford Lane, WESLEY CHAPEL, FL 33543
MLS# TB8537720Listed by: BHHS FLORIDA PROPERTIES GROUP - Coming Soon
 $599,000Coming Soon4 beds 3 baths2,915 sq. ft.
2120 Gwynhurst Boulevard, WESLEY CHAPEL, FL 33543
MLS# TB8539023Listed by: PREFERRED SHORE LLC - Coming Soon
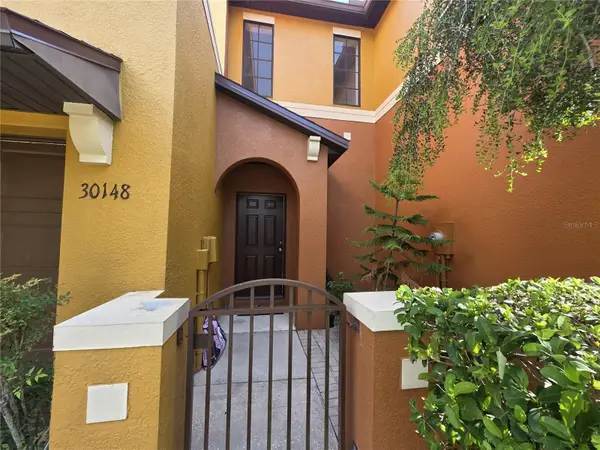 $230,000Coming Soon3 beds 3 baths1,630 sq. ft.
30148 Goodwick Way, WESLEY CHAPEL, FL 33543
MLS# TB8539104Listed by: KELLER WILLIAMS TAMPA PROPERTIES - New
 $524,900Active3 beds 2 baths2,042 sq. ft.
27907 Quail View Lane, WESLEY CHAPEL, FL 33544
MLS# TB8539370Listed by: BRADSHAW & BRADSHAW REALTY SER - New
 $395,000Active4 beds 2 baths1,850 sq. ft.
30154 Marquette Avenue, WESLEY CHAPEL, FL 33545
MLS# TB8541092Listed by: LA ROSA REALTY, LLC - New
 $350,000Active3 beds 3 baths1,748 sq. ft.
4848 Wandering Way, WESLEY CHAPEL, FL 33544
MLS# O6435775Listed by: OPENDOOR BROKERAGE LLC - Open Sun, 1 to 3pmNew
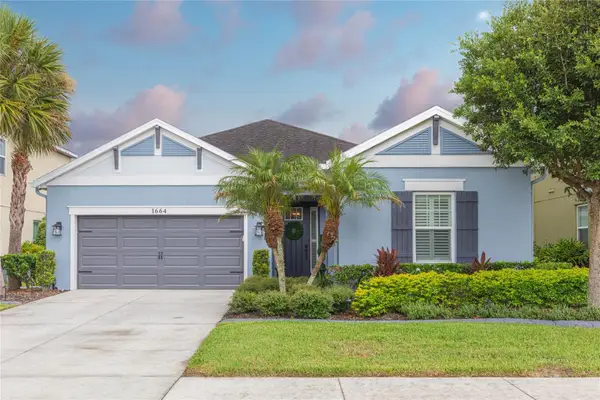 $630,000Active4 beds 3 baths2,358 sq. ft.
1664 Virginia Willow Drive, WESLEY CHAPEL, FL 33544
MLS# TB8541153Listed by: KELLER WILLIAMS TAMPA CENTRAL - New
 $444,500Active4 beds 2 baths1,879 sq. ft.
30036 Bermuda Dunes Way, WESLEY CHAPEL, FL 33543
MLS# TB8541380Listed by: CLASS 1 REALTY, LLC - New
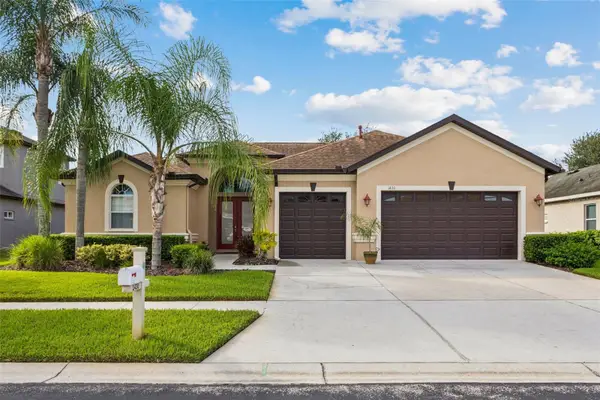 $539,900Active4 beds 3 baths2,795 sq. ft.
1430 Beaconsfield Drive, WESLEY CHAPEL, FL 33543
MLS# TB8541253Listed by: SIGNATURE REALTY ASSOCIATES


Protect your home and budget from life's surprises with an Assurant Home Warranty, backed by a partner that supports you through every step of homeownership. Explore Plans.
© 2023 - 2026 ERA Franchise Systems LLC. All rights reserved. ERA Franchise Systems LLC fully supports the principles of the Fair Housing Act and the Equal Opportunity Act. ERA, ERA Real Estate powered, and their respective logos are registered service marks of ERA Franchise Systems LLC. Each office is independently owned and operated.