
29510 Tansy Pass, Wesley Chapel, FL 33543
Local realty services provided by:Tomlin St Cyr Real Estate Services ERA Powered
Listed by: albert pena
Office: real broker, llc.
MLS#:TB8567771
Source:MFRMLS
Price summary
- Price:$415,000
- Price per sq. ft.:$185.43
About this home
Welcome to Meadow Pointe I in thriving Wesley Chapel—with $0 HOA fees and just a $906.72 annual CDD on your tax bill! On the Hillsborough/Pasco line near I-75/I-275, this bright home is moments from top-rated schools, The Shops at Wiregrass, Tampa Premium Outlets, and dining like Cooper’s Hawk, Noble Crust, and Florida Ave. Brewing Co., plus Whole Foods and Life Time Fitness coming 2 miles away at Meadow Pointe’s entrance! Inside, soaring high ceilings and oversized windows flood the home with daylight, paired with luxury vinyl plank flooring, a spacious primary suite, a new water conditioner, and a drinking water system. Outside, enjoy a backyard fire pit! Set on tree-lined sidewalks shaded by mature trees, this welcoming community offers a pocket playground, basketball court, and Meadow Pointe I’s clubhouse: heated lap pool, resort pool with massive waterslide, splash pad, fitness center, lounge, library, playgrounds, and tennis, pickleball, volleyball, and racquetball courts.
Contact an agent
Home facts
- Year built:1998
- Subdivision & Development:MEADOW POINTE PRCL 08
- Listing ID #:TB8567771
- Added:1 day(s) ago
- Updated:November 20, 2026 at 07:05 PM
Rooms and interior
- Bedrooms:4
- Total bathrooms:3
- Full bathrooms:2
- Half bathrooms:1
- Flooring:Vinyl
- Dining Description:Living Room/Dining Room Combo
- Kitchen Description:Dishwasher, Disposal, Kitchen Reverse Osmosis System, Kitchen/Family Room Combo, Microwave, Refrigerator, Water Filtration System, Water Purifier, Water Softener, Wine Refrigerator
- Bedroom Description:High Ceilings, Primary Bedroom Main Floor, Walk-In Closet(s)
- Basement Description:Concrete Perimeter
- Living area:1,810 sq. ft.
Heating and cooling
- Cooling:Central Air
- Heating:Central
- Central air:Yes
Structure and exterior
- Roof:Shingle
- Year built:1998
- Building area:1,810 sq. ft.
- Lot area:0.13 Acres
- Architectural Style:Florida, Traditional
- Construction Materials:Stucco
- Exterior Features:Private Mailbox, Sidewalk, Sprinkler Metered
- Foundation Description:Concrete Perimeter
- Levels:2 Story
Schools
- High school:Wiregrass Ranch High-PO
- Middle school:John Long Middle-PO
- Elementary school:Sand Pine Elementary-PO
Utilities
- Water:Public
- Sewer:Public, Public Sewer
Finances and disclosures
- Price:$415,000
- Price per sq. ft.:$185.43
- Tax amount:$5,425 (2025)
Features and amenities
- Appliances:Dishwasher, Disposal, Dryer, Irrigation Equipment, Kitchen Reverse Osmosis System, Microwave, Refrigerator, Tankless Water Heater, Washer, Water Filtration System, Water Purifier, Water Softener, Wine Refrigerator
- Laundry features:Dryer, Inside, Laundry Closet, Washer
- Amenities:Basketball Court, Clubhouse, Fitness Center, High Ceilings, Irrigation Equipment, Kitchen/Family Room Combo, Living Room/Dining Room Combo, Park, Pickleball Court(s), Playground, Pool, Primary Bedroom Main Floor, Racquetball, Recreation Facilities, Tennis Court(s), Walk-In Closet(s)
- Pool features:Pool, Public Pool
Parking
- Parking description:Attached Garage, Covered, Driveway, Garage Door Opener, Guest, Off Street, Oversized
- Garage:Yes
- Garage spaces:2
 The information being provided by Stellar Mls is for the consumer's personal, non-commercial use and may not be used for any purpose other than to identify prospective properties consumer may be interested in purchasing. Any information relating to real estate for sale referenced on this web site comes from the Internet Data Exchange (IDX) program of the Stellar Mls. Tomlin St Cyr Real Estate Services ERA Powered is not a Multiple Listing Service (MLS), nor does it offer MLS access. This website is a service of Tomlin St Cyr Real Estate Services ERA Powered, a broker participant of Stellar Mls. This web site may reference real estate listing(s) held by a brokerage firm other than the broker and/or agent who owns this web site.
The accuracy of all information, regardless of source, including but not limited to open house information, square footages and lot sizes, is deemed reliable but not guaranteed and should be personally verified through personal inspection by and/or with the appropriate professionals. The data contained herein is copyrighted by Stellar Mls and is protected by all applicable copyright laws. Any unauthorized dissemination of this information is in violation of copyright laws and is strictly prohibited.
Properties in listings may have been sold or may no longer be available.
Copyright 2026 Stellar Mls. All rights reserved.
New listings near 29510 Tansy Pass
- Coming Soon
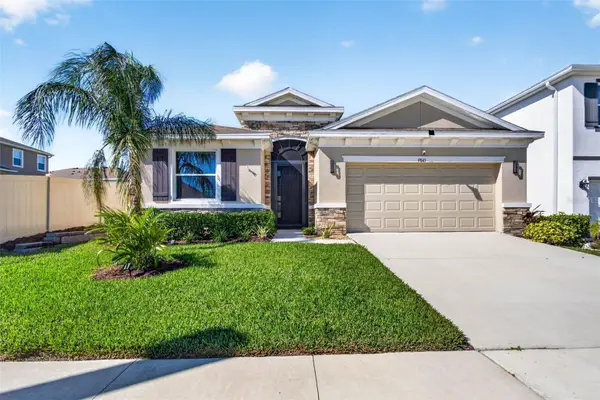 $450,000Coming Soon4 beds 3 baths2,037 sq. ft.
9845 Shoreline View Way, WESLEY CHAPEL, FL 33545
MLS# TB8565475Listed by: EXP REALTY LLC - New
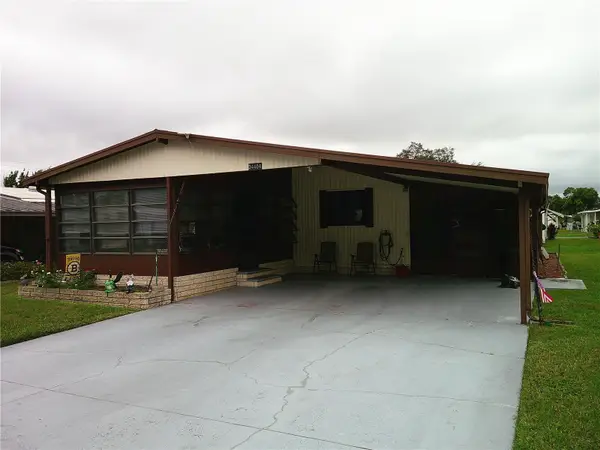 Listed by ERA$159,000Active2 beds 2 baths984 sq. ft.
34404 Countryside Drive, WESLEY CHAPEL, FL 33543
MLS# TB8568944Listed by: BINGHAM REALTY INC - New
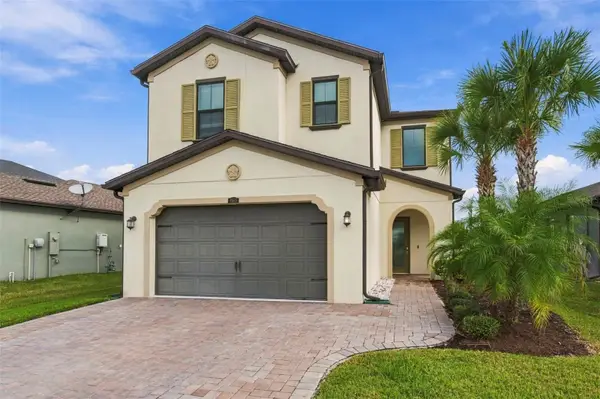 $589,900Active4 beds 3 baths2,509 sq. ft.
4588 San Martino Drive, WESLEY CHAPEL, FL 33543
MLS# TB8568747Listed by: FRANK ALBERT REALTY - Open Sun, 1am to 4pmNew
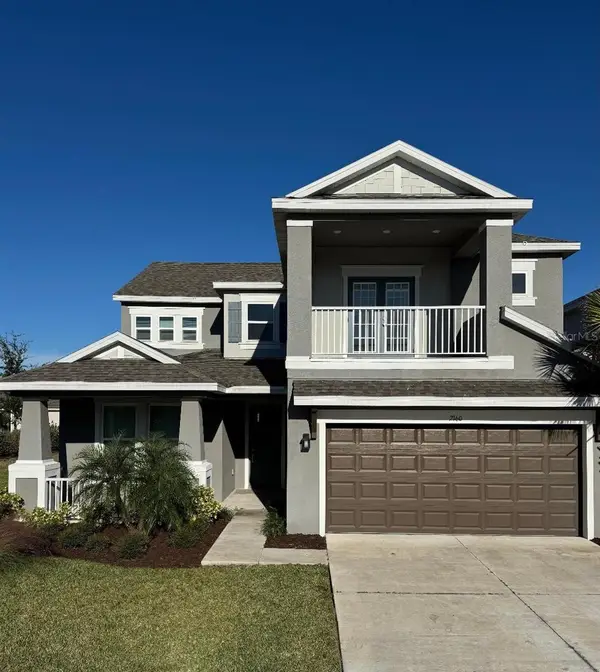 $720,000Active5 beds 5 baths3,461 sq. ft.
2160 Riparian Lane, WESLEY CHAPEL, FL 33543
MLS# TB8561404Listed by: IMPACT REALTY TAMPA BAY - New
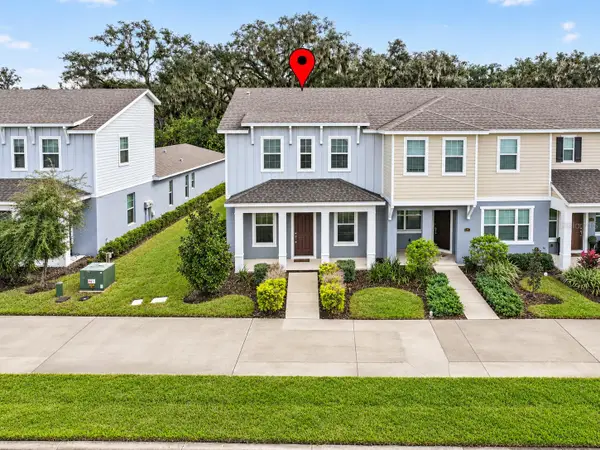 $325,000Active3 beds 3 baths1,820 sq. ft.
4998 Avalon Park Boulevard, WESLEY CHAPEL, FL 33545
MLS# TB8569066Listed by: RE/MAX ACTION FIRST OF FLORIDA - New
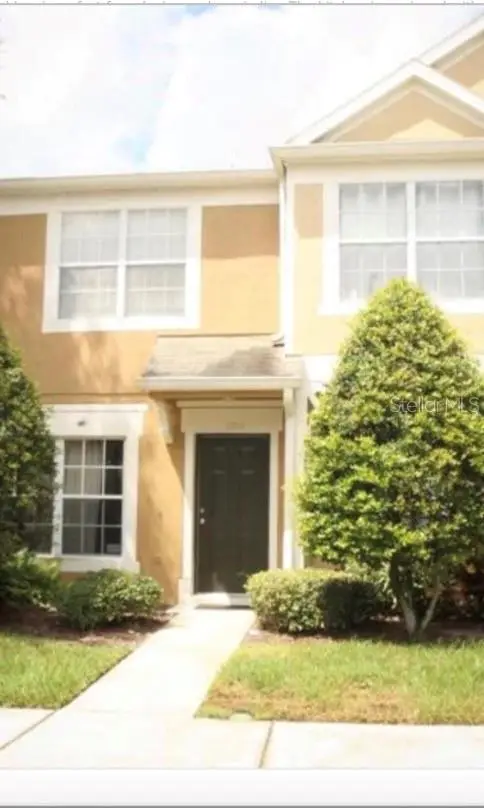 $205,000Active2 beds 2 baths1,184 sq. ft.
1105 Kennewick Court, WESLEY CHAPEL, FL 33543
MLS# TB8568739Listed by: LEE REALTY GROUP - New
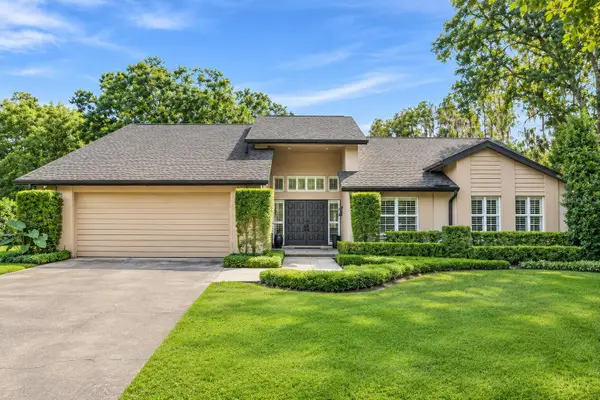 $965,000Active3 beds 4 baths2,611 sq. ft.
5132 Londonderry Lane, WESLEY CHAPEL, FL 33543
MLS# TB8568270Listed by: LEE REALTY GROUP - New
 $275,000Active2 beds 2 baths1,090 sq. ft.
28546 Twinbrook Lane, WESLEY CHAPEL, FL 33543
MLS# TB8568611Listed by: VINTAGE HOMES REALTY - New
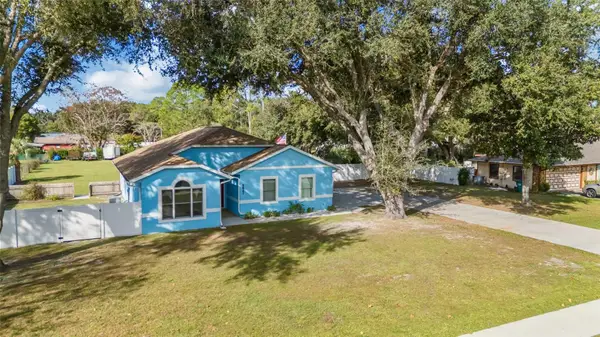 $488,800Active3 beds 2 baths1,565 sq. ft.
5847 Caroline Drive, WESLEY CHAPEL, FL 33545
MLS# TB8566829Listed by: CHARLES RUTENBERG REALTY INC


Protect your home and budget from life's surprises with an Assurant Home Warranty, backed by a partner that supports you through every step of homeownership. Explore Plans.
© 2023 - 2026 ERA Franchise Systems LLC. All rights reserved. ERA Franchise Systems LLC fully supports the principles of the Fair Housing Act and the Equal Opportunity Act. ERA, ERA Real Estate powered, and their respective logos are registered service marks of ERA Franchise Systems LLC. Each office is independently owned and operated.