
4998 Avalon Park Boulevard, Wesley Chapel, FL 33545
Local realty services provided by:Tomlin St Cyr Real Estate Services ERA Powered
4998 Avalon Park Boulevard,Wesley Chapel, FL 33545
$325,000
- 3 Beds
- 3 Baths
- 1,820 sq. ft.
- Townhouse
- Active
Upcoming open houses
- Sun, Nov 2211:00 am - 01:00 pm
Listed by: peter gawienczuk
Office: re/max action first of florida
MLS#:TB8569066
Source:MFRMLS
Price summary
- Price:$325,000
- Price per sq. ft.:$130.78
- Monthly HOA dues:$288
About this home
Welcome to this beautifully maintained 3-bedroom, 2.5-bath home with a 2-car garage in the desirable Hawthorne Village at Avalon Park community in Wesley Chapel! Built in 2021, this spacious 1,820-square-foot home offers a functional open floor plan with the convenience of a first-floor primary suite.
As you enter, you'll appreciate the bright and inviting living and dining areas, perfect for everyday living and entertaining. The spacious kitchen features 42-inch white cabinets, granite-look countertops, stainless steel appliances, a large breakfast bar, and plenty of cabinet and counter space. The first-floor primary suite offers a comfortable retreat with a private bathroom featuring dual sinks and a walk-in shower.
Upstairs, you'll find two additional bedrooms, a versatile loft area, and a full bathroom. Step outside to enjoy your private, fenced courtyard with a covered patio, perfect for relaxing or outdoor entertaining. The rear-entry 2-car garage provides additional storage and convenient parking.
Enjoy the low-maintenance lifestyle that Avalon Park has to offer! Community amenities include two swimming pools, clubhouses, a spa, playgrounds, a dog park, and walking and biking trails. The HOA includes lawn maintenance, basic cable, internet, and exterior maintenance, making homeownership even more convenient.
Located in the growing Avalon Park community, with its developing downtown area, shopping, dining, and entertainment, and convenient access to major roadways and everything Wesley Chapel has to offer.
**Don't miss this opportunity to own a move-in-ready home in one of Wesley Chapel's exciting communities!**...
Contact an agent
Home facts
- Year built:2021
- Subdivision & Development:AVALON PARK WEST PRCL E PH I
- Listing ID #:TB8569066
- Added:1 day(s) ago
- Updated:November 21, 2026 at 07:15 PM
Rooms and interior
- Bedrooms:3
- Total bathrooms:3
- Full bathrooms:2
- Half bathrooms:1
- Flooring:Carpet, Ceramic Tile
- Dining Description:Eat In Kitchen
- Kitchen Description:Dishwasher, Disposal, Eat-in Kitchen, Kitchen/Family Room Combo, Microwave, Range, Refrigerator, Solid Wood Cabinets, Stone Counters
- Bedroom Description:High Ceilings, Primary Bedroom Main Floor, Split Bedroom, Walk-In Closet(s)
- Living area:1,820 sq. ft.
Heating and cooling
- Cooling:Central Air
- Heating:Central, Electric
- Central air:Yes
Structure and exterior
- Roof:Shingle
- Year built:2021
- Building area:1,820 sq. ft.
- Lot area:0.09 Acres
- Lot Features:Corner Lot
- Construction Materials:Block, Frame, Stucco
- Exterior Features:Front Porch, Rear Porch, Sidewalk
- Foundation Description:Slab
- Levels:2 Story
Utilities
- Water:Public
- Sewer:Public, Public Sewer
Finances and disclosures
- Price:$325,000
- Price per sq. ft.:$130.78
- Tax amount:$6,607 (2025)
Features and amenities
- Appliances:Dishwasher, Disposal, Dryer, Electric Water Heater, Irrigation Equipment, Microwave, Range, Refrigerator, Washer
- Laundry features:Dryer, Laundry Room, Washer
- Amenities:Ceiling Fans(s), Eat-in Kitchen, High Ceilings, Irrigation Equipment, Kitchen/Family Room Combo, Open Floorplan, Primary Bedroom Main Floor, Solid Wood Cabinets, Split Bedroom, Stone Counters, Walk-In Closet(s), Window Treatments
- Pool features:Public Pool
Parking
- Parking description:Attached Garage
- Garage:Yes
- Garage spaces:2
 The information being provided by Stellar Mls is for the consumer's personal, non-commercial use and may not be used for any purpose other than to identify prospective properties consumer may be interested in purchasing. Any information relating to real estate for sale referenced on this web site comes from the Internet Data Exchange (IDX) program of the Stellar Mls. Tomlin St Cyr Real Estate Services ERA Powered is not a Multiple Listing Service (MLS), nor does it offer MLS access. This website is a service of Tomlin St Cyr Real Estate Services ERA Powered, a broker participant of Stellar Mls. This web site may reference real estate listing(s) held by a brokerage firm other than the broker and/or agent who owns this web site.
The accuracy of all information, regardless of source, including but not limited to open house information, square footages and lot sizes, is deemed reliable but not guaranteed and should be personally verified through personal inspection by and/or with the appropriate professionals. The data contained herein is copyrighted by Stellar Mls and is protected by all applicable copyright laws. Any unauthorized dissemination of this information is in violation of copyright laws and is strictly prohibited.
Properties in listings may have been sold or may no longer be available.
Copyright 2026 Stellar Mls. All rights reserved.
New listings near 4998 Avalon Park Boulevard
- Coming Soon
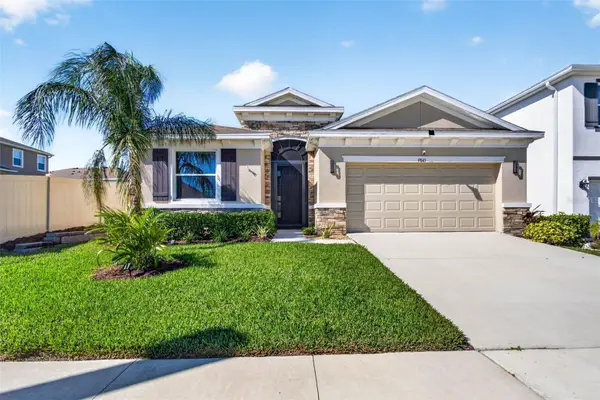 $450,000Coming Soon4 beds 3 baths2,037 sq. ft.
9845 Shoreline View Way, WESLEY CHAPEL, FL 33545
MLS# TB8565475Listed by: EXP REALTY LLC - New
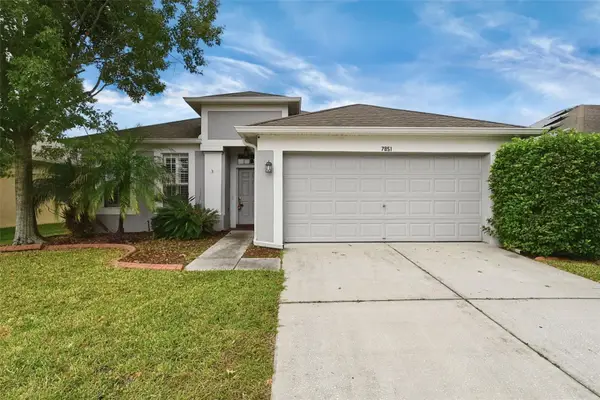 $345,000Active4 beds 2 baths1,805 sq. ft.
7851 Stoney Hill Drive, WESLEY CHAPEL, FL 33545
MLS# O6456967Listed by: MAINSTAY BROKERAGE LLC - New
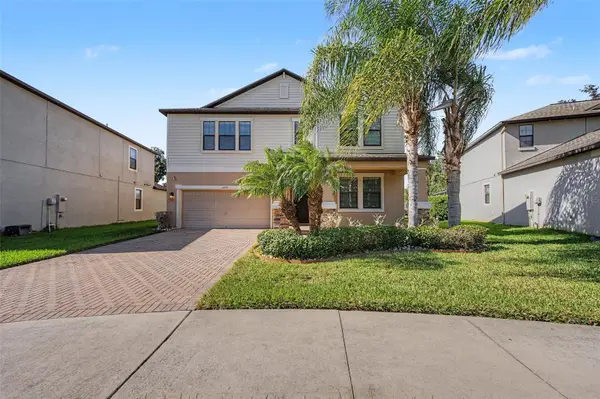 $699,900Active5 beds 4 baths3,773 sq. ft.
4739 Coachford Drive, WESLEY CHAPEL, FL 33543
MLS# TB8566958Listed by: COLDWELL BANKER REALTY - New
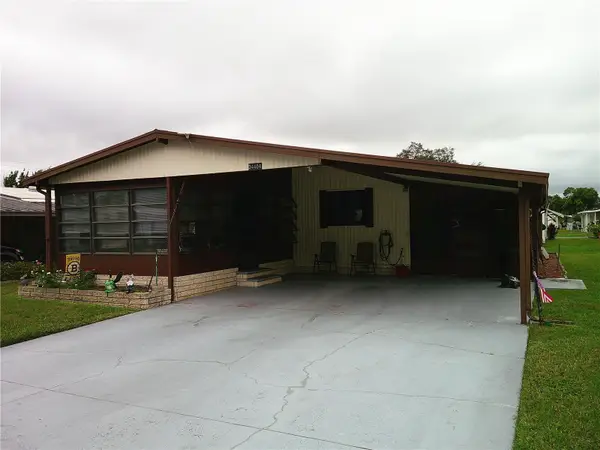 Listed by ERA$159,000Active2 beds 2 baths984 sq. ft.
34404 Countryside Drive, WESLEY CHAPEL, FL 33543
MLS# TB8568944Listed by: BINGHAM REALTY INC - New
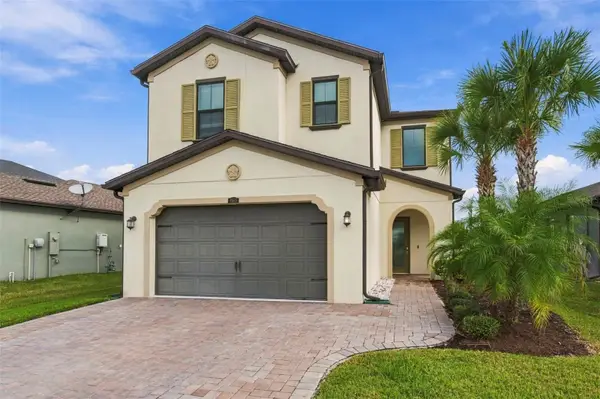 $589,900Active4 beds 3 baths2,509 sq. ft.
4588 San Martino Drive, WESLEY CHAPEL, FL 33543
MLS# TB8568747Listed by: FRANK ALBERT REALTY - Open Sun, 1am to 4pmNew
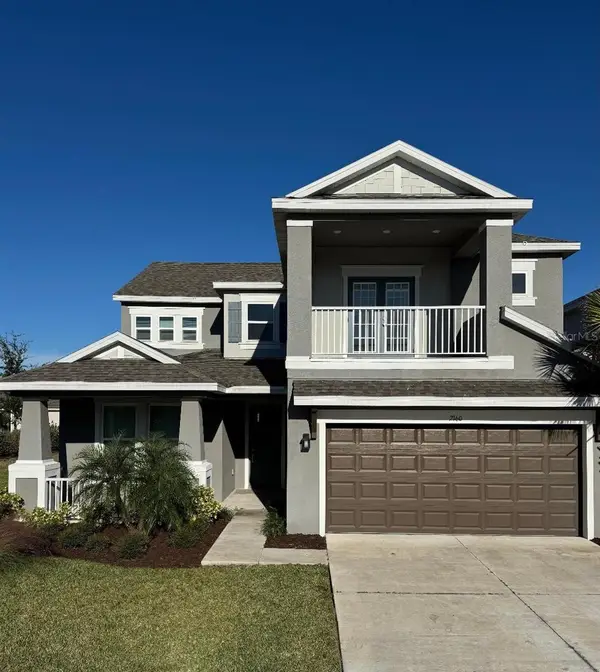 $720,000Active5 beds 5 baths3,461 sq. ft.
2160 Riparian Lane, WESLEY CHAPEL, FL 33543
MLS# TB8561404Listed by: IMPACT REALTY TAMPA BAY - New
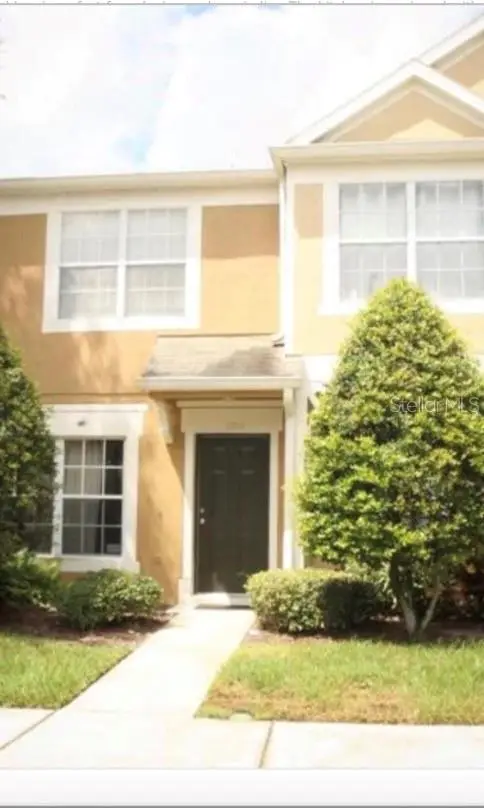 $205,000Active2 beds 2 baths1,184 sq. ft.
1105 Kennewick Court, WESLEY CHAPEL, FL 33543
MLS# TB8568739Listed by: LEE REALTY GROUP - New
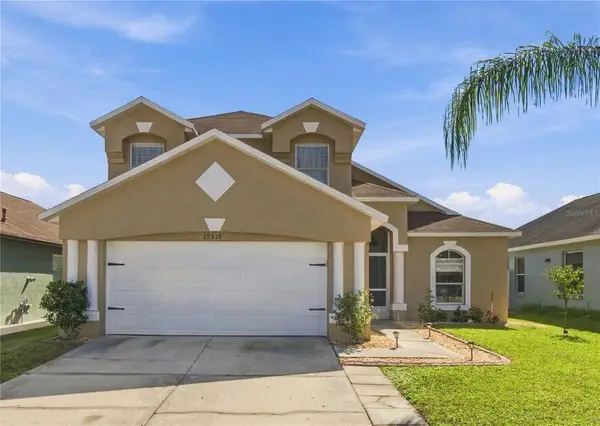 $415,000Active4 beds 3 baths1,810 sq. ft.
29510 Tansy Pass, WESLEY CHAPEL, FL 33543
MLS# TB8567771Listed by: REAL BROKER, LLC - New
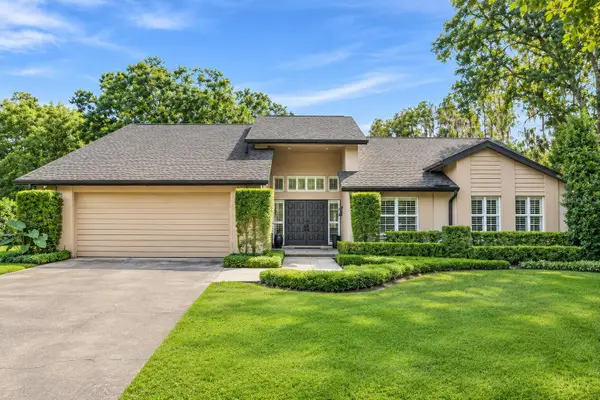 $965,000Active3 beds 4 baths2,611 sq. ft.
5132 Londonderry Lane, WESLEY CHAPEL, FL 33543
MLS# TB8568270Listed by: LEE REALTY GROUP


Protect your home and budget from life's surprises with an Assurant Home Warranty, backed by a partner that supports you through every step of homeownership. Explore Plans.
© 2023 - 2026 ERA Franchise Systems LLC. All rights reserved. ERA Franchise Systems LLC fully supports the principles of the Fair Housing Act and the Equal Opportunity Act. ERA, ERA Real Estate powered, and their respective logos are registered service marks of ERA Franchise Systems LLC. Each office is independently owned and operated.