
29547 Chapel Park Drive, Wesley Chapel, FL 33543
Local realty services provided by:Bingham Realty ERA Powered
Listed by: phillipe paul
Office: buyers home store
MLS#:TB8549579
Source:MFRMLS
Price summary
- Price:$1,700,000
- Price per sq. ft.:$223.54
- Monthly HOA dues:$166.67
About this home
NOT ALL LUXURY HOMES ARE CREATED EQUAL!! Some are simply beautiful, while others are designed to make life easier, smarter, & more enjoyable every single day. This exceptional 4,967sqft 5bd/5.5ba Custom Home is GUARANTEED to be highly sought after in Brookside Community of Wesley Chapel!! Built in 2016, this residence has been extensively enhanced since 2020!! From the moment you arrive, you’ll notice the thoughtful details from professional landscape lighting to the perfect Veranda suitable for your rocking chair!! Upon entering the home, you’ll immediately appreciate the vaulted ceilings, upgraded wood flooring throughout, & many more standout features. At the heart of the home, the open-concept living spaces flow effortlessly while the split bedroom layout offers comfort & privacy. The Primary Suite serves as a Private Sanctuary featuring continuous Wood Flooring, Custom Walk-In Closets, a Soaking Tub, & Glass Shower Enclosure with MULTIPLE shower heads transforming everyday routines into a Spa-Inspired experience!! Venturing over to the other side of home, you’ll come to 2 additional bedrooms that not only have their own private bath, but they share a custom capacious closet that is surely large enough for clothes, toys, and personal belongings!! Upstairs offers the perfect blend of WORK & PLAY!! Not only is there an add’l bedroom that can serve as another Home Office or 3rd bedroom, but also you’ll fall in LOVE w/the Bonus Room where your imagination can run WILD!!! A Home Theater?! A Playroom?! A Man-Cave/She-Cave?! This space is PERFECT to use for any of those!! Enjoy spending time outdoors entertaining?! This is surely where family & friends will gather!! Step into your own Private Backyard Retreat where a Salt Water Heated Pool, Infinity Spa, Outdoor Kitchen, & an ABUNDANCE of seating will create the perfect setting for unforgettable gatherings, relaxing evenings, or quiet nights under the Florida sky!! Need an In-Law Suite?! A 1bd/1ba Suite with a FULL Kithen and Living Space will make ANYONE feel like they have their privacy while being just across the pool!! What truly sets this home apart is what’s behind the walls as well as all of the technology that comes along with it!! From Solar Panels that are OWNED to Complete Home Automation brought to you by Control4, this is where the feature list just BEGINS!! A Generac Home Generator, Nest Thermostats, Closed Circuit Security Cameras, Home Surround Sound Speakers, Ring Doorbells, & so much MORE can be added to what you’re sure to LOVE about this home!! But wait…there’s MORE!! Enter into your own PRIVATE hockey practice rink inside of your garage!! YES, your OWN hockey rink with Synthetic Ice!! Above the hockey rink you’ll find fully AIR CONDITIONED space that can be used for a Home Gym!! Luxury isn’t just all about beautiful finishes…it’s about how a home LIVES!! Premium custom construction, exceptional upgrades, cutting-edge technology, remarkable energy efficiency, & resort-style outdoor living make this EXTRAORDINARY residence offer a lifestyle that’s as effortless as it is impressive!! Beyond the home itself, Brookside offers the peacefulness of country living while also having convenient access to shopping, dining, & recreation. Opportunities to own a home this thoughtfully upgraded are RARE and this JEWEL will NOT last long!! Make your appointment today to visit what WILL be the next place you’ll call HOME!! **USE THE PROPERTY ADDRESS ON YOUTUBE FOR WALKTHROUGH VIDEO**...
Contact an agent
Home facts
- Year built:2016
- Subdivision & Development:BROOKSIDE
- Listing ID #:TB8549579
- Added:58 day(s) ago
- Updated:November 15, 2026 at 10:30 AM
Rooms and interior
- Bedrooms:5
- Total bathrooms:7
- Full bathrooms:5
- Half bathrooms:2
- Flooring:Carpet, Wood
- Dining Description:Formal Dining Room
- Kitchen Description:Built-In Oven, Convection Oven, Cooktop, Dishwasher, Disposal, Exhaust Fan, Kitchen/Family Room Combo, Range, Range Hood, Solid Surface Counters, Water Softener, Wet Bar, Wine Refrigerator
- Bedroom Description:Primary Bedroom Main Floor, Split Bedroom, Walk-In Closet(s)
- Living area:4,967 sq. ft.
Heating and cooling
- Cooling:Central Air
- Heating:Central, Electric, Natural Gas
- Central air:Yes
Structure and exterior
- Roof:Shingle
- Year built:2016
- Building area:4,967 sq. ft.
- Lot area:0.58 Acres
- Lot Features:Corner Lot, Landscaped, Oversized, Paved, Sidewalk
- Architectural Style:Traditional
- Construction Materials:Block, Hardi Plank Type, Stone, Stucco
- Exterior Features:Covered Porch/Patio, Front Porch, Lighting, Outdoor Grill, Outdoor Kitchen, Patio, Porch, Rain Gutters, Rear Porch, Screened
- Foundation Description:Slab
- Levels:2 Story
Utilities
- Water:Public, Water Available
- Sewer:Public Sewer, Sewer Connected
Finances and disclosures
- Price:$1,700,000
- Price per sq. ft.:$223.54
- Tax amount:$13,005 (2025)
Features and amenities
- Appliances:Built-in Oven, Convection Oven, Cooktop, Dishwasher, Disposal, Exhaust Fan, Gas Water Heater, Irrigation Equipment, Range, Range Hood, Water Softener, Wine Refrigerator
- Laundry features:Electric Dryer Hookup, Laundry Closet, Laundry Room, Washer Hookup
- Amenities:BB/HS Internet Available, Cable Available, Ceiling Fans(s), Coffered Ceiling(s), Crown Molding, Electricity Available, Fiber Optics, Gated, Irrigation Equipment, Kitchen/Family Room Combo, Natural Gas Available, Open Floorplan, Phone Available, Primary Bedroom Main Floor, Solid Surface Counters, Split Bedroom, Thermostat, Tray Ceiling(s), Underground Utilities, Walk-In Closet(s), Wet Bar
- Pool features:Gunite, Heated, In Ground, Outside Bath Access, Private Pool, Salt Water, Screen Enclosure, Solar Heat, Solar Power Pump, Tile
Parking
- Parking description:Attached Garage, Driveway, Garage Door Opener, Garage Faces Side, Ground Level, Oversized
- Garage:Yes
- Garage spaces:4
 The information being provided by Stellar Mls is for the consumer's personal, non-commercial use and may not be used for any purpose other than to identify prospective properties consumer may be interested in purchasing. Any information relating to real estate for sale referenced on this web site comes from the Internet Data Exchange (IDX) program of the Stellar Mls. Bingham Realty ERA Powered is not a Multiple Listing Service (MLS), nor does it offer MLS access. This website is a service of Bingham Realty ERA Powered, a broker participant of Stellar Mls. This web site may reference real estate listing(s) held by a brokerage firm other than the broker and/or agent who owns this web site.
The accuracy of all information, regardless of source, including but not limited to open house information, square footages and lot sizes, is deemed reliable but not guaranteed and should be personally verified through personal inspection by and/or with the appropriate professionals. The data contained herein is copyrighted by Stellar Mls and is protected by all applicable copyright laws. Any unauthorized dissemination of this information is in violation of copyright laws and is strictly prohibited.
Properties in listings may have been sold or may no longer be available.
Copyright 2026 Stellar Mls. All rights reserved.
New listings near 29547 Chapel Park Drive
- Coming Soon
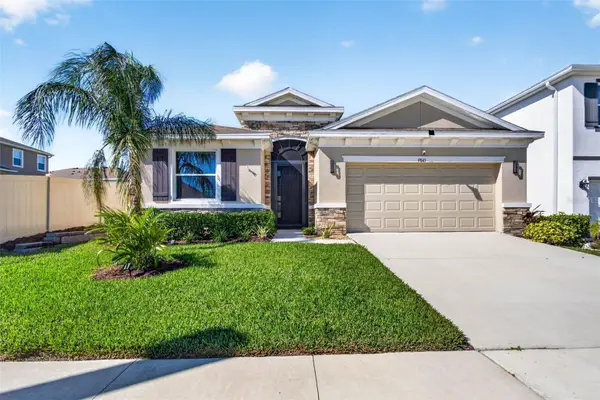 $450,000Coming Soon4 beds 3 baths2,037 sq. ft.
9845 Shoreline View Way, WESLEY CHAPEL, FL 33545
MLS# TB8565475Listed by: EXP REALTY LLC - Coming Soon
 $550,000Coming Soon6 beds 2 baths3,076 sq. ft.
27644/46 Green Willow Run, WESLEY CHAPEL, FL 33544
MLS# W7890890Listed by: BHHS FLORIDA PROPERTIES GROUP - New
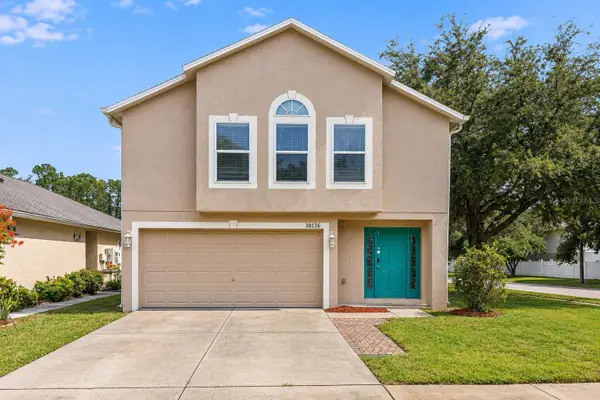 $339,900Active4 beds 3 baths1,891 sq. ft.
30126 Rattana Court, WESLEY CHAPEL, FL 33545
MLS# O6457353Listed by: PROPERTY LOGIC RE - New
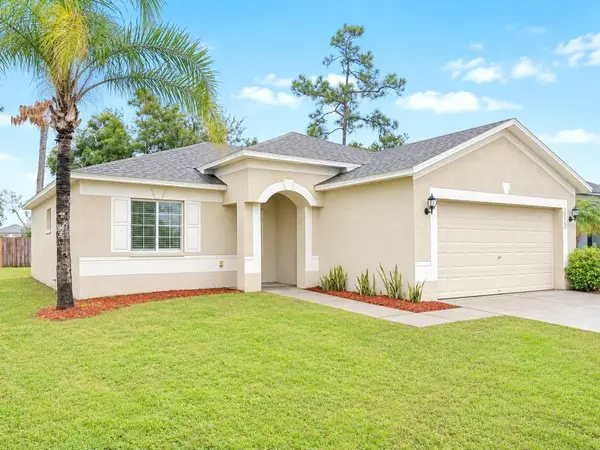 $289,900Active3 beds 2 baths1,277 sq. ft.
30547 Midtown Court, WESLEY CHAPEL, FL 33545
MLS# O6457358Listed by: PROPERTY LOGIC RE - New
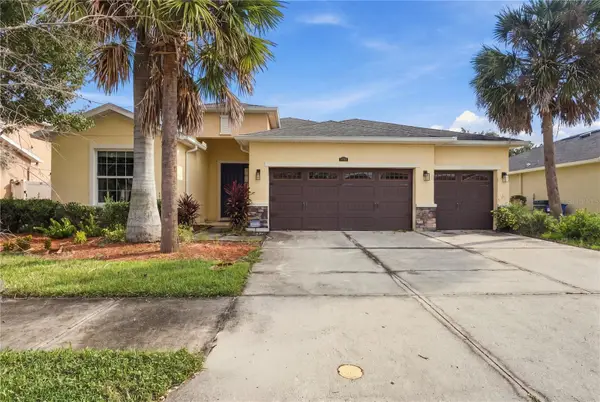 $499,900Active3 beds 4 baths2,631 sq. ft.
5376 Suncatcher Drive, WESLEY CHAPEL, FL 33545
MLS# TB8567651Listed by: REALTY HUB - New
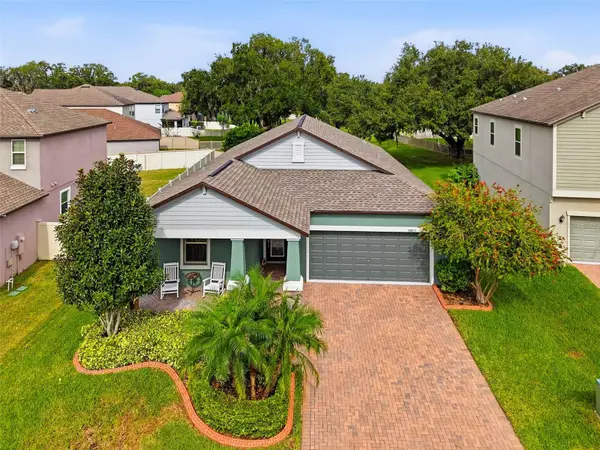 $415,000Active4 beds 3 baths2,061 sq. ft.
30853 Kelmin Terrace, WESLEY CHAPEL, FL 33543
MLS# TB8566833Listed by: RE/MAX PREMIER GROUP - New
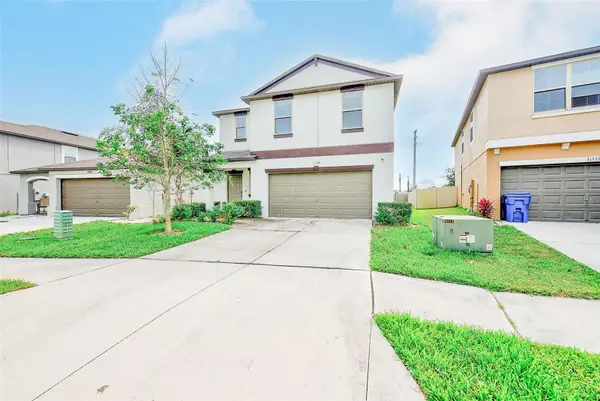 $360,000Active4 beds 3 baths1,870 sq. ft.
31528 Barrel Wave Way, WESLEY CHAPEL, FL 33545
MLS# TB8567610Listed by: DENNIS REALTY & INV. CORP. - New
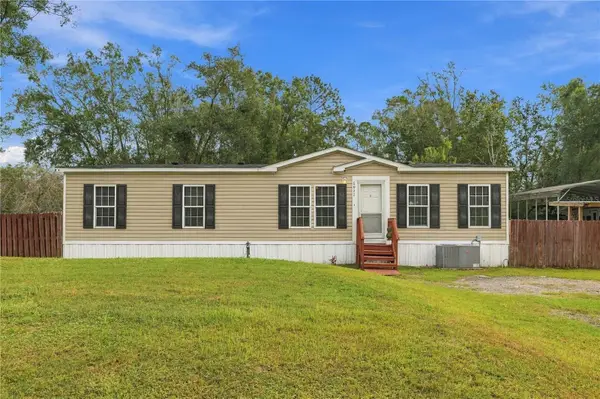 $299,000Active4 beds 2 baths1,560 sq. ft.
6922 Mangrove Drive, WESLEY CHAPEL, FL 33544
MLS# TB8565847Listed by: AVISTA BAY REALTY, LLC - New
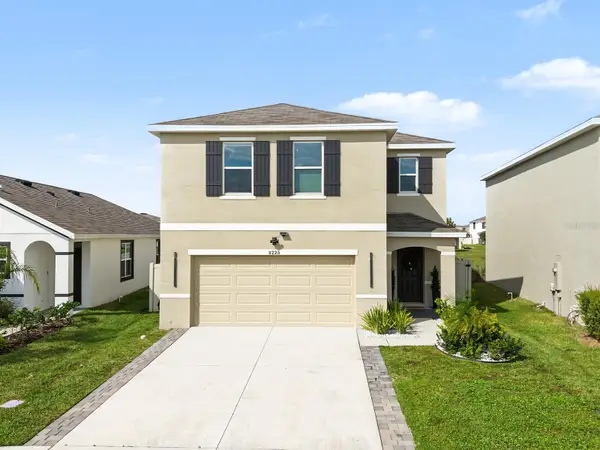 $454,000Active4 beds 3 baths2,260 sq. ft.
8225 Claw Glades Loop, WESLEY CHAPEL, FL 33545
MLS# TB8567368Listed by: LPT REALTY, LLC - New
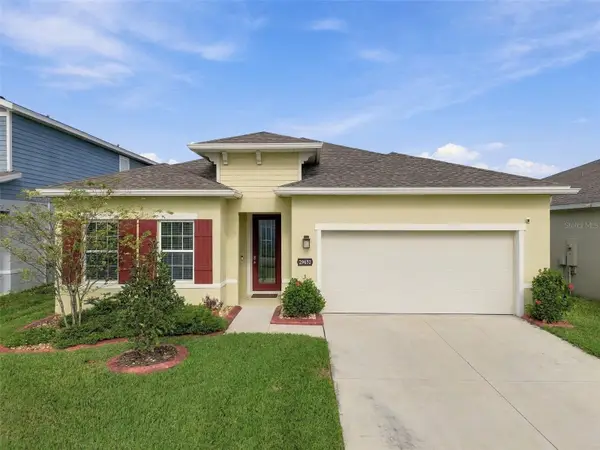 $429,000Active4 beds 2 baths2,017 sq. ft.
29431 Rosemallow Road, WESLEY CHAPEL, FL 33544
MLS# TB8564359Listed by: FLORIDA EXECUTIVE REALTY


Protect your home and budget from life's surprises with an Assurant Home Warranty, backed by a partner that supports you through every step of homeownership. Explore Plans.
© 2023 - 2026 ERA Franchise Systems LLC. All rights reserved. ERA Franchise Systems LLC fully supports the principles of the Fair Housing Act and the Equal Opportunity Act. ERA, ERA Real Estate powered, and their respective logos are registered service marks of ERA Franchise Systems LLC. Each office is independently owned and operated.