
2955 Willowleaf Lane, Wesley Chapel, FL 33544
Local realty services provided by:ERA American Suncoast
Listed by: jana jones
Office: charles rutenberg realty inc
MLS#:TB8479075
Source:MFRMLS
Price summary
- Price:$245,000
- Price per sq. ft.:$133.73
- Monthly HOA dues:$371
About this home
NEW PRICE!!! REFRESHED with NEW PAINT, NEW CARPET and PROFESSIONAL CLEANING! This is a fabulous opportunity to own a beautiful townhome in the desirable gated community of Silverleaf in Seven Oaks. 3 bedrooms, 2.5 baths, 1 car garage. Built in oven/cooktop and walk in pantry. Newer A/C, Brand New Carpet, New Paint. HOA covers Roofing scheduled in 2028. Price reflects some updating needed iv Kitchen and baths. Professionally Cleaned. This property is part of the Seven Oaks community, with the clubhouse amenities including a basketball court, conference room, fitness center, movie theatre, pool, nature trail, soccer field, tennis court, volleyball court, and water slide. Located directly across from the new Florida Hospital-Wesley Chapel and the Shops of Wiregrass. 2 miles to new PHCC College-Porter Campus.Seven Oaks is filled with resort-style amenities: Beautiful clubhouse, private movie theater, water park style slide, cabanas, splash park, sand volleyball, basketball, tennis, walking trail, lush landscape and miles of hiking and biking paths. Location is key! Make your appointment today to view this fabulous home! CDD fee is included in the taxes.Can Close quickly. Schedule Your Showing Today!...
Contact an agent
Home facts
- Year built:2008
- Subdivision & Development:SEVEN OAKS PARCEL S-14A
- Listing ID #:TB8479075
- Added:181 day(s) ago
- Updated:August 23, 2026 at 12:54 PM
Rooms and interior
- Bedrooms:3
- Total bathrooms:3
- Full bathrooms:2
- Half bathrooms:1
- Flooring:Carpet, Ceramic Tile
- Kitchen Description:Dishwasher, Disposal, Exhaust Fan, Ice Maker, Kitchen/Family Room Combo, Microwave, Range, Refrigerator, Solid Wood Cabinets
- Bedroom Description:Primary Bedroom Upstairs, Split Bedroom, Walk-In Closet(s)
- Living area:1,475 sq. ft.
Heating and cooling
- Cooling:Central Air
- Heating:Central, Electric
- Central air:Yes
Structure and exterior
- Roof:Shingle
- Year built:2008
- Building area:1,475 sq. ft.
- Lot area:0.04 Acres
- Lot Features:Paved, Sidewalk
- Architectural Style:Contemporary
- Construction Materials:Block, Stucco
- Exterior Features:Covered Porch/Patio, Enclosed, Lighting, Patio, Screened, Sidewalk, Sprinkler Metered
- Foundation Description:Slab
- Levels:2 Story
Schools
- High school:Wiregrass Ranch High-PO
- Middle school:John Long Middle-PO
- Elementary school:Seven Oaks Elementary-PO
Utilities
- Water:Public, Water Connected
- Sewer:Public, Public Sewer, Sewer Connected
Finances and disclosures
- Price:$245,000
- Price per sq. ft.:$133.73
- Tax amount:$5,413 (2025)
Features and amenities
- Appliances:Dishwasher, Disposal, Dryer, Electric Water Heater, Exhaust Fan, Ice Maker, Microwave, Range, Refrigerator, Washer
- Laundry features:Dryer, Inside, Laundry Closet, Washer
- Amenities:BB/HS Internet Available, Cable Connected, Ceiling Fans(s), Kitchen/Family Room Combo, Open Floorplan, Primary Bedroom Upstairs, Solid Wood Cabinets, Split Bedroom, Thermostat, Walk-In Closet(s)
- Pool features:Public Pool
Parking
- Parking description:Attached Garage, Driveway, Garage Door Opener
- Garage:Yes
- Garage spaces:1
 The information being provided by Stellar Mls is for the consumer's personal, non-commercial use and may not be used for any purpose other than to identify prospective properties consumer may be interested in purchasing. Any information relating to real estate for sale referenced on this web site comes from the Internet Data Exchange (IDX) program of the Stellar Mls. ERA American Suncoast is not a Multiple Listing Service (MLS), nor does it offer MLS access. This website is a service of ERA American Suncoast, a broker participant of Stellar Mls. This web site may reference real estate listing(s) held by a brokerage firm other than the broker and/or agent who owns this web site.
The accuracy of all information, regardless of source, including but not limited to open house information, square footages and lot sizes, is deemed reliable but not guaranteed and should be personally verified through personal inspection by and/or with the appropriate professionals. The data contained herein is copyrighted by Stellar Mls and is protected by all applicable copyright laws. Any unauthorized dissemination of this information is in violation of copyright laws and is strictly prohibited.
Properties in listings may have been sold or may no longer be available.
Copyright 2026 Stellar Mls. All rights reserved.
The information being provided by Stellar Mls is for the consumer's personal, non-commercial use and may not be used for any purpose other than to identify prospective properties consumer may be interested in purchasing. Any information relating to real estate for sale referenced on this web site comes from the Internet Data Exchange (IDX) program of the Stellar Mls. ERA American Suncoast is not a Multiple Listing Service (MLS), nor does it offer MLS access. This website is a service of ERA American Suncoast, a broker participant of Stellar Mls. This web site may reference real estate listing(s) held by a brokerage firm other than the broker and/or agent who owns this web site.
The accuracy of all information, regardless of source, including but not limited to open house information, square footages and lot sizes, is deemed reliable but not guaranteed and should be personally verified through personal inspection by and/or with the appropriate professionals. The data contained herein is copyrighted by Stellar Mls and is protected by all applicable copyright laws. Any unauthorized dissemination of this information is in violation of copyright laws and is strictly prohibited.
Properties in listings may have been sold or may no longer be available.
Copyright 2026 Stellar Mls. All rights reserved.New listings near 2955 Willowleaf Lane
- Coming Soon
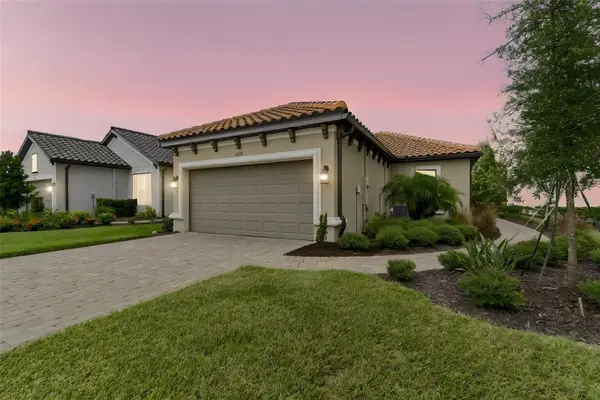 $435,000Coming Soon2 beds 2 baths1,694 sq. ft.
4618 Rosatti Road, WESLEY CHAPEL, FL 33543
MLS# TB8535751Listed by: BHHS FLORIDA PROPERTIES GROUP - Coming Soon
 $255,000Coming Soon3 beds 3 baths1,559 sq. ft.
30211 Swinford Lane, WESLEY CHAPEL, FL 33543
MLS# TB8537720Listed by: BHHS FLORIDA PROPERTIES GROUP - Coming Soon
 $599,000Coming Soon4 beds 3 baths2,915 sq. ft.
2120 Gwynhurst Boulevard, WESLEY CHAPEL, FL 33543
MLS# TB8539023Listed by: PREFERRED SHORE LLC - Coming Soon
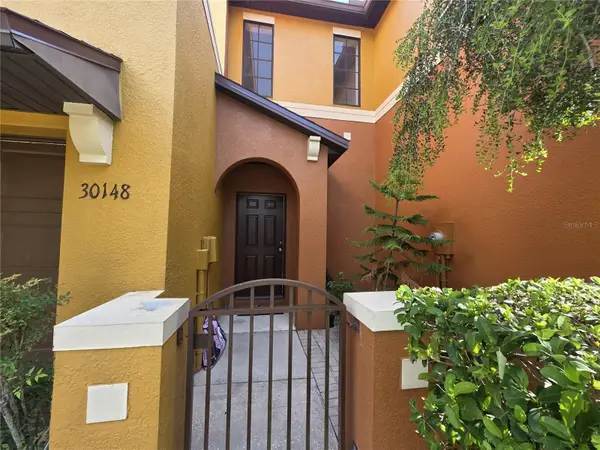 $230,000Coming Soon3 beds 3 baths1,630 sq. ft.
30148 Goodwick Way, WESLEY CHAPEL, FL 33543
MLS# TB8539104Listed by: KELLER WILLIAMS TAMPA PROPERTIES - New
 $524,900Active3 beds 2 baths2,042 sq. ft.
27907 Quail View Lane, WESLEY CHAPEL, FL 33544
MLS# TB8539370Listed by: BRADSHAW & BRADSHAW REALTY SER - New
 $395,000Active4 beds 2 baths1,850 sq. ft.
30154 Marquette Avenue, WESLEY CHAPEL, FL 33545
MLS# TB8541092Listed by: LA ROSA REALTY, LLC - New
 $350,000Active3 beds 3 baths1,748 sq. ft.
4848 Wandering Way, WESLEY CHAPEL, FL 33544
MLS# O6435775Listed by: OPENDOOR BROKERAGE LLC - Open Sun, 1 to 3pmNew
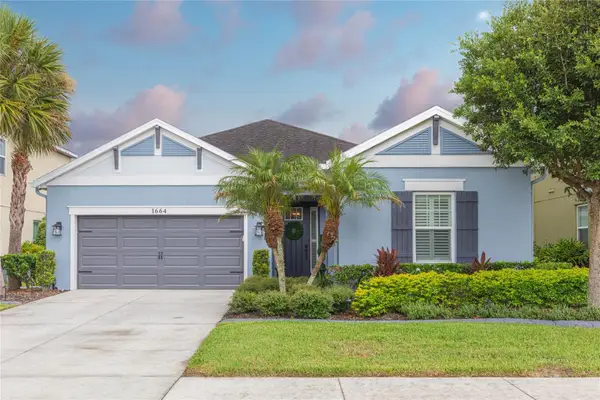 $630,000Active4 beds 3 baths2,358 sq. ft.
1664 Virginia Willow Drive, WESLEY CHAPEL, FL 33544
MLS# TB8541153Listed by: KELLER WILLIAMS TAMPA CENTRAL - New
 $444,500Active4 beds 2 baths1,879 sq. ft.
30036 Bermuda Dunes Way, WESLEY CHAPEL, FL 33543
MLS# TB8541380Listed by: CLASS 1 REALTY, LLC - New
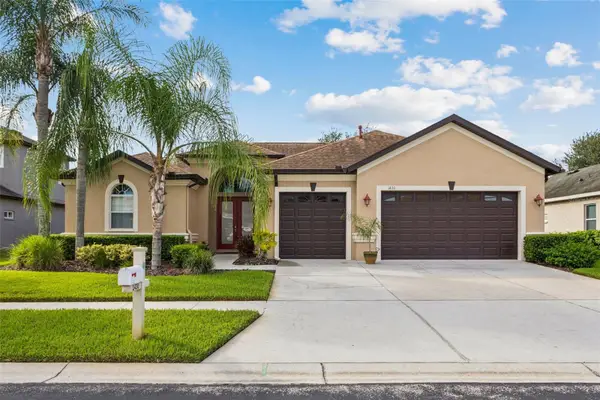 $539,900Active4 beds 3 baths2,795 sq. ft.
1430 Beaconsfield Drive, WESLEY CHAPEL, FL 33543
MLS# TB8541253Listed by: SIGNATURE REALTY ASSOCIATES


Protect your home and budget from life's surprises with an Assurant Home Warranty, backed by a partner that supports you through every step of homeownership. Explore Plans.
© 2023 - 2026 ERA Franchise Systems LLC. All rights reserved. ERA Franchise Systems LLC fully supports the principles of the Fair Housing Act and the Equal Opportunity Act. ERA, ERA Real Estate powered, and their respective logos are registered service marks of ERA Franchise Systems LLC. Each office is independently owned and operated.