
30419 Randall Manor Street, Wesley Chapel, FL 33545
Local realty services provided by:Bingham Realty ERA Powered
30419 Randall Manor Street,Wesley Chapel, FL 33545
$440,000
- 4 Beds
- 4 Baths
- 2,501 sq. ft.
- Single family
- Active
Listed by: olivia gamziukas
Office: eaton realty
MLS#:TB8538182
Source:MFRMLS
Price summary
- Price:$440,000
- Price per sq. ft.:$135.55
- Monthly HOA dues:$104
About this home
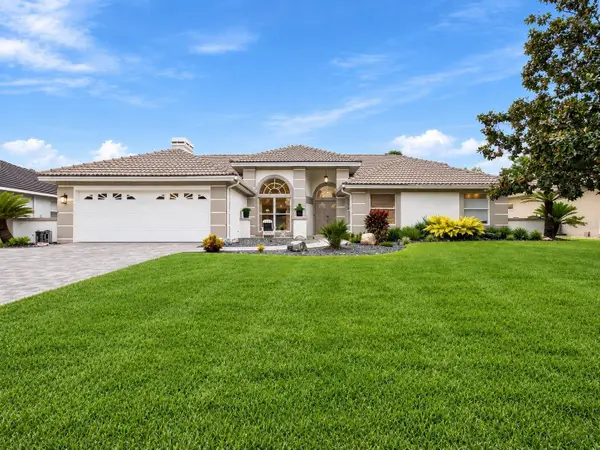
Welcome to this beautifully maintained 4-bedroom, 3.5-bathroom home located in the sought-after Palm Cove community of Wesley Chapel. Offering 2,501 square feet of well-designed living space, this residence combines comfort, functionality, and style in a highly desirable location. As you step inside, you’re greeted by a spacious formal living and dining room combination, complete with elegant porcelain tile flooring and an abundance of natural light—perfect for entertaining or enjoying a peaceful evening at home.
Toward the back of the home, an expansive open-concept layout seamlessly connects the kitchen, dinette, and family room. The kitchen is thoughtfully equipped with ceramic tile flooring, a large center island, two pantry closets, and a full appliance package including a range, refrigerator, dishwasher, and microwave. The adjacent dinette offers a cozy spot for casual meals, while the spacious family room provides the ideal gathering place for relaxation and connection.
Step outside to a screened-in back patio overlooking a fully fenced backyard—perfect for outdoor dining, play, or simply enjoying the Florida weather in privacy. Upstairs, the luxurious primary suite features a double-door entry, two walk-in closets, and a well-appointed en-suite bathroom with a soaking tub, separate walk-in shower, dual sink vanity, and private water closet. The remaining three bedrooms are also located on the second floor. Two share access to a full hall bathroom, while the third enjoys its own private en-suite—ideal for guests or multi-generational living. All bedrooms feature plush carpeting for added comfort. Additional highlights include a 2-car garage and a flexible, light-filled layout to suit a variety of lifestyles. Residents of Palm Cove enjoy access to community amenities including a resort-style pool, park, and playground—enhancing the appeal of this already impressive home. With easy access to I-75, commuting is a breeze, and you’re just minutes from a wide range of shopping and dining options—less than 8 miles to The Shops at Wiregrass and under 9 miles to the Tampa Premium Outlets....
Contact an agent
Home facts
- Year built:2005
- Subdivision & Development:PALM COVE PH 1A
- Listing ID #:TB8538182
- Added:43 day(s) ago
- Updated:October 01, 2026 at 05:23 PM
Rooms and interior
- Bedrooms:4
- Total bathrooms:4
- Full bathrooms:3
- Half bathrooms:1
- Flooring:Carpet, Ceramic Tile
- Dining Description:Eat In Kitchen
- Kitchen Description:Dishwasher, Disposal, Eat-in Kitchen, Kitchen/Family Room Combo, Microwave, Range, Refrigerator, Solid Wood Cabinets, Stone Counters
- Bedroom Description:Primary Bedroom Upstairs, Walk-In Closet(s)
- Living area:2,501 sq. ft.
Heating and cooling
- Cooling:Central Air
- Heating:Central
- Central air:Yes
Structure and exterior
- Roof:Shingle
- Year built:2005
- Building area:2,501 sq. ft.
- Lot area:0.14 Acres
- Construction Materials:Block
- Exterior Features:Covered Porch/Patio, Enclosed, Lighting, Rain Gutters, Rear Porch, Screened, Sidewalk
- Foundation Description:Slab
- Levels:2 Story
Schools
- High school:Wesley Chapel High-PO
- Middle school:Thomas E Weightman Middle-PO
- Elementary school:Wesley Chapel Elementary-PO
Utilities
- Water:Public, Water Connected
- Sewer:Public, Public Sewer, Sewer Connected
Finances and disclosures
- Price:$440,000
- Price per sq. ft.:$135.55
- Tax amount:$5,530 (2025)
Features and amenities
- Appliances:Dishwasher, Disposal, Microwave, Range, Refrigerator
- Laundry features:Inside, Laundry Room, Laundry Upper Level
- Amenities:BB/HS Internet Available, Cable Available, Cathedral Ceiling(s), Ceiling Fans(s), Eat-in Kitchen, Kitchen/Family Room Combo, Open Floorplan, Primary Bedroom Upstairs, Recreation Facilities, Solid Wood Cabinets, Stone Counters, Thermostat, Walk-In Closet(s), Window Treatments
- Pool features:Public Pool
Parking
- Parking description:Attached Garage, Driveway
- Garage:Yes
- Garage spaces:2
 The information being provided by Stellar Mls is for the consumer's personal, non-commercial use and may not be used for any purpose other than to identify prospective properties consumer may be interested in purchasing. Any information relating to real estate for sale referenced on this web site comes from the Internet Data Exchange (IDX) program of the Stellar Mls. Bingham Realty ERA Powered is not a Multiple Listing Service (MLS), nor does it offer MLS access. This website is a service of Bingham Realty ERA Powered, a broker participant of Stellar Mls. This web site may reference real estate listing(s) held by a brokerage firm other than the broker and/or agent who owns this web site.
The accuracy of all information, regardless of source, including but not limited to open house information, square footages and lot sizes, is deemed reliable but not guaranteed and should be personally verified through personal inspection by and/or with the appropriate professionals. The data contained herein is copyrighted by Stellar Mls and is protected by all applicable copyright laws. Any unauthorized dissemination of this information is in violation of copyright laws and is strictly prohibited.
Properties in listings may have been sold or may no longer be available.
Copyright 2026 Stellar Mls. All rights reserved.
The information being provided by Stellar Mls is for the consumer's personal, non-commercial use and may not be used for any purpose other than to identify prospective properties consumer may be interested in purchasing. Any information relating to real estate for sale referenced on this web site comes from the Internet Data Exchange (IDX) program of the Stellar Mls. Bingham Realty ERA Powered is not a Multiple Listing Service (MLS), nor does it offer MLS access. This website is a service of Bingham Realty ERA Powered, a broker participant of Stellar Mls. This web site may reference real estate listing(s) held by a brokerage firm other than the broker and/or agent who owns this web site.
The accuracy of all information, regardless of source, including but not limited to open house information, square footages and lot sizes, is deemed reliable but not guaranteed and should be personally verified through personal inspection by and/or with the appropriate professionals. The data contained herein is copyrighted by Stellar Mls and is protected by all applicable copyright laws. Any unauthorized dissemination of this information is in violation of copyright laws and is strictly prohibited.
Properties in listings may have been sold or may no longer be available.
Copyright 2026 Stellar Mls. All rights reserved.New listings near 30419 Randall Manor Street
- Coming Soon
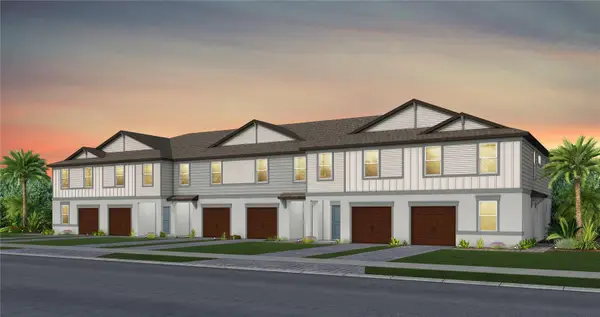 $326,950Coming Soon3 beds 3 baths1,522 sq. ft.
6839 Brahman Graze Court, WESLEY CHAPEL, FL 33545
MLS# TB8545151Listed by: PULTE REALTY OF WEST FLORIDA LLC - New
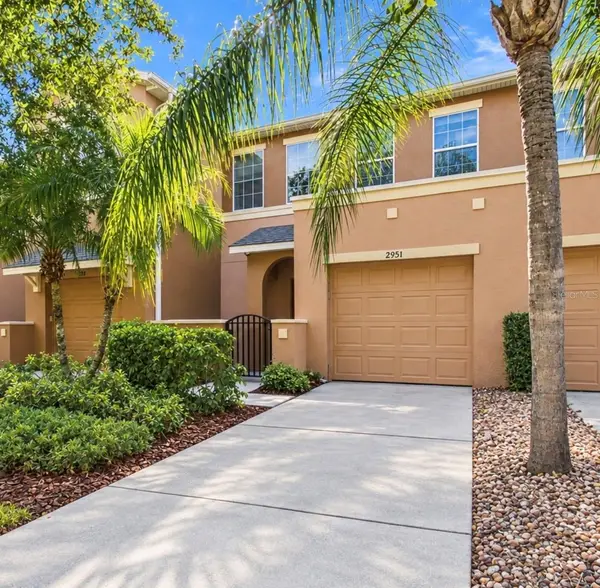 $235,000Active2 beds 3 baths1,321 sq. ft.
2951 Birchcreek Drive, WESLEY CHAPEL, FL 33544
MLS# TB8553996Listed by: KELLER WILLIAMS SOUTH TAMPA - New
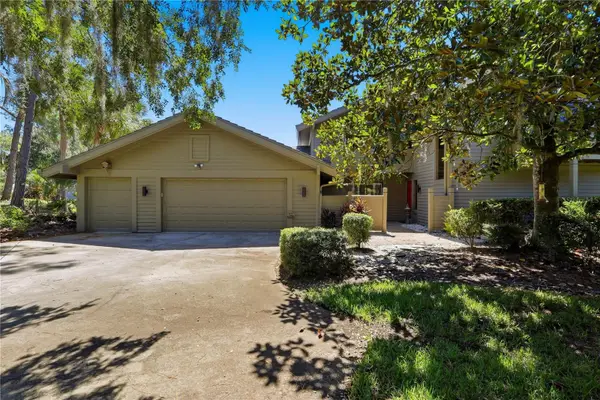 $325,000Active3 beds 3 baths1,772 sq. ft.
5333 Cobblestone Court, WESLEY CHAPEL, FL 33543
MLS# TB8554026Listed by: CENTURY 21 BILL NYE REALTY - New
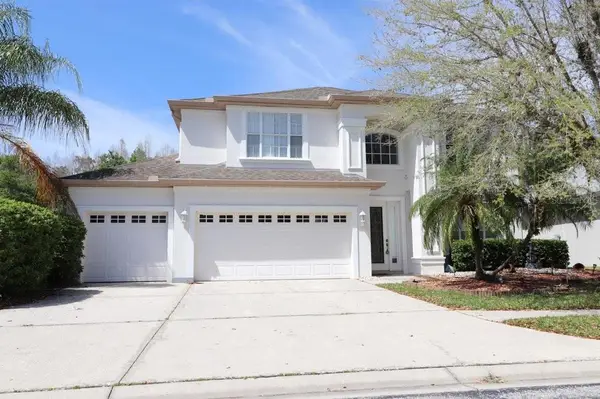 $625,000Active4 beds 3 baths2,873 sq. ft.
27709 Kirkwood Circle, WESLEY CHAPEL, FL 33544
MLS# TB8552863Listed by: INVESTOR CORNER REALTY LLC - New
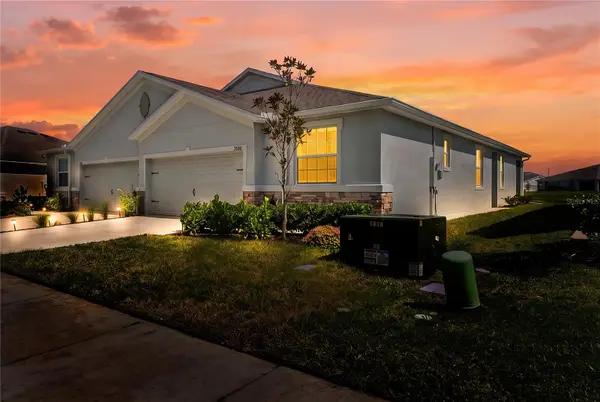 $340,000Active3 beds 2 baths1,587 sq. ft.
8580 Bold Cypress Lane, WESLEY CHAPEL, FL 33545
MLS# TB8543952Listed by: BHHS FLORIDA PROPERTIES GROUP - New
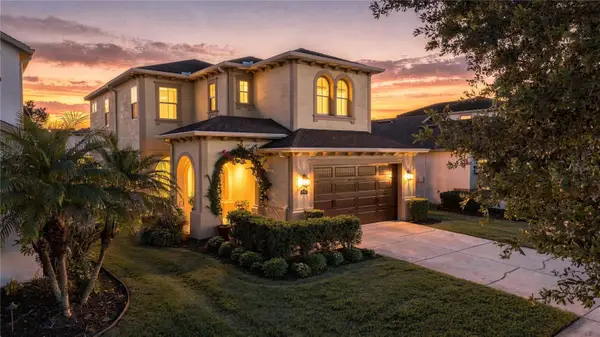 $620,000Active3 beds 3 baths2,437 sq. ft.
4053 Medicci Lane, WESLEY CHAPEL, FL 33543
MLS# TB8552590Listed by: AGILE GROUP REALTY - New
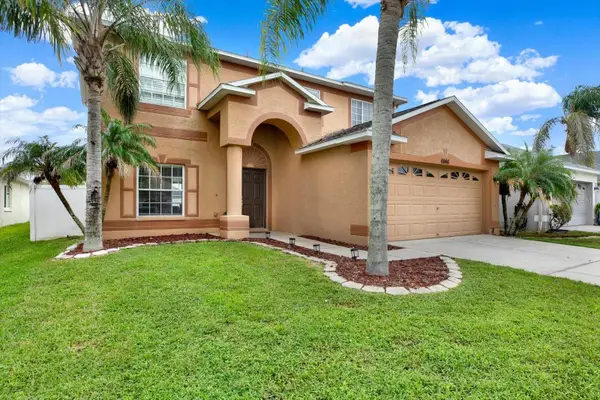 $359,900Active3 beds 3 baths1,745 sq. ft.
6946 Belt Link Loop, WESLEY CHAPEL, FL 33545
MLS# TB8552849Listed by: CURTIS REAL ESTATE SERVICES - New
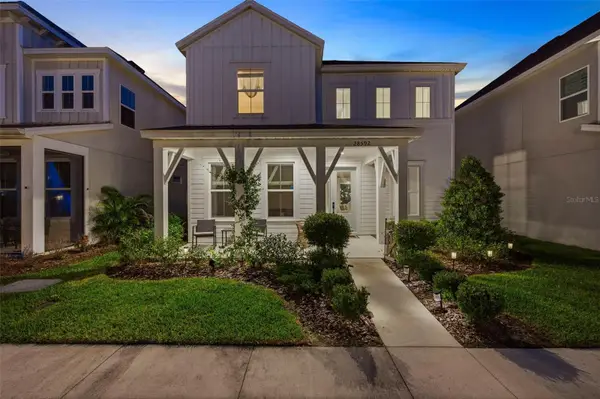 $510,000Active3 beds 3 baths2,089 sq. ft.
28592 Cozy Creek Drive, WESLEY CHAPEL, FL 33543
MLS# TB8553237Listed by: FRANK ALBERT REALTY - New
 $975,000Active3 beds 4 baths2,836 sq. ft.
30311 Fairway Drive, WESLEY CHAPEL, FL 33543
MLS# TB8553964Listed by: CENTURY 21 BE3 - New
 $399,000Active3 beds 2 baths1,867 sq. ft.
27606 Sky Lake Circle, WESLEY CHAPEL, FL 33544
MLS# TB8553855Listed by: DALTON WADE INC


Protect your home and budget from life's surprises with an Assurant Home Warranty, backed by a partner that supports you through every step of homeownership. Explore Plans.
© 2023 - 2026 ERA Franchise Systems LLC. All rights reserved. ERA Franchise Systems LLC fully supports the principles of the Fair Housing Act and the Equal Opportunity Act. ERA, ERA Real Estate powered, and their respective logos are registered service marks of ERA Franchise Systems LLC. Each office is independently owned and operated.