
31512 Colada Drift Way, Wesley Chapel, FL 33545
Local realty services provided by:Bingham Realty ERA Powered
Listed by: king sommers, iii
Office: king & associates real estate llc.
MLS#:TB8553748
Source:MFRMLS
Price summary
- Price:$1,150,000
- Price per sq. ft.:$232.7
- Monthly HOA dues:$87
About this home
Every design choice in this Exceptional Epperson home feels intentional, from the dramatic black foyer and porcelain tile floors to the Kimberly Elizabeth Interiors kitchen at the center of it all. Built in 2021 by MI Homes, this Mira Lago floor plan offers 5 bedrooms, a dedicated flex room, 4 full baths, a 4 car garage, more than 3,500 sq ft, no rear neighbors, and over $200,000 in post-purchase upgrades. From the sidewalk-lined cul-de-sac, a paver drive and walkway lead to the two-story stone-accented exterior, covered front porch, and 8' glass front door. Inside, custom paint, a contemporary LED chandelier, 8' interior doors, and large-format porcelain tile create a striking first impression. The front flex room, finished with a smoked glass chandelier, works beautifully as an office, sitting room, or formal dining space. The kitchen is an elegant showpiece you never would expect. More than $150,000 was invested into this modern contemporary design with two-tone solid wood Bellmont frameless cabinetry, smoked glass flip-up uppers, oversized soft-close pull-out drawers, Calacatta Miraggio quartz, a waterfall island, and a matching full-height backsplash. Built-in Monogram appliances, a panel-ready Sub-Zero refrigerator/freezer, induction cooktop, oven, convection microwave, wine fridge, Ruvati chef sink, walk-in pantry, butler’s nook, diamond pendants, and cafe globe lighting give the space a refined designer finish. The living room opens from the kitchen with a clean, elegant flow toward the triple sliders, oversized lanai, pool, and double pond view beyond. A first-floor bedroom and full pool bath add privacy for guests or multigenerational needs without sending anyone upstairs!A wrought-iron staircase leads to the 19x24 loft, pre-plumbed for a wet bar and wired for future surround sound. The primary suite feels polished and private with LVP flooring, a tray ceiling, a balcony overlooking the pond, a large walk-in closet, and an ensuite bathroom with quartz counters, dual sinks, a water closet, and a walk-in shower with dual shower heads, including rainfall. Bedroom 3 has its own ensuite bathroom, while bedrooms 4 and 5 offer generous walk-in closets and share the fourth full bath with dual sinks. Custom lighting, custom paint, Deer Valley smart toilets, an extended laundry room with a storage nook, CAT6 wiring in every room, and smart-home touches add function throughout. Outside, the oversized screened lanai feels made for evenings by the water. The heated saltwater pool and infinity spa include glass tile, a PebbleTec finish, smartphone controls, and paver decking, with surround sound, a projector screen, and fire pit seating ready for movie nights, game days, and late-night conversations. Generator, golf cart, and EV charging plugs add even more convenience and value. Epperson South is a gated section of the Epperson Lagoon community, where residents can enjoy the 7-acre Crystal Lagoon, swim-up bar, paddleboarding, kayaking, cabanas, AquaBanas, live music, resident events, parks, dog park, golf cart paths, cable, and UltraFi high-speed internet. Call today to schedule your private showing of this one-of-a-kind Epperson Lagoon home!...
Contact an agent
Home facts
- Year built:2021
- Subdivision & Development:EPPERSON RANCH SOUTH PH 3B & 3
- Listing ID #:TB8553748
- Added:1 day(s) ago
- Updated:October 03, 2026 at 02:25 PM
Rooms and interior
- Bedrooms:5
- Total bathrooms:4
- Full bathrooms:4
- Flooring:Luxury Vinyl, Tile
- Dining Description:Eat In Kitchen
- Kitchen Description:Built-In Oven, Cooktop, Dishwasher, Eat-in Kitchen, Kitchen/Family Room Combo, Microwave, Range Hood, Refrigerator, Solid Wood Cabinets, Stone Counters, Wine Refrigerator
- Bedroom Description:High Ceilings, Primary Bedroom Upstairs, Split Bedroom, Walk-In Closet(s)
- Living area:3,531 sq. ft.
Heating and cooling
- Cooling:Central Air
- Heating:Central
- Central air:Yes
Structure and exterior
- Roof:Shingle
- Year built:2021
- Building area:3,531 sq. ft.
- Lot area:0.18 Acres
- Lot Features:Cul-de-sac, Landscaped, Paved, Sidewalk
- Construction Materials:Block, Stucco
- Exterior Features:Balcony, Covered Porch/Patio, Lighting, Rain Gutters, Rear Porch, Screened, Sidewalk
- Foundation Description:Slab
- Levels:2 Story
Schools
- High school:Wesley Chapel High-PO
- Middle school:Thomas E Weightman Middle-PO
- Elementary school:Wesley Chapel Elementary-PO
Utilities
- Water:Public, Water Connected
- Sewer:Public, Public Sewer, Sewer Connected
Finances and disclosures
- Price:$1,150,000
- Price per sq. ft.:$232.7
- Tax amount:$12,546 (2025)
Features and amenities
- Appliances:Built-in Oven, Cooktop, Dishwasher, Irrigation Equipment, Microwave, Range Hood, Refrigerator, Wine Refrigerator
- Laundry features:Inside, Laundry Room
- Amenities:BB/HS Internet Available, Cable Connected, Ceiling Fans(s), Eat-in Kitchen, High Ceilings, Irrigation Equipment, Kitchen/Family Room Combo, Open Floorplan, Primary Bedroom Upstairs, Solid Wood Cabinets, Split Bedroom, Stone Counters, Tray Ceiling(s), Walk-In Closet(s)
- Pool features:Gunite, Heated, In Ground, Private Pool, Salt Water, Screen Enclosure
- Smart home:Yes
Parking
- Parking description:Attached Garage, Tandem
- Garage:Yes
- Garage spaces:4
 The information being provided by Stellar Mls is for the consumer's personal, non-commercial use and may not be used for any purpose other than to identify prospective properties consumer may be interested in purchasing. Any information relating to real estate for sale referenced on this web site comes from the Internet Data Exchange (IDX) program of the Stellar Mls. Bingham Realty ERA Powered is not a Multiple Listing Service (MLS), nor does it offer MLS access. This website is a service of Bingham Realty ERA Powered, a broker participant of Stellar Mls. This web site may reference real estate listing(s) held by a brokerage firm other than the broker and/or agent who owns this web site.
The accuracy of all information, regardless of source, including but not limited to open house information, square footages and lot sizes, is deemed reliable but not guaranteed and should be personally verified through personal inspection by and/or with the appropriate professionals. The data contained herein is copyrighted by Stellar Mls and is protected by all applicable copyright laws. Any unauthorized dissemination of this information is in violation of copyright laws and is strictly prohibited.
Properties in listings may have been sold or may no longer be available.
Copyright 2026 Stellar Mls. All rights reserved.
The information being provided by Stellar Mls is for the consumer's personal, non-commercial use and may not be used for any purpose other than to identify prospective properties consumer may be interested in purchasing. Any information relating to real estate for sale referenced on this web site comes from the Internet Data Exchange (IDX) program of the Stellar Mls. Bingham Realty ERA Powered is not a Multiple Listing Service (MLS), nor does it offer MLS access. This website is a service of Bingham Realty ERA Powered, a broker participant of Stellar Mls. This web site may reference real estate listing(s) held by a brokerage firm other than the broker and/or agent who owns this web site.
The accuracy of all information, regardless of source, including but not limited to open house information, square footages and lot sizes, is deemed reliable but not guaranteed and should be personally verified through personal inspection by and/or with the appropriate professionals. The data contained herein is copyrighted by Stellar Mls and is protected by all applicable copyright laws. Any unauthorized dissemination of this information is in violation of copyright laws and is strictly prohibited.
Properties in listings may have been sold or may no longer be available.
Copyright 2026 Stellar Mls. All rights reserved.New listings near 31512 Colada Drift Way
- Coming Soon
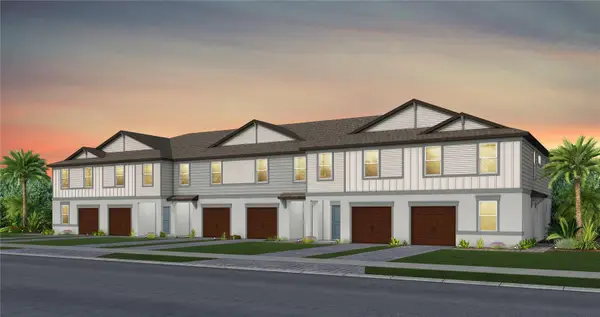 $326,950Coming Soon3 beds 3 baths1,522 sq. ft.
6839 Brahman Graze Court, WESLEY CHAPEL, FL 33545
MLS# TB8545151Listed by: PULTE REALTY OF WEST FLORIDA LLC - New
 $392,679Active3 beds 3 baths1,748 sq. ft.
32066 Anchor Point Drive, WESLEY CHAPEL, FL 33545
MLS# TB8554559Listed by: DRB GROUP REALTY, LLC - New
 $387,610Active3 beds 3 baths1,748 sq. ft.
32070 Anchor Point Drive, WESLEY CHAPEL, FL 33545
MLS# TB8554523Listed by: DRB GROUP REALTY, LLC - Open Sat, 11am to 1pmNew
 $550,000Active5 beds 5 baths3,975 sq. ft.
32265 Conchshell Sail Street, WESLEY CHAPEL, FL 33545
MLS# TB8554621Listed by: LPT REALTY, LLC - Open Sat, 11am to 1pmNew
 $489,999Active4 beds 2 baths2,227 sq. ft.
28402 Openfield Loop, WESLEY CHAPEL, FL 33543
MLS# TB8552958Listed by: COASTAL PROPERTIES GROUP INTERNATIONAL - New
 $459,000Active4 beds 2 baths2,017 sq. ft.
8324 Greenway Avenue, WESLEY CHAPEL, FL 33544
MLS# TB8554403Listed by: PEOPLE'S CHOICE REALTY SVC LLC - New
 $189,900Active2 beds 2 baths1,184 sq. ft.
1339 Costa Mesa Drive, WESLEY CHAPEL, FL 33543
MLS# TB8554433Listed by: LPT REALTY, LLC - Open Sun, 1 to 4pmNew
 $899,000Active6 beds 5 baths4,449 sq. ft.
7697 Roma Dune Drive, WESLEY CHAPEL, FL 33545
MLS# TB8554285Listed by: LPT REALTY, LLC - New
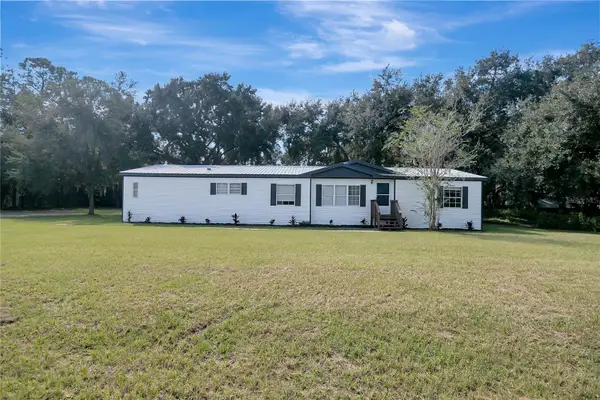 $339,900Active4 beds 3 baths2,356 sq. ft.
30148 Clearview Drive, WESLEY CHAPEL, FL 33545
MLS# TB8553518Listed by: STAR BAY REALTY CORP.


Protect your home and budget from life's surprises with an Assurant Home Warranty, backed by a partner that supports you through every step of homeownership. Explore Plans.
© 2023 - 2026 ERA Franchise Systems LLC. All rights reserved. ERA Franchise Systems LLC fully supports the principles of the Fair Housing Act and the Equal Opportunity Act. ERA, ERA Real Estate powered, and their respective logos are registered service marks of ERA Franchise Systems LLC. Each office is independently owned and operated.