
32565 Veneto Place, Wesley Chapel, FL 33543
Local realty services provided by:ERA Advantage Realty, Inc.
Listed by: jennifer grandjean
Office: exp realty llc.
MLS#:TB8407589
Source:MFRMLS
Price summary
- Price:$499,000
- Price per sq. ft.:$255.37
- Monthly HOA dues:$499
About this home
The BEST BUY in Valencia Ridge!! Priced like the builder’s base model, but with approximately $55,000 in upgrades already included. Why pay more to build when it’s all done for you? Here's why this resale in Valencia Ridge stands out as the better option: no wait time-this home is fully completed and you can choose a close date that works best for you. The lot was selected early in the community’s release when inventory was at its peak, securing a premium location on a quiet, no-thru-traffic street with convenient access to the clubhouse and all amenities. Even better, construction on the street is nearly complete, so you won’t be dealing with ongoing noise or disruption for years to come. This home has never been lived in, is partially furnished, and any initial new construction items have already been addressed by the current owner—saving you time and hassle. You’ll also have the flexibility to choose your own title company rather than being required to use the builder’s. The only reason this home is available is due to an unexpected health issue preventing the original owner from moving in.
Inside, this thoughtfully designed home features 3 bedrooms plus a den/office, 3 full bathrooms, and a 2-car garage with an upgraded smart garage door opener including built-in camera and battery backup. The open-concept layout is enhanced with porcelain tile flooring throughout, premium recessed lighting, multiple HDMI preps with concealed wiring for clean flat-panel TV installation, and a designer glass front entry door with sidelite.
The kitchen is equipped with energy-efficient natural gas appliances, full overlay cabinetry, quartz countertops and backsplash, creating a sleek and functional space perfect for everyday living and entertaining. The primary suite offers two closets and a spacious bathroom with dual vanities, walk-in shower, and linen closet.
Additional upgrades include a variable speed HVAC system with Wi-Fi-enabled humidity control for optimal energy efficiency and comfort.
Step outside to enjoy a screened-in covered patio and a pre-plumbed summer kitchen stub-out with gas, electric, and water—ideal for creating your dream outdoor living space. The exterior is finished with a timeless color palette featuring Silver Birch roof shingles, Arctic stone accents, and Glacier pavers, along with full-house seamless gutters.
Located in the highly sought-after Valencia Ridge 55+ community in Wesley Chapel, residents enjoy a true resort-style lifestyle. The community features a 29,000 sq ft clubhouse (coming September 2026), full-service restaurant with indoor and outdoor seating, resort-style pool with covered cabanas, pickleball, tennis, and bocce ball courts, a fully equipped fitness center, walking trails, and a vibrant social calendar. Fitness centers and courts are already available, with the full amenity build-out underway.
Skip the wait, avoid the compromises, and step into a brand-new home that’s ready now—this is the smarter way to buy in Valencia Ridge.
Schedule your private showing today and see why this resale stands out from the rest....
Contact an agent
Home facts
- Year built:2025
- Listing ID #:TB8407589
- Added:357 day(s) ago
- Updated:July 09, 2026 at 12:12 PM
Rooms and interior
- Bedrooms:3
- Total bathrooms:3
- Full bathrooms:3
- Flooring:Ceramic Tile
- Dining Description:Eat In Kitchen, Living Room/Dining Room Combo
- Kitchen Description:Dishwasher, Disposal, Eat-in Kitchen, Kitchen Reverse Osmosis System, Microwave, Range, Range Hood, Solid Surface Counters
- Bedroom Description:Primary Bedroom Main Floor, Walk-In Closet(s)
- Living area:1,954 sq. ft.
Heating and cooling
- Cooling:Central Air
- Heating:Central, Electric
- Central air:Yes
Structure and exterior
- Roof:Shingle
- Year built:2025
- Building area:1,954 sq. ft.
- Lot area:0.13 Acres
- Lot Features:Landscaped, Level, Paved, Sidewalk
- Construction Materials:Block, Stucco
- Exterior Features:Covered Porch/Patio, Patio, Screened
- Foundation Description:Slab
- Levels:1 Story
Utilities
- Water:Public
- Sewer:Public Sewer
Finances and disclosures
- Price:$499,000
- Price per sq. ft.:$255.37
Features and amenities
- Appliances:Dishwasher, Disposal, Dryer, Irrigation Equipment, Kitchen Reverse Osmosis System, Microwave, Range, Range Hood, Washer
- Laundry features:Dryer, Inside, Washer
- Amenities:Ceiling Fans(s), Clubhouse, Eat-in Kitchen, Fitness Center, Gated, Irrigation Equipment, Living Room/Dining Room Combo, Lobby Key Required, Maintenance, Pickleball Court(s), Pool, Primary Bedroom Main Floor, Recreation Facilities, Smart Home, Solid Surface Counters, Spa/Hot Tub, Tennis Court(s), Thermostat, Walk-In Closet(s)
- Pool features:Pool, Public Pool
Parking
- Parking description:Attached Garage
- Garage:Yes
- Garage spaces:2
 The information being provided by Stellar Mls is for the consumer's personal, non-commercial use and may not be used for any purpose other than to identify prospective properties consumer may be interested in purchasing. Any information relating to real estate for sale referenced on this web site comes from the Internet Data Exchange (IDX) program of the Stellar Mls. ERA Advantage Realty, Inc. is not a Multiple Listing Service (MLS), nor does it offer MLS access. This website is a service of ERA Advantage Realty, Inc., a broker participant of Stellar Mls. This web site may reference real estate listing(s) held by a brokerage firm other than the broker and/or agent who owns this web site.
The accuracy of all information, regardless of source, including but not limited to open house information, square footages and lot sizes, is deemed reliable but not guaranteed and should be personally verified through personal inspection by and/or with the appropriate professionals. The data contained herein is copyrighted by Stellar Mls and is protected by all applicable copyright laws. Any unauthorized dissemination of this information is in violation of copyright laws and is strictly prohibited.
Properties in listings may have been sold or may no longer be available.
Copyright 2026 Stellar Mls. All rights reserved.
The information being provided by Stellar Mls is for the consumer's personal, non-commercial use and may not be used for any purpose other than to identify prospective properties consumer may be interested in purchasing. Any information relating to real estate for sale referenced on this web site comes from the Internet Data Exchange (IDX) program of the Stellar Mls. ERA Advantage Realty, Inc. is not a Multiple Listing Service (MLS), nor does it offer MLS access. This website is a service of ERA Advantage Realty, Inc., a broker participant of Stellar Mls. This web site may reference real estate listing(s) held by a brokerage firm other than the broker and/or agent who owns this web site.
The accuracy of all information, regardless of source, including but not limited to open house information, square footages and lot sizes, is deemed reliable but not guaranteed and should be personally verified through personal inspection by and/or with the appropriate professionals. The data contained herein is copyrighted by Stellar Mls and is protected by all applicable copyright laws. Any unauthorized dissemination of this information is in violation of copyright laws and is strictly prohibited.
Properties in listings may have been sold or may no longer be available.
Copyright 2026 Stellar Mls. All rights reserved.New listings near 32565 Veneto Place
- New
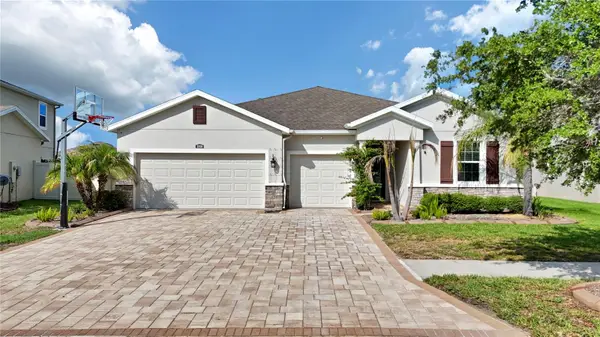 $615,000Active4 beds 4 baths2,840 sq. ft.
32430 Bannack Lane, WESLEY CHAPEL, FL 33543
MLS# TB8494101Listed by: BHHS FLORIDA PROPERTIES GROUP - New
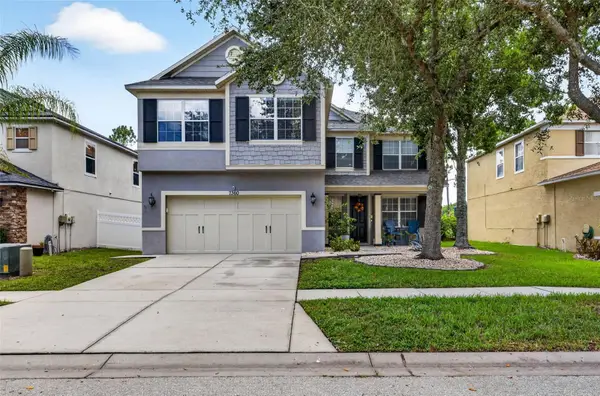 $499,999Active4 beds 3 baths3,474 sq. ft.
7360 Bridgeview, WESLEY CHAPEL, FL 33545
MLS# TB8526682Listed by: SMITH & ASSOCIATES REAL ESTATE 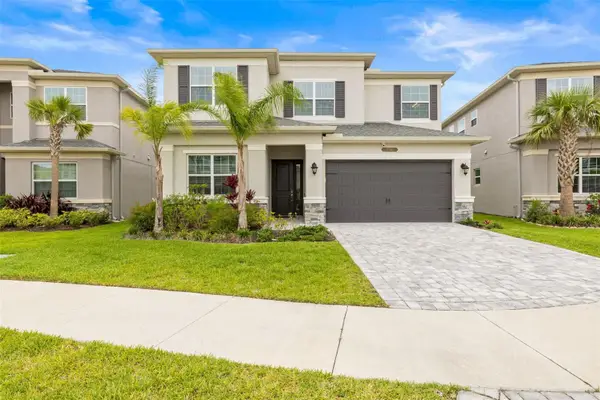 $670,000Active5 beds 4 baths2,961 sq. ft.
3541 Great Banyan Way, WESLEY CHAPEL, FL 33543
MLS# TB8523078Listed by: KAP RATE LIVING LLC- New
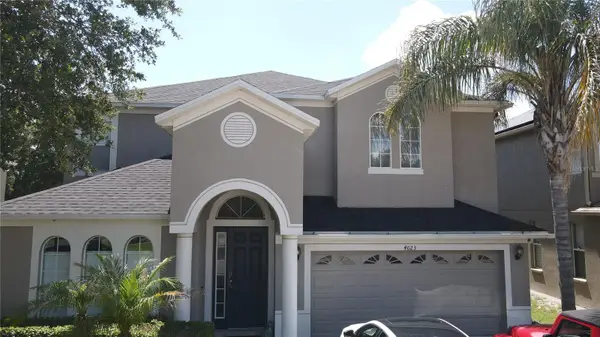 $570,000Active6 beds 3 baths3,376 sq. ft.
4023 Huntingdale Court, WESLEY CHAPEL, FL 33543
MLS# TB8527006Listed by: THE ELITE REALTY EXPERIENCE - Open Sat, 1 to 3pmNew
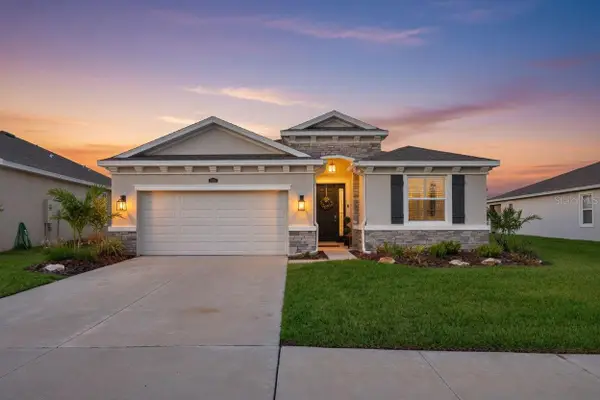 $459,000Active4 beds 3 baths2,037 sq. ft.
8955 Bower Bass Circle, WESLEY CHAPEL, FL 33545
MLS# TB8527232Listed by: CENTURY 21 BILL NYE REALTY - New
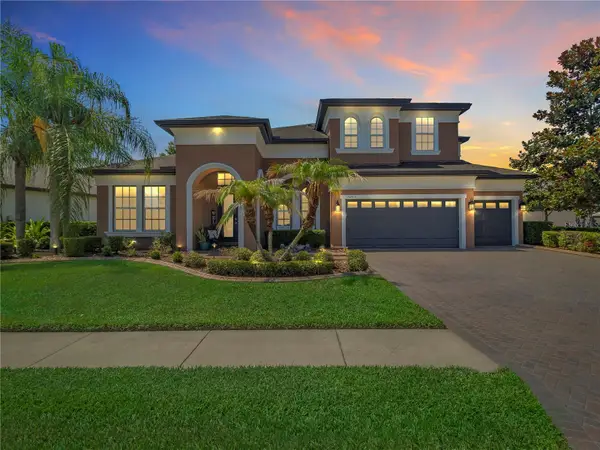 $890,900Active5 beds 4 baths3,926 sq. ft.
32430 Silvercreek Way, WESLEY CHAPEL, FL 33545
MLS# TB8526992Listed by: BUYERS HOME STORE - New
 $495,000Active5 beds 3 baths3,011 sq. ft.
7917 Peace Lily Avenue, WESLEY CHAPEL, FL 33545
MLS# S5153144Listed by: NAIM REAL ESTATE LLC - Open Sat, 12 to 2pmNew
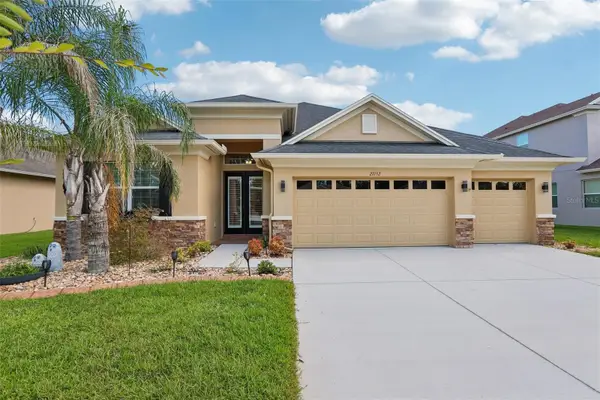 $649,900Active4 beds 4 baths3,389 sq. ft.
27152 Sora Boulevard, WESLEY CHAPEL, FL 33544
MLS# TB8502529Listed by: KELLER WILLIAMS RLTY NEW TAMPA - New
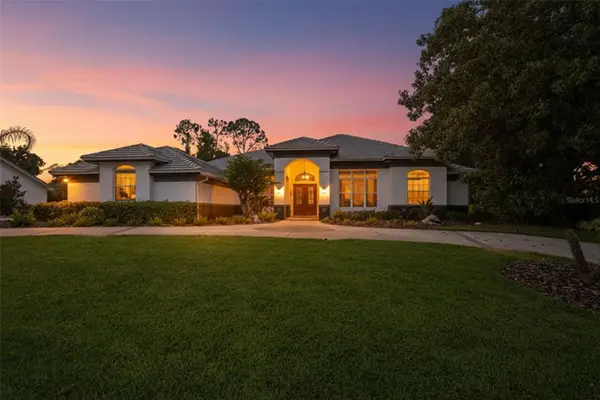 $1,300,000Active4 beds 4 baths3,787 sq. ft.
30218 Fairway Drive, WESLEY CHAPEL, FL 33543
MLS# TB8526715Listed by: LPT REALTY, LLC - New
 $239,800Active3 beds 3 baths1,588 sq. ft.
26606 Castleview Way, WESLEY CHAPEL, FL 33544
MLS# TB8527027Listed by: CENTURY 21 CIRCLE


Protect your home and budget from life's surprises with an Assurant Home Warranty, backed by a partner that supports you through every step of homeownership. Explore Plans.
© 2023 - 2026 ERA Franchise Systems LLC. All rights reserved. ERA Franchise Systems LLC fully supports the principles of the Fair Housing Act and the Equal Opportunity Act. ERA, ERA Real Estate powered, and their respective logos are registered service marks of ERA Franchise Systems LLC. Each office is independently owned and operated.