
33734 Landsman Loop, Wesley Chapel, FL 33543
Local realty services provided by:Gulf Shores Realty ERA Powered
33734 Landsman Loop,Wesley Chapel, FL 33543
$850,000
- 5 Beds
- 5 Baths
- 3,461 sq. ft.
- Single family
- Active
Listed by: jeffrey borham, pa, jason dillon
Office: exp realty llc.
MLS#:TB8539891
Source:MFRMLS
Price summary
- Price:$850,000
- Price per sq. ft.:$183.47
- Monthly HOA dues:$262.67
About this home
Welcome to this exceptional five-bedroom, four-and-a-half-bathroom Taylor Morrison home in the gated community of River Landing in Wesley Chapel. Built in 2024 and offering 3,461 square feet of living space plus a large bonus room, this home is situated on a premium lot with a pond and conservation view, no rear neighbors, and western exposure for beautiful sunsets. Thoughtfully upgraded with virtually every available builder option, approximately $200,000 in builder upgrades, and an additional $40,000 in post-construction upgrades, this home offers an extraordinary level of luxury and attention to detail. The first floor features a spacious open and split-bedroom layout with a welcoming foyer and seamless flow between the living room, dining area, and gourmet kitchen. The kitchen is beautifully appointed with upgraded finishes and a dry bar with beverage fridge, making it ideal for entertaining. Large pocket sliding glass doors in the living room open to the extended screened-in lanai, showcasing the peaceful pond and conservation views and creating an effortless connection between indoor and outdoor living. The lanai is pre-plumbed for natural gas, electric, water, and other utilities, providing the ideal setup for a future outdoor kitchen or additional entertaining features. Enjoy gorgeous western-facing sunsets from this expansive outdoor living space while overlooking the pond and conservation area. The luxurious primary suite is located on the first floor and offers a spacious retreat with a deluxe en-suite bathroom featuring upgraded finishes and frameless glass shower doors. The oversized walk-in closet has been enhanced with custom closet organization. A second first-floor bedroom includes its own private full bathroom, while a convenient half bath serves guests. Upstairs, three additional bedrooms provide plenty of space for family and guests. Each bedroom features a walk-in closet, with one bedroom offering its own private bathroom. The remaining bedrooms share a beautifully upgraded full bathroom with a dual-sink vanity and tub/shower combination. A large bonus room provides additional flexible living space ideal for a media room, game room, home office, or second living area. The extensive list of upgrades includes the screened-in lanai, ceiling fans throughout, designer lighting, custom fireplace wall with mantle, whole-house water softener, epoxy-coated garage floors, dimmer switches, upgraded bathroom mirrors, custom closet organization, and fenced yard. Every detail was thoughtfully selected to elevate both comfort and style. River Landing offers resort-style amenities including a clubhouse, fitness center, swimming pool, playground, and sport courts. Conveniently located approximately 10 minutes from The Shops at Wiregrass and close to shopping, dining, entertainment, and major roadways, this beautifully upgraded home combines luxury, privacy, stunning pond and conservation views, and an unbeatable Wesley Chapel location. Schedule your tour today!...
Contact an agent
Home facts
- Year built:2024
- Subdivision & Development:RIVER LNDG PH 2A-2B-2C-2D-3A-
- Listing ID #:TB8539891
- Added:40 day(s) ago
- Updated:September 30, 2026 at 03:08 AM
Rooms and interior
- Bedrooms:5
- Total bathrooms:5
- Full bathrooms:4
- Half bathrooms:1
- Flooring:Tile
- Dining Description:Eat In Kitchen, Living Room/Dining Room Combo
- Kitchen Description:Bar Fridge, Cooktop, Dishwasher, Dry Bar, Eat-in Kitchen, Microwave, Range, Range Hood, Refrigerator, Stone Counters, Water Softener
- Bedroom Description:High Ceilings, Primary Bedroom Main Floor, Split Bedroom, Walk-In Closet(s)
- Living area:3,461 sq. ft.
Heating and cooling
- Cooling:Central Air
- Heating:Central
- Central air:Yes
Structure and exterior
- Roof:Shingle
- Year built:2024
- Building area:3,461 sq. ft.
- Lot area:0.23 Acres
- Exterior Features:Covered Porch/Patio, Lighting, Rear Porch, Screened, Sidewalk
- Foundation Description:Slab
- Levels:2 Story
Schools
- High school:Zephryhills High School-PO
- Middle school:Raymond B Stewart Middle-PO
- Elementary school:Chester W Taylor Elemen-PO
Utilities
- Water:Public, Water Connected
- Sewer:Public Sewer
Finances and disclosures
- Price:$850,000
- Price per sq. ft.:$183.47
- Tax amount:$11,841 (2025)
Features and amenities
- Appliances:Bar Fridge, Cooktop, Dishwasher, Microwave, Range, Range Hood, Refrigerator, Water Softener
- Laundry features:Inside, Laundry Room
- Amenities:Cable Connected, Ceiling Fans(s), Dry Bar, Eat-in Kitchen, High Ceilings, Living Room/Dining Room Combo, Open Floorplan, Primary Bedroom Main Floor, Split Bedroom, Stone Counters, Tray Ceiling(s), Walk-In Closet(s)
- Pool features:Public Pool
Parking
- Parking description:Attached Garage, Driveway
- Garage:Yes
- Garage spaces:3
 The information being provided by Stellar Mls is for the consumer's personal, non-commercial use and may not be used for any purpose other than to identify prospective properties consumer may be interested in purchasing. Any information relating to real estate for sale referenced on this web site comes from the Internet Data Exchange (IDX) program of the Stellar Mls. Gulf Shores Realty ERA Powered is not a Multiple Listing Service (MLS), nor does it offer MLS access. This website is a service of Gulf Shores Realty ERA Powered, a broker participant of Stellar Mls. This web site may reference real estate listing(s) held by a brokerage firm other than the broker and/or agent who owns this web site.
The accuracy of all information, regardless of source, including but not limited to open house information, square footages and lot sizes, is deemed reliable but not guaranteed and should be personally verified through personal inspection by and/or with the appropriate professionals. The data contained herein is copyrighted by Stellar Mls and is protected by all applicable copyright laws. Any unauthorized dissemination of this information is in violation of copyright laws and is strictly prohibited.
Properties in listings may have been sold or may no longer be available.
Copyright 2026 Stellar Mls. All rights reserved.
The information being provided by Stellar Mls is for the consumer's personal, non-commercial use and may not be used for any purpose other than to identify prospective properties consumer may be interested in purchasing. Any information relating to real estate for sale referenced on this web site comes from the Internet Data Exchange (IDX) program of the Stellar Mls. Gulf Shores Realty ERA Powered is not a Multiple Listing Service (MLS), nor does it offer MLS access. This website is a service of Gulf Shores Realty ERA Powered, a broker participant of Stellar Mls. This web site may reference real estate listing(s) held by a brokerage firm other than the broker and/or agent who owns this web site.
The accuracy of all information, regardless of source, including but not limited to open house information, square footages and lot sizes, is deemed reliable but not guaranteed and should be personally verified through personal inspection by and/or with the appropriate professionals. The data contained herein is copyrighted by Stellar Mls and is protected by all applicable copyright laws. Any unauthorized dissemination of this information is in violation of copyright laws and is strictly prohibited.
Properties in listings may have been sold or may no longer be available.
Copyright 2026 Stellar Mls. All rights reserved.New listings near 33734 Landsman Loop
- Coming Soon
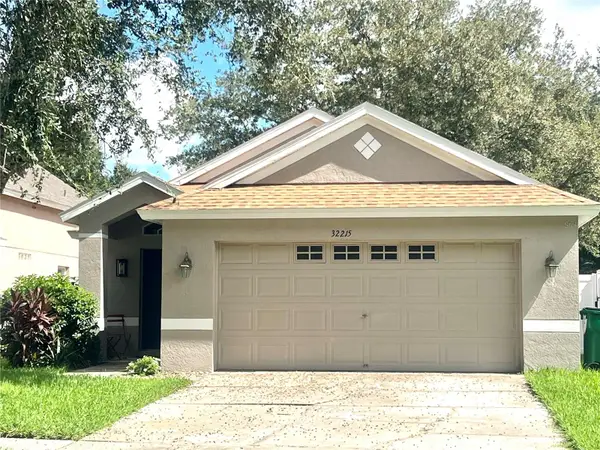 $315,000Coming Soon3 beds 2 baths1,272 sq. ft.
32215 Fish Hook Loop, WESLEY CHAPEL, FL 33545
MLS# TB8550331Listed by: LIGHTNING REALTY,LLC - Coming Soon
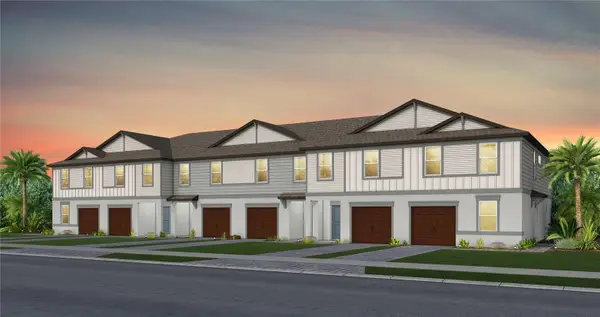 $342,480Coming Soon3 beds 3 baths1,662 sq. ft.
6835 Brahman Graze Court, WESLEY CHAPEL, FL 33545
MLS# TB8545140Listed by: PULTE REALTY OF WEST FLORIDA LLC - Coming Soon
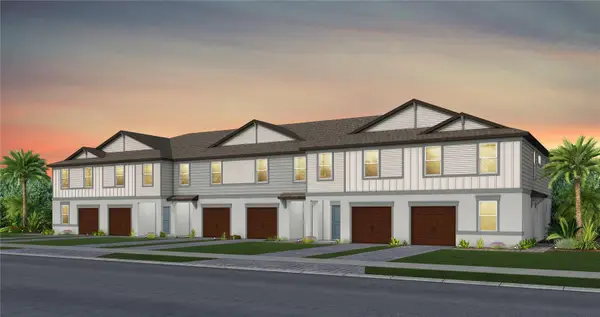 $326,950Coming Soon3 beds 3 baths1,522 sq. ft.
6839 Brahman Graze Court, WESLEY CHAPEL, FL 33545
MLS# TB8545151Listed by: PULTE REALTY OF WEST FLORIDA LLC - Coming Soon
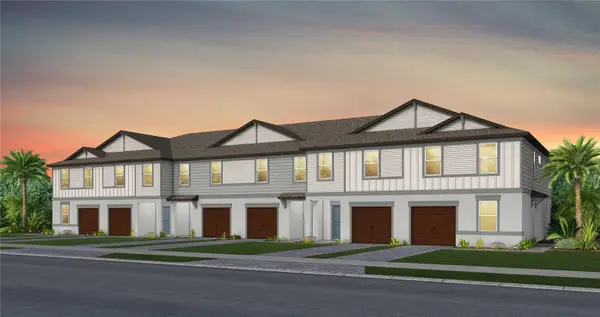 $346,360Coming Soon3 beds 3 baths1,662 sq. ft.
6848 Brahman Graze Court, WESLEY CHAPEL, FL 33545
MLS# TB8545745Listed by: PULTE REALTY OF WEST FLORIDA LLC - Coming Soon
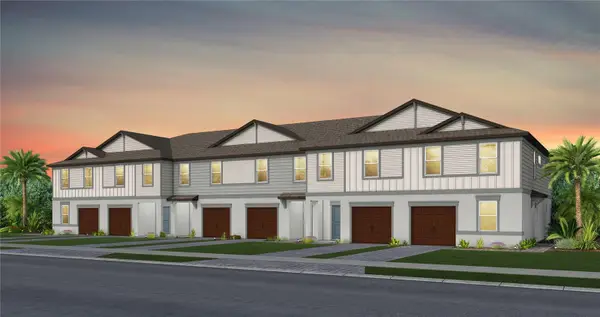 $315,260Coming Soon3 beds 3 baths1,522 sq. ft.
6844 Brahman Graze Court, WESLEY CHAPEL, FL 33545
MLS# TB8545757Listed by: PULTE REALTY OF WEST FLORIDA LLC - New
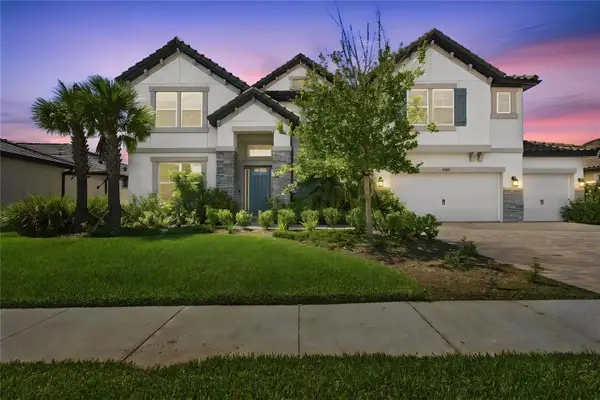 $999,999Active6 beds 6 baths5,452 sq. ft.
33212 Kateland Drive, WESLEY CHAPEL, FL 33545
MLS# TB8552588Listed by: PEOPLE'S CHOICE REALTY SVC LLC - New
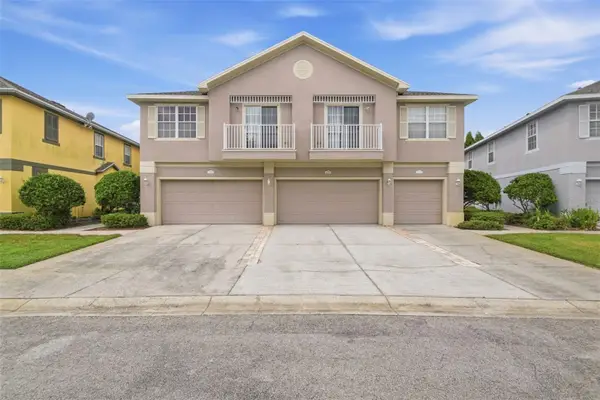 $229,900Active3 beds 3 baths1,513 sq. ft.
27921 Pleasure Ride Loop, WESLEY CHAPEL, FL 33544
MLS# O6445206Listed by: MAINSTAY BROKERAGE LLC - New
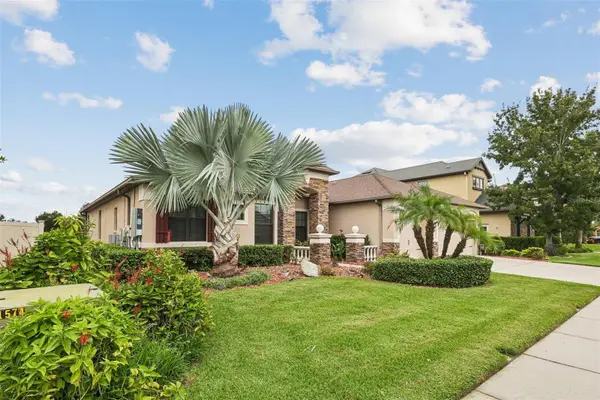 $625,000Active4 beds 3 baths2,904 sq. ft.
2229 Gwynhurst Boulevard, WESLEY CHAPEL, FL 33543
MLS# O6445805Listed by: BEYCOME OF FLORIDA LLC - Open Sat, 1 to 3pmNew
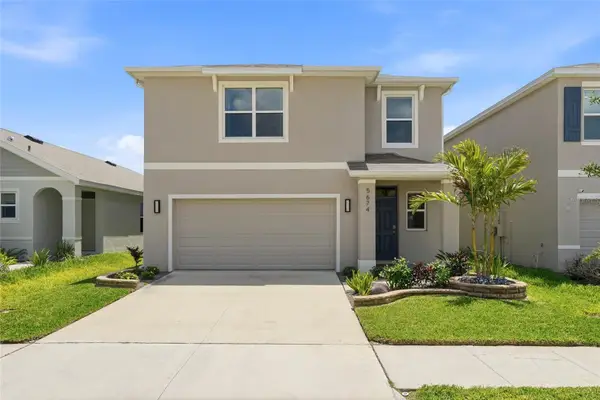 $386,000Active3 beds 3 baths1,961 sq. ft.
5674 Chorleywood Lane, WESLEY CHAPEL, FL 33545
MLS# TB8553003Listed by: EXP REALTY LLC - New
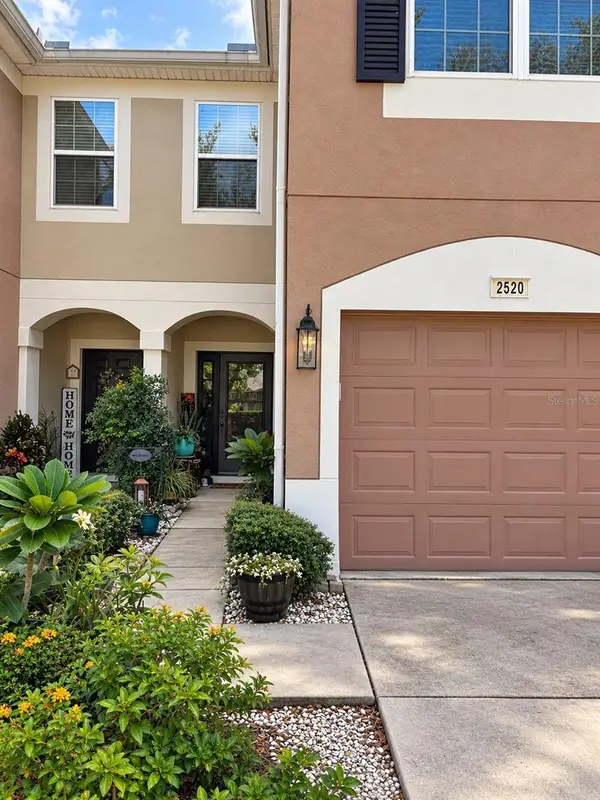 $299,800Active3 beds 3 baths1,588 sq. ft.
2520 Glenrise Place, WESLEY CHAPEL, FL 33544
MLS# TB8546724Listed by: EXP REALTY LLC


Protect your home and budget from life's surprises with an Assurant Home Warranty, backed by a partner that supports you through every step of homeownership. Explore Plans.
© 2023 - 2026 ERA Franchise Systems LLC. All rights reserved. ERA Franchise Systems LLC fully supports the principles of the Fair Housing Act and the Equal Opportunity Act. ERA, ERA Real Estate powered, and their respective logos are registered service marks of ERA Franchise Systems LLC. Each office is independently owned and operated.