
4549 Ancona Way, Wesley Chapel, FL 33543
Local realty services provided by:ERA ONETEAM REALTY
Listed by: keriann rodriguez
Office: bhhs florida properties group
MLS#:TB8510288
Source:MFRMLS
Price summary
- Price:$374,500
- Price per sq. ft.:$157.75
- Monthly HOA dues:$26
About this home
Experience luxury townhome living in the highly sought-after Estancia at Wiregrass master-planned community in the exclusive Sortino Townhome section. From the moment you enter Estancia, you are welcomed by an upscale atmosphere featuring beautifully landscaped walking paths, tree-lined streets, elegant Tuscan-inspired brick walls, and charming decorative lamp posts throughout the neighborhood. Known as some of the most sophisticated townhomes in Wesley Chapel, Sortino offers an exceptional lifestyle surrounded by both gated and non-gated luxury sections, including estate homes valued at over $1 million. Residents enjoy access to one of Tampa Bay’s premier clubhouses, complete with a spectacular resort-style pool featuring a towering super slide, zero-entry access, traditional swim areas, and a separate lap pool with diving boards for organized swimming activities. The community also offers playgrounds, tennis courts, pickleball courts, basketball courts, and endless opportunities for recreation and relaxation for every member of the family.
This stunning 3-bedroom, 2.5-bath townhome showcases upgraded designer finishes rarely found in townhomes throughout the area. The gourmet kitchen features quartz countertops, a slide-in gas range, beautiful wood-look tile flooring throughout the first floor, and both an eat-in kitchen space plus a separate dinette area overlooking the spacious family room and sliding glass doors leading to the covered lanai. You will be amazed by the abundance of storage and closet space throughout the home, especially in the oversized 2-car garage featuring epoxy floors and a large additional storage closet. Additional upgrades include a tankless gas water heater and water softener system. Upstairs, retreat to the luxurious tray ceiling primary suite with a beautifully upgraded spa-like bath featuring a large walk-in shower and separate vanities. No builder-grade finishes here — this home offers the elevated style and quality today’s buyers are searching for....
Contact an agent
Home facts
- Year built:2022
- Listing ID #:TB8510288
- Added:47 day(s) ago
- Updated:July 09, 2026 at 01:41 PM
Rooms and interior
- Bedrooms:3
- Total bathrooms:3
- Full bathrooms:2
- Half bathrooms:1
- Flooring:Carpet, Tile
- Dining Description:Eat In Kitchen
- Kitchen Description:Dishwasher, Eat-in Kitchen, Kitchen/Family Room Combo, Microwave, Range, Range Hood, Refrigerator, Solid Surface Counters, Water Softener
- Bedroom Description:Primary Bedroom Upstairs, Walk-In Closet(s)
- Living area:1,827 sq. ft.
Heating and cooling
- Cooling:Central Air
- Heating:Central, Electric, Heat Pump
- Central air:Yes
Structure and exterior
- Roof:Shingle
- Year built:2022
- Building area:1,827 sq. ft.
- Lot area:0.05 Acres
- Construction Materials:Block, Stucco
- Exterior Features:Lighting, Sidewalk
- Foundation Description:Slab
- Levels:2 Story
Schools
- High school:Wiregrass Ranch High-PO
- Middle school:John Long Middle-PO
- Elementary school:Wiregrass Elementary
Utilities
- Water:Public, Water Connected
- Sewer:Public, Public Sewer, Sewer Connected
Finances and disclosures
- Price:$374,500
- Price per sq. ft.:$157.75
- Tax amount:$8,551 (2025)
Features and amenities
- Appliances:Dishwasher, Dryer, Irrigation Equipment, Microwave, Range, Range Hood, Refrigerator, Tankless Water Heater, Washer, Water Softener
- Laundry features:Dryer, Laundry Room, Washer
- Amenities:Basketball Court, Cable Connected, Clubhouse, Eat-in Kitchen, Fitness Center, Irrigation Equipment, Kitchen/Family Room Combo, Natural Gas Connected, Open Floorplan, Pickleball Court(s), Playground, Pool, Primary Bedroom Upstairs, Solid Surface Counters, Tennis Court(s), Thermostat, Trail(s), Tray Ceiling(s), Underground Utilities, Walk-In Closet(s)
- Pool features:Pool, Public Pool
Parking
- Parking description:Attached Garage
- Garage:Yes
- Garage spaces:2
 The information being provided by Stellar Mls is for the consumer's personal, non-commercial use and may not be used for any purpose other than to identify prospective properties consumer may be interested in purchasing. Any information relating to real estate for sale referenced on this web site comes from the Internet Data Exchange (IDX) program of the Stellar Mls. ERA ONETEAM REALTY is not a Multiple Listing Service (MLS), nor does it offer MLS access. This website is a service of ERA ONETEAM REALTY, a broker participant of Stellar Mls. This web site may reference real estate listing(s) held by a brokerage firm other than the broker and/or agent who owns this web site.
The accuracy of all information, regardless of source, including but not limited to open house information, square footages and lot sizes, is deemed reliable but not guaranteed and should be personally verified through personal inspection by and/or with the appropriate professionals. The data contained herein is copyrighted by Stellar Mls and is protected by all applicable copyright laws. Any unauthorized dissemination of this information is in violation of copyright laws and is strictly prohibited.
Properties in listings may have been sold or may no longer be available.
Copyright 2026 Stellar Mls. All rights reserved.
The information being provided by Stellar Mls is for the consumer's personal, non-commercial use and may not be used for any purpose other than to identify prospective properties consumer may be interested in purchasing. Any information relating to real estate for sale referenced on this web site comes from the Internet Data Exchange (IDX) program of the Stellar Mls. ERA ONETEAM REALTY is not a Multiple Listing Service (MLS), nor does it offer MLS access. This website is a service of ERA ONETEAM REALTY, a broker participant of Stellar Mls. This web site may reference real estate listing(s) held by a brokerage firm other than the broker and/or agent who owns this web site.
The accuracy of all information, regardless of source, including but not limited to open house information, square footages and lot sizes, is deemed reliable but not guaranteed and should be personally verified through personal inspection by and/or with the appropriate professionals. The data contained herein is copyrighted by Stellar Mls and is protected by all applicable copyright laws. Any unauthorized dissemination of this information is in violation of copyright laws and is strictly prohibited.
Properties in listings may have been sold or may no longer be available.
Copyright 2026 Stellar Mls. All rights reserved.New listings near 4549 Ancona Way
- New
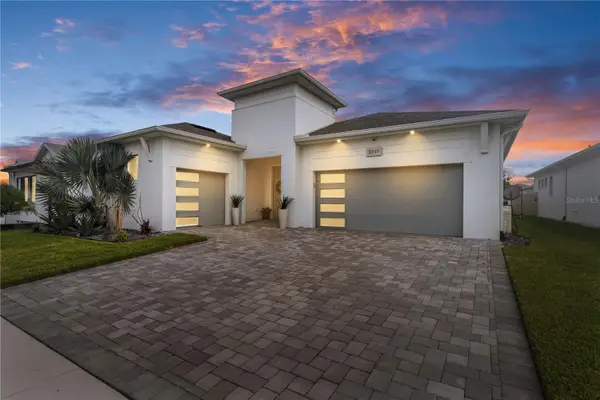 $675,000Active4 beds 4 baths2,350 sq. ft.
8249 Ivy Stark Boulevard, WESLEY CHAPEL, FL 33545
MLS# TB8526416Listed by: WEICHERT REALTORS EXCLUSIVE PROPERTIES - New
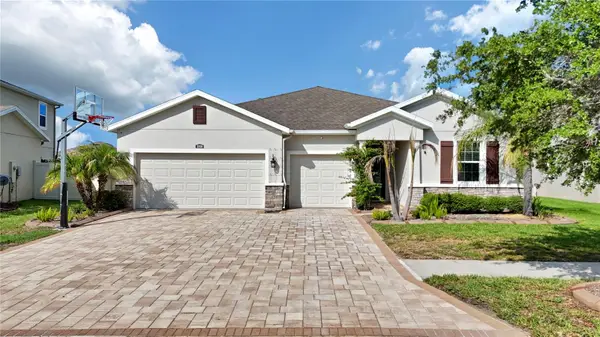 $615,000Active4 beds 4 baths2,840 sq. ft.
32430 Bannack Lane, WESLEY CHAPEL, FL 33543
MLS# TB8494101Listed by: BHHS FLORIDA PROPERTIES GROUP - New
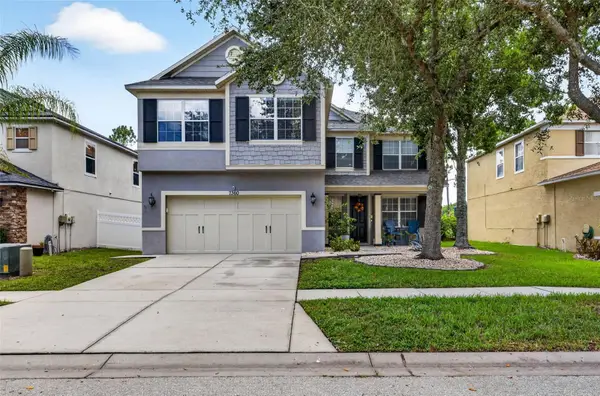 $499,999Active4 beds 3 baths3,474 sq. ft.
7360 Bridgeview, WESLEY CHAPEL, FL 33545
MLS# TB8526682Listed by: SMITH & ASSOCIATES REAL ESTATE 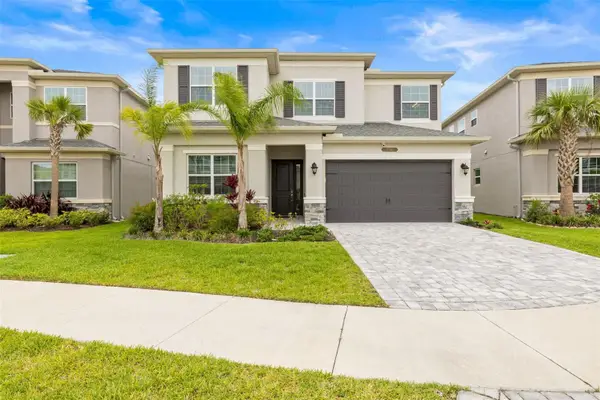 $670,000Active5 beds 4 baths2,961 sq. ft.
3541 Great Banyan Way, WESLEY CHAPEL, FL 33543
MLS# TB8523078Listed by: KAP RATE LIVING LLC- New
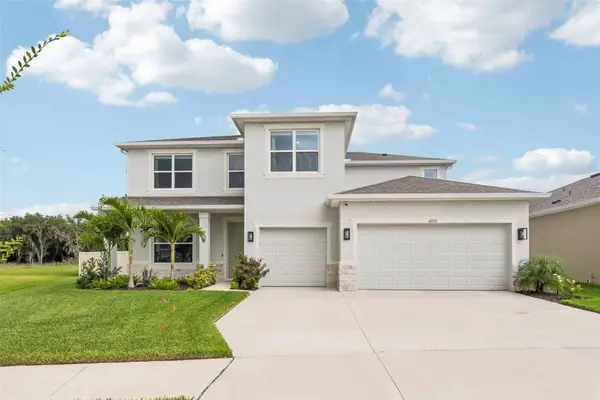 $559,999Active4 beds 4 baths3,278 sq. ft.
6076 Wandering Willow Drive, WESLEY CHAPEL, FL 33545
MLS# TB8525148Listed by: REDFIN CORPORATION - New
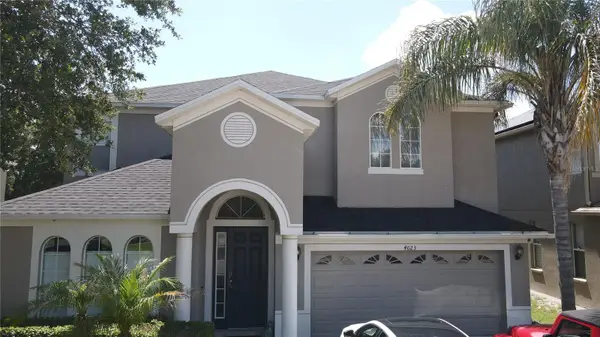 $570,000Active6 beds 3 baths3,376 sq. ft.
4023 Huntingdale Court, WESLEY CHAPEL, FL 33543
MLS# TB8527006Listed by: THE ELITE REALTY EXPERIENCE - Open Sat, 1 to 3pmNew
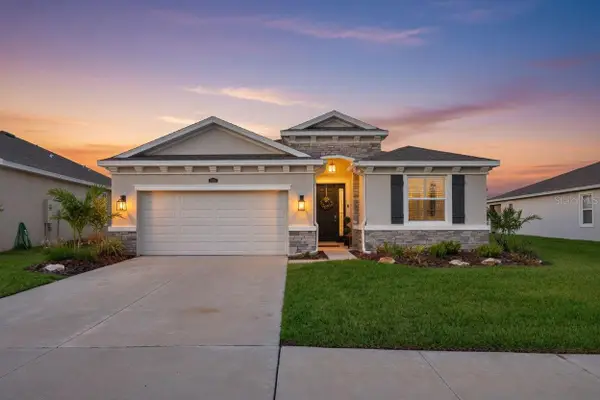 $459,000Active4 beds 3 baths2,037 sq. ft.
8955 Bower Bass Circle, WESLEY CHAPEL, FL 33545
MLS# TB8527232Listed by: CENTURY 21 BILL NYE REALTY - New
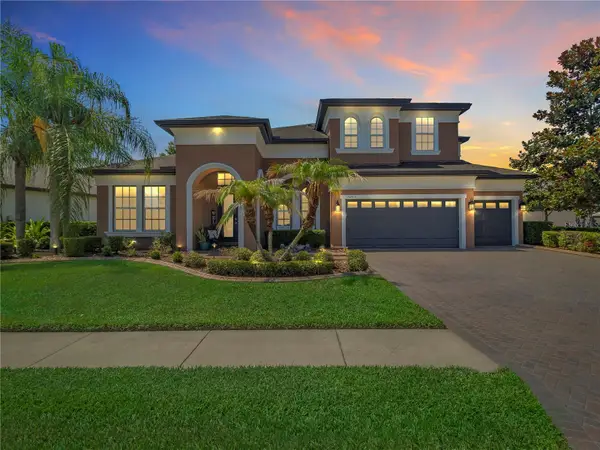 $890,900Active5 beds 4 baths3,926 sq. ft.
32430 Silvercreek Way, WESLEY CHAPEL, FL 33545
MLS# TB8526992Listed by: BUYERS HOME STORE - New
 $495,000Active5 beds 3 baths3,011 sq. ft.
7917 Peace Lily Avenue, WESLEY CHAPEL, FL 33545
MLS# S5153144Listed by: NAIM REAL ESTATE LLC - Open Sat, 12 to 2pmNew
 $649,900Active4 beds 4 baths3,389 sq. ft.
27152 Sora Boulevard, WESLEY CHAPEL, FL 33544
MLS# TB8502529Listed by: KELLER WILLIAMS RLTY NEW TAMPA


Protect your home and budget from life's surprises with an Assurant Home Warranty, backed by a partner that supports you through every step of homeownership. Explore Plans.
© 2023 - 2026 ERA Franchise Systems LLC. All rights reserved. ERA Franchise Systems LLC fully supports the principles of the Fair Housing Act and the Equal Opportunity Act. ERA, ERA Real Estate powered, and their respective logos are registered service marks of ERA Franchise Systems LLC. Each office is independently owned and operated.