
7328 Pool Compass Loop, Wesley Chapel, FL 33545
Local realty services provided by:Bingham Realty ERA Powered
Listed by: geri sanchez
Office: frank albert realty
MLS#:TB8540208
Source:MFRMLS
Price summary
- Price:$475,000
- Price per sq. ft.:$131.51
- Monthly HOA dues:$87
About this home
HOME BUYERS: The Seller's Preferred lender is offering up to $5,000 towards the Buyers Closing Costs for a limited time. Restrictions apply. Now let's talk about the house! Before anything: this home has 5 beds but one is staged as a home office. Every compass eventually points home, and this one points to 7328 Pool Compass Loop, a 2022-built beauty tucked inside the gates of Epperson South, the Wesley Chapel community famous for its very own Crystal Lagoon. Yes, that lagoon: think swim-up bars, water slides, paddleboards, and a private dock, all just a golf cart ride from your front door.
Inside, 2,849 square feet unfold across an open, easy-flowing floor plan built for everyday living. The first-floor primary suite is your own quiet corner of the world, complete with a walk-in closet and en-suite bath, while three, additional bedrooms upstairs share space with a bonus room/loft, plenty of room for guests, a home office that’s actually a bedroom but you can use it either way, movie nights, or whatever comes next. The kitchen comes fully equipped (dishwasher, range, microwave, refrigerator, even a water softener), the laundry room means business with two washers, and a two-car garage keeps the essentials out of the Florida sun.
Step outside and the amenities do the heavy lifting: a community pool, dog park, playground, restaurant, sidewalks made for evening strolls, and a gated entrance for peace of mind. Zoned for Wesley Chapel Elementary, Thomas E. Weightman Middle, and Wesley Chapel High, this address checks the boxes for residents that want tu upgrade and downsizers alike.
zoned for Wesley Chapel Elementary, Thomas E. Weightman Middle, and Wesley Chapel High, and in close proximity to all the non-zoned schools: Kirkland Academy of Innovation, Kirkland K-8, Academy at the Farm, Innovation Preparatory Academy, all within a fast-growing, amenity-rich pocket of Pasco County. HOA-maintained common areas keep the neighborhood polished for a modest $261/quarter. The lagoon fee is only $117 per quarter and you get all the benefits of Life at the Lagoon. And when you're ready to trade your backyard pond for something bigger, you're minutes from the crown jewel of the Epperson community: the 7.5-acre Crystal Lagoon, America's first residential lagoon amenity of its kind. Think white-sand beaches, kayaking and paddleboarding, a swim-up bar, water slides, and open-water swimming, all inside your own neighborhood, no car trip to the coast required. Living in the 33545 zip code means you're plugged into one of Tampa Bay's fastest-growing corridors, with new retail, dining, and top-rated Pasco County schools arriving alongside it, plus easy access to I-75 for a straight shot into Tampa. It's the rare combination of small-town quiet and big-lifestyle amenities, all in one address.
Four (actually it's 5) bedrooms, two and a half baths, a lagoon at the end of the street, and a floor plan that just makes sense, 7328 Pool Compass Loop isn't just a house. It's the destination your compass has been pointing to all along. Find a video tour on YouTube, just search by address. The seller is ffering tours 7 days a week. Contact the Agent. HOME BUYERS: The Seller's Preferred lender is offering up to $5,000 towards the Buyers Closing Costs for a limited time. Restrictions apply....
Contact an agent
Home facts
- Year built:2022
- Subdivision & Development:EPPERSON SOUTH (GATED COMMUNITY)
- Listing ID #:TB8540208
- Added:40 day(s) ago
- Updated:September 30, 2026 at 03:08 AM
Rooms and interior
- Bedrooms:4
- Total bathrooms:3
- Full bathrooms:2
- Half bathrooms:1
- Flooring:Carpet, Tile
- Kitchen Description:Dishwasher, Microwave, Range, Refrigerator, Water Softener
- Bedroom Description:Walk-In Closet(s)
- Living area:2,849 sq. ft.
Heating and cooling
- Cooling:Central Air
- Heating:Central
- Central air:Yes
Structure and exterior
- Roof:Shingle
- Year built:2022
- Building area:2,849 sq. ft.
- Lot area:0.14 Acres
- Construction Materials:Block, Concrete, Stucco
- Exterior Features:Sidewalk
- Foundation Description:Slab
- Levels:2 Story
Schools
- High school:Wesley Chapel High-PO
- Middle school:Thomas E Weightman Middle-PO
- Elementary school:Wesley Chapel Elementary-PO
Utilities
- Water:Public, Water Available, Water Connected
- Sewer:Public, Public Sewer, Sewer Available, Sewer Connected
Finances and disclosures
- Price:$475,000
- Price per sq. ft.:$131.51
- Tax amount:$6,831 (2025)
Features and amenities
- Appliances:Dishwasher, Dryer, Irrigation Equipment, Microwave, Range, Refrigerator, Washer, Water Softener
- Laundry features:Dryer, Laundry Room, Washer
- Amenities:Cable Available, Cable Connected, Cable TV, Electricity Available, Fence Restrictions, Gated, Irrigation Equipment, Open Floorplan, Park, Playground, Pool, Walk-In Closet(s)
- Pool features:Pool, Public Pool
Parking
- Parking description:Attached Garage
- Garage:Yes
- Garage spaces:2
 The information being provided by Stellar Mls is for the consumer's personal, non-commercial use and may not be used for any purpose other than to identify prospective properties consumer may be interested in purchasing. Any information relating to real estate for sale referenced on this web site comes from the Internet Data Exchange (IDX) program of the Stellar Mls. Bingham Realty ERA Powered is not a Multiple Listing Service (MLS), nor does it offer MLS access. This website is a service of Bingham Realty ERA Powered, a broker participant of Stellar Mls. This web site may reference real estate listing(s) held by a brokerage firm other than the broker and/or agent who owns this web site.
The accuracy of all information, regardless of source, including but not limited to open house information, square footages and lot sizes, is deemed reliable but not guaranteed and should be personally verified through personal inspection by and/or with the appropriate professionals. The data contained herein is copyrighted by Stellar Mls and is protected by all applicable copyright laws. Any unauthorized dissemination of this information is in violation of copyright laws and is strictly prohibited.
Properties in listings may have been sold or may no longer be available.
Copyright 2026 Stellar Mls. All rights reserved.
The information being provided by Stellar Mls is for the consumer's personal, non-commercial use and may not be used for any purpose other than to identify prospective properties consumer may be interested in purchasing. Any information relating to real estate for sale referenced on this web site comes from the Internet Data Exchange (IDX) program of the Stellar Mls. Bingham Realty ERA Powered is not a Multiple Listing Service (MLS), nor does it offer MLS access. This website is a service of Bingham Realty ERA Powered, a broker participant of Stellar Mls. This web site may reference real estate listing(s) held by a brokerage firm other than the broker and/or agent who owns this web site.
The accuracy of all information, regardless of source, including but not limited to open house information, square footages and lot sizes, is deemed reliable but not guaranteed and should be personally verified through personal inspection by and/or with the appropriate professionals. The data contained herein is copyrighted by Stellar Mls and is protected by all applicable copyright laws. Any unauthorized dissemination of this information is in violation of copyright laws and is strictly prohibited.
Properties in listings may have been sold or may no longer be available.
Copyright 2026 Stellar Mls. All rights reserved.New listings near 7328 Pool Compass Loop
- Coming Soon
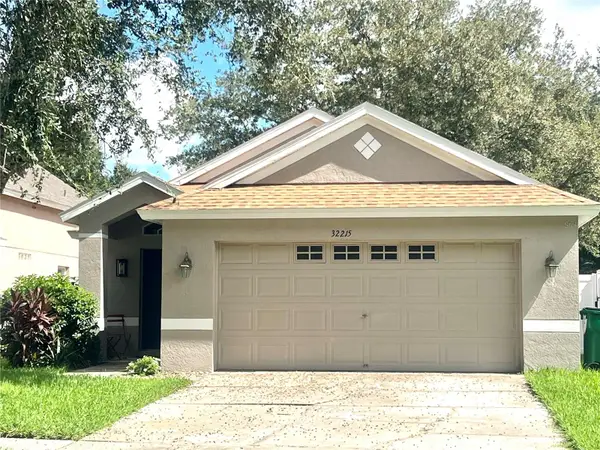 $315,000Coming Soon3 beds 2 baths1,272 sq. ft.
32215 Fish Hook Loop, WESLEY CHAPEL, FL 33545
MLS# TB8550331Listed by: LIGHTNING REALTY,LLC - Coming Soon
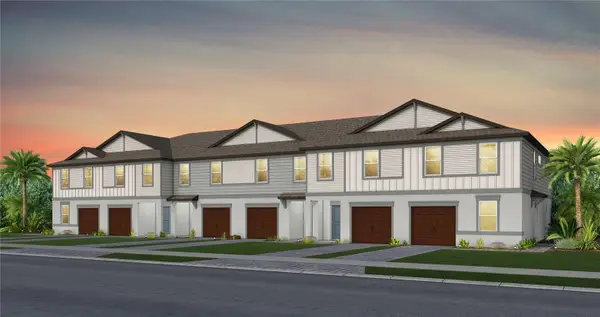 $342,480Coming Soon3 beds 3 baths1,662 sq. ft.
6835 Brahman Graze Court, WESLEY CHAPEL, FL 33545
MLS# TB8545140Listed by: PULTE REALTY OF WEST FLORIDA LLC - Coming Soon
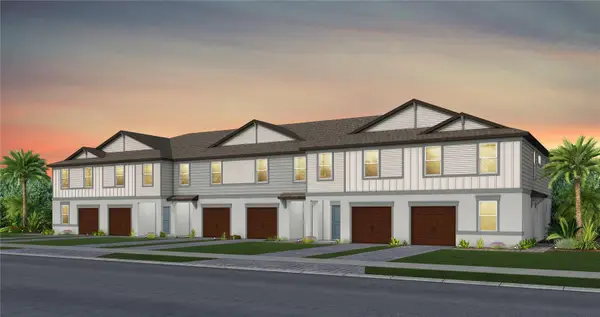 $326,950Coming Soon3 beds 3 baths1,522 sq. ft.
6839 Brahman Graze Court, WESLEY CHAPEL, FL 33545
MLS# TB8545151Listed by: PULTE REALTY OF WEST FLORIDA LLC - Coming Soon
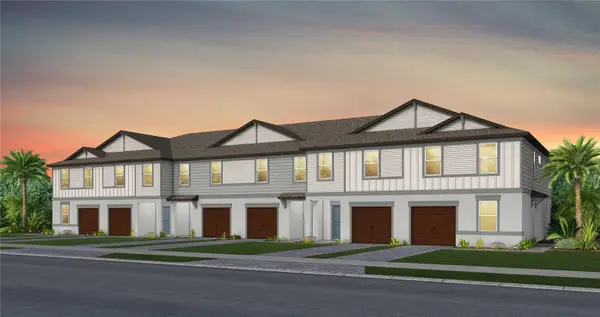 $346,360Coming Soon3 beds 3 baths1,662 sq. ft.
6848 Brahman Graze Court, WESLEY CHAPEL, FL 33545
MLS# TB8545745Listed by: PULTE REALTY OF WEST FLORIDA LLC - Coming Soon
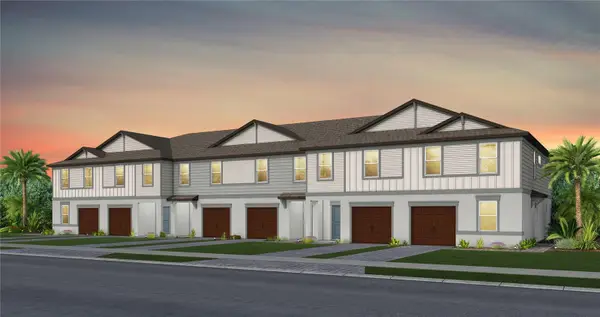 $315,260Coming Soon3 beds 3 baths1,522 sq. ft.
6844 Brahman Graze Court, WESLEY CHAPEL, FL 33545
MLS# TB8545757Listed by: PULTE REALTY OF WEST FLORIDA LLC - New
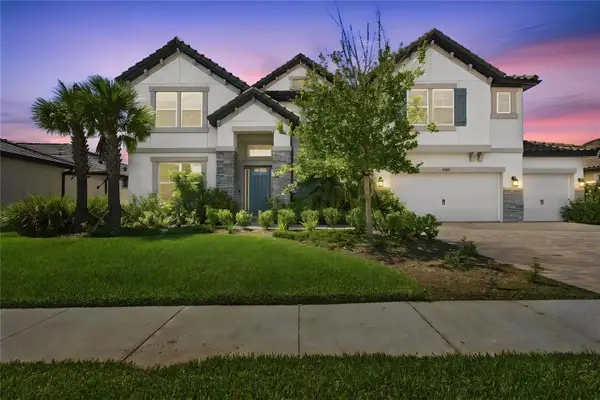 $999,999Active6 beds 6 baths5,452 sq. ft.
33212 Kateland Drive, WESLEY CHAPEL, FL 33545
MLS# TB8552588Listed by: PEOPLE'S CHOICE REALTY SVC LLC - New
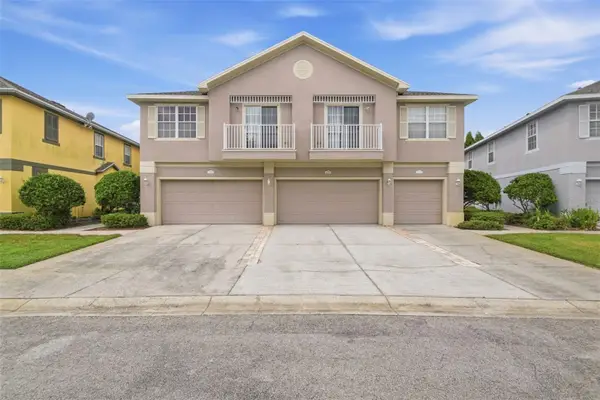 $229,900Active3 beds 3 baths1,513 sq. ft.
27921 Pleasure Ride Loop, WESLEY CHAPEL, FL 33544
MLS# O6445206Listed by: MAINSTAY BROKERAGE LLC - New
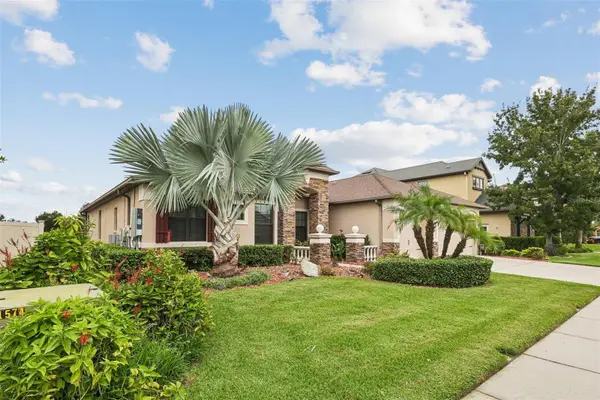 $625,000Active4 beds 3 baths2,904 sq. ft.
2229 Gwynhurst Boulevard, WESLEY CHAPEL, FL 33543
MLS# O6445805Listed by: BEYCOME OF FLORIDA LLC - Open Sat, 1 to 3pmNew
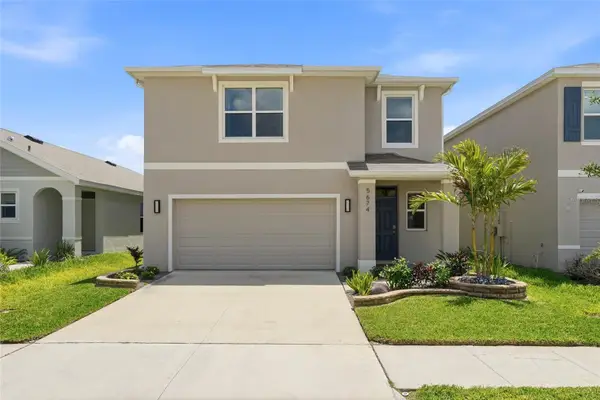 $386,000Active3 beds 3 baths1,961 sq. ft.
5674 Chorleywood Lane, WESLEY CHAPEL, FL 33545
MLS# TB8553003Listed by: EXP REALTY LLC - New
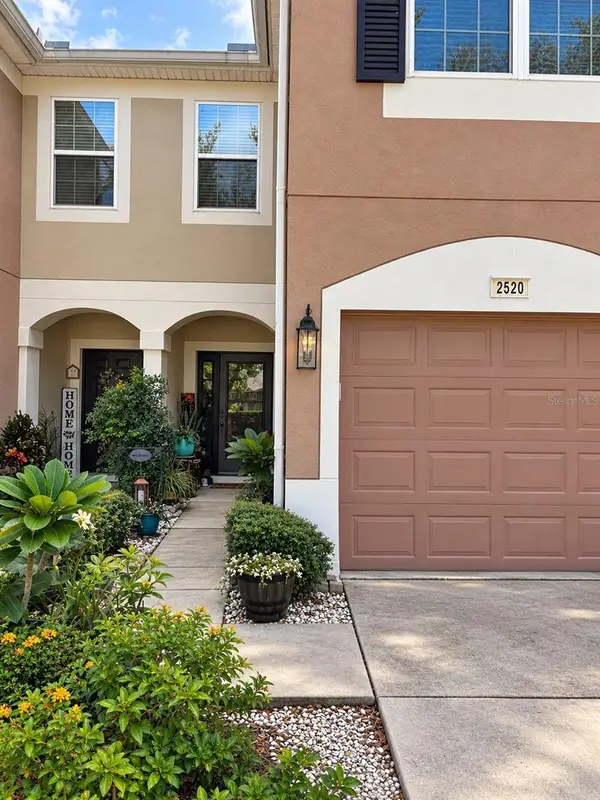 $299,800Active3 beds 3 baths1,588 sq. ft.
2520 Glenrise Place, WESLEY CHAPEL, FL 33544
MLS# TB8546724Listed by: EXP REALTY LLC


Protect your home and budget from life's surprises with an Assurant Home Warranty, backed by a partner that supports you through every step of homeownership. Explore Plans.
© 2023 - 2026 ERA Franchise Systems LLC. All rights reserved. ERA Franchise Systems LLC fully supports the principles of the Fair Housing Act and the Equal Opportunity Act. ERA, ERA Real Estate powered, and their respective logos are registered service marks of ERA Franchise Systems LLC. Each office is independently owned and operated.