
8302 West Drive, Wesley Chapel, FL 33544
Local realty services provided by:ERA Grizzard Real Estate
Listed by: maria buote-mitchell
Office: realty experts
MLS#:TB8543436
Source:MFRMLS
Price summary
- Price:$575,000
- Price per sq. ft.:$207.43
About this home
Welcome to 8302 West Dr - situated on 1.22 acres in a GATED Equestrian community, this spacious 3-bedroom, 2-bath POOL home offers privacy, versatility, and a rare advantage: access and security through the Saddlewood community gate without HOA membership or HOA fees. Zoned to allow one horse and other permitted grazing animals, including chickens, the property provides plenty of room to enjoy a relaxed country lifestyle while remaining convenient to Tampa-area amenities. A DOUBLE Entry door welcomes you into a LIGHT-FILLED , OPEN floor plan with VAULTED ceilings and beautiful WOOD flooring. The spacious GREAT ROOM and dining area are anchored by a distinctive DOUBLE-SIDED decorative FIREPLACE, creating an inviting setting for everyday living and entertaining. The kitchen overlooks the main living space and features a BREAKFAST BAR, PANTRY, generous cabinetry, and an open connection to the great room. The SPLIT BEDROOM layout provides added privacy. The generous primary suite offers a sitting area, a cozy double-sided FIREPLACE, a large WALK-IN closet with built-in storage, and an UPDATED en-suite bathroom featuring a GARDEN TUB and an impressive WALK-IN shower. An air-conditioned enclosed Florida room off of the Great Room adds valuable flexible living space—ideal for a home office, fitness room, playroom, media room, or hobby area. An indoor laundry room adds everyday convenience. Step outside to your own private retreat, complete with an inground swimming POOL with a huge screened Lanai and an expansive deck offering abundant space for entertaining, dining, and relaxing. The oversized side-entry two-car garage, extended driveway, and TWO DOUBLE GATES provide excellent access and parking for multiple vehicles, a boat, trailer, camper, or RV. Additional highlights include a NEW Trane HVAC system installed in 2024, an approximately three-year-old water heater, a NEW pool pump and filter in 2026, a NEW Roof in 2017, and a Culligan water softener and filtration system. This home is not in a designated flood zone. This location also offers convenient access to I-75 and I-275, Tampa Premium Outlets, The Shops at Wiregrass, dining, entertainment, and more. This distinctive property combines acreage, gated access, equestrian-friendly zoning, a private pool, and freedom from HOA fees—all in one exceptional opportunity. Schedule your private property tour today!...
Contact an agent
Home facts
- Year built:1992
- Subdivision & Development:ACREAGE
- Listing ID #:TB8543436
- Added:1 day(s) ago
- Updated:August 29, 2026 at 03:39 PM
Rooms and interior
- Bedrooms:3
- Total bathrooms:2
- Full bathrooms:2
- Flooring:Carpet, Ceramic Tile, Wood
- Dining Description:Living Room/Dining Room Combo
- Kitchen Description:Dishwasher, Microwave, Range, Refrigerator, Water Softener
- Bedroom Description:Split Bedroom, Walk-In Closet(s)
- Living area:1,958 sq. ft.
Heating and cooling
- Cooling:Central Air
- Heating:Central
- Central air:Yes
Structure and exterior
- Roof:Shingle
- Year built:1992
- Building area:1,958 sq. ft.
- Lot area:1.22 Acres
- Lot Features:Level, Oversized, Zoned for Horses
- Construction Materials:Block
- Exterior Features:Patio, Rain Gutters, Screened
- Foundation Description:Slab
- Levels:1 Story
Utilities
- Water:Well
- Sewer:Septic Tank
Finances and disclosures
- Price:$575,000
- Price per sq. ft.:$207.43
Features and amenities
- Appliances:Dishwasher, Dryer, Electric Water Heater, Microwave, Range, Refrigerator, Washer, Water Softener
- Laundry features:Dryer, Inside, Laundry Room, Washer
- Amenities:BB/HS Internet Available, Cable Available, Ceiling Fans(s), Living Room/Dining Room Combo, Open Floorplan, Split Bedroom, Tray Ceiling(s), Vaulted Ceiling(s), Walk-In Closet(s)
- Pool features:Fiberglass, In Ground, Private Pool, Screen Enclosure
Parking
- Parking description:Attached Garage, Boat, Driveway, Garage Door Opener, Garage Faces Side, RV Access/Parking
- Garage:Yes
- Garage spaces:2
 The information being provided by Stellar Mls is for the consumer's personal, non-commercial use and may not be used for any purpose other than to identify prospective properties consumer may be interested in purchasing. Any information relating to real estate for sale referenced on this web site comes from the Internet Data Exchange (IDX) program of the Stellar Mls. ERA Grizzard Real Estate is not a Multiple Listing Service (MLS), nor does it offer MLS access. This website is a service of ERA Grizzard Real Estate, a broker participant of Stellar Mls. This web site may reference real estate listing(s) held by a brokerage firm other than the broker and/or agent who owns this web site.
The accuracy of all information, regardless of source, including but not limited to open house information, square footages and lot sizes, is deemed reliable but not guaranteed and should be personally verified through personal inspection by and/or with the appropriate professionals. The data contained herein is copyrighted by Stellar Mls and is protected by all applicable copyright laws. Any unauthorized dissemination of this information is in violation of copyright laws and is strictly prohibited.
Properties in listings may have been sold or may no longer be available.
Copyright 2026 Stellar Mls. All rights reserved.
The information being provided by Stellar Mls is for the consumer's personal, non-commercial use and may not be used for any purpose other than to identify prospective properties consumer may be interested in purchasing. Any information relating to real estate for sale referenced on this web site comes from the Internet Data Exchange (IDX) program of the Stellar Mls. ERA Grizzard Real Estate is not a Multiple Listing Service (MLS), nor does it offer MLS access. This website is a service of ERA Grizzard Real Estate, a broker participant of Stellar Mls. This web site may reference real estate listing(s) held by a brokerage firm other than the broker and/or agent who owns this web site.
The accuracy of all information, regardless of source, including but not limited to open house information, square footages and lot sizes, is deemed reliable but not guaranteed and should be personally verified through personal inspection by and/or with the appropriate professionals. The data contained herein is copyrighted by Stellar Mls and is protected by all applicable copyright laws. Any unauthorized dissemination of this information is in violation of copyright laws and is strictly prohibited.
Properties in listings may have been sold or may no longer be available.
Copyright 2026 Stellar Mls. All rights reserved.New listings near 8302 West Drive
- Coming Soon
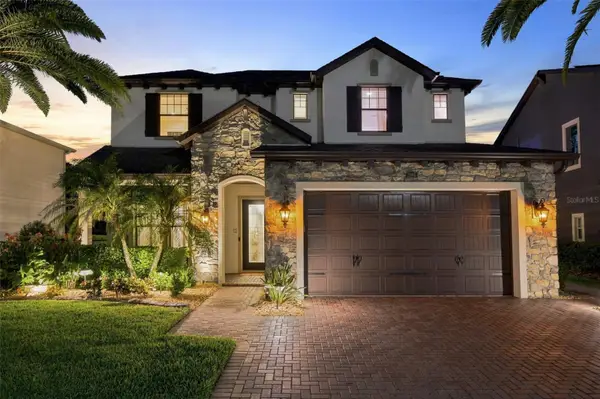 $875,000Coming Soon4 beds 3 baths3,406 sq. ft.
3998 Aldea Way, WESLEY CHAPEL, FL 33543
MLS# TB8541873Listed by: FRANK ALBERT REALTY - Coming Soon
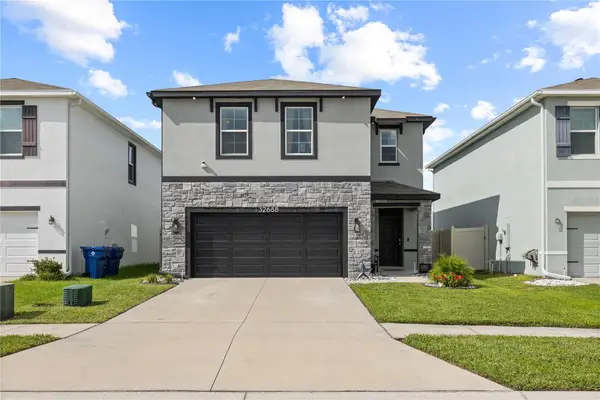 $400,000Coming Soon4 beds 3 baths2,260 sq. ft.
Address Withheld By Seller, WESLEY CHAPEL, FL 33543
MLS# TB8540826Listed by: MCBRIDE KELLY & ASSOCIATES - New
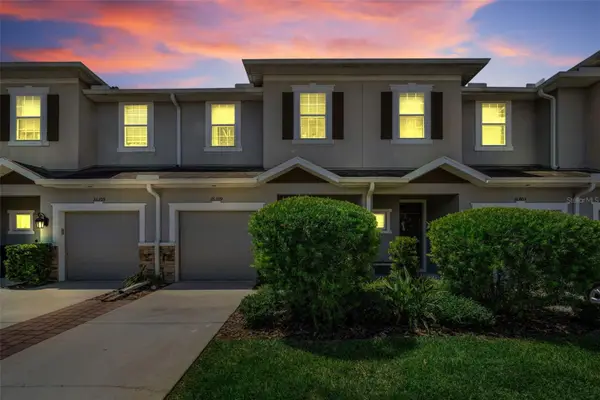 $314,900Active3 beds 3 baths1,525 sq. ft.
26399 Limestone Springs Way, WESLEY CHAPEL, FL 33544
MLS# TB8543705Listed by: MIHARA & ASSOCIATES INC. - New
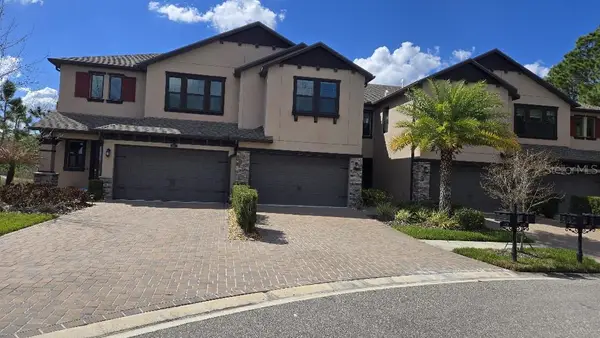 $385,500Active3 beds 3 baths1,830 sq. ft.
4887 Isola Court, WESLEY CHAPEL, FL 33543
MLS# TB8543468Listed by: FLAT FEE MLS REALTY - New
 $1,100,000Active5 beds 5 baths4,576 sq. ft.
28661 Picana Lane, WESLEY CHAPEL, FL 33543
MLS# TB8543497Listed by: BRIGHT REALTY GROUP LLC - New
 $775,999Active3 beds 3 baths2,327 sq. ft.
29668 Imperati Boulevard, WESLEY CHAPEL, FL 33543
MLS# TB8543537Listed by: TAYLOR MORRISON REALTY OF FL - New
 $160,000Active1.1 Acres
33855 Mandrake Road, WESLEY CHAPEL, FL 33543
MLS# O6437467Listed by: BEYCOME OF FLORIDA LLC - New
 $485,000Active2 beds 2 baths1,684 sq. ft.
29817 Anand Vihar Drive, WESLEY CHAPEL, FL 33543
MLS# TB8542000Listed by: BHHS FLORIDA PROPERTIES GROUP - New
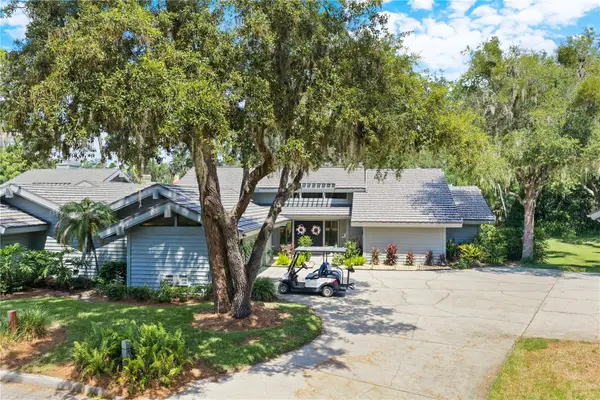 $425,000Active3 beds 3 baths2,115 sq. ft.
5357 Cobblestone Court, WESLEY CHAPEL, FL 33543
MLS# TB8542348Listed by: TAMPA BAY REAL ESTATE COMPANY


Protect your home and budget from life's surprises with an Assurant Home Warranty, backed by a partner that supports you through every step of homeownership. Explore Plans.
© 2023 - 2026 ERA Franchise Systems LLC. All rights reserved. ERA Franchise Systems LLC fully supports the principles of the Fair Housing Act and the Equal Opportunity Act. ERA, ERA Real Estate powered, and their respective logos are registered service marks of ERA Franchise Systems LLC. Each office is independently owned and operated.