
11222 61st Street N, West Palm Beach, FL 33412
Local realty services provided by:ERA Grizzard Real Estate
Listed by: arasay puente rodriguez, hillary cachimaille
Office: selling usa, llc.
MLS#:TB8559182
Source:MFRMLS
Price summary
- Price:$975,000
- Price per sq. ft.:$378.49
About this home
Discover this newly built 2026 home in The Acreage, West Palm Beach. This home features 4 bedrooms, 3 full bathrooms, and a 2-car garage. The inviting open-concept floor plan features a beautiful kitchen with a spacious center island and sleek stainless steel appliances, creating the perfect setting for cooking, entertaining, and making everyday memories. Hurricane-impact windows and doors offer added protection and peace of mind.
Step outside and imagine the possibilities! A long concrete driveway leads from the street to the garage and provides plenty of space for additional parking. Set on 1.25 acres with no HOA or CDD, the property offers room to park a boat or RV and space to envision your dream pool and private backyard retreat.
Enjoy peaceful views of the nearby canal and a natural setting where you can unwind and spend time outdoors. If you enjoy fishing, the nearby canal is another way to enjoy the Florida lifestyle. With neighboring homes generously spaced apart, you’ll appreciate the added privacy and tranquility while staying close to shopping, dining, and everyday essentials.
Be the first to call this beautiful house home and start making memories from day one. Schedule your private showing today and discover the lifestyle waiting for you!...
Contact an agent
Home facts
- Year built:2026
- Subdivision & Development:THE ACREAGE
- Listing ID #:TB8559182
- Added:16 day(s) ago
- Updated:November 18, 2026 at 09:09 PM
Rooms and interior
- Bedrooms:4
- Total bathrooms:3
- Full bathrooms:3
- Flooring:Ceramic Tile
- Kitchen Description:Cooktop, Dishwasher, Disposal, Kitchen/Family Room Combo, Microwave, Range, Refrigerator
- Bedroom Description:High Ceilings, Walk-In Closet(s)
- Living area:1,794 sq. ft.
Heating and cooling
- Cooling:Central Air
- Heating:Central, Electric
- Central air:Yes
Structure and exterior
- Roof:Shingle
- Year built:2026
- Building area:1,794 sq. ft.
- Lot area:1.25 Acres
- Lot Features:Landscaped
- Construction Materials:Block, Concrete, Stucco
- Exterior Features:Front Porch, Patio, Private Mailbox
- Foundation Description:Slab
- Levels:1 Story
Utilities
- Water:Well
- Sewer:Septic Tank
Finances and disclosures
- Price:$975,000
- Price per sq. ft.:$378.49
- Tax amount:$4,387 (2026)
Features and amenities
- Appliances:Cooktop, Dishwasher, Disposal, Electric Water Heater, Microwave, Range, Refrigerator
- Laundry features:In Garage, Washer Hookup
- Amenities:Ceiling Fans(s), High Ceilings, Kitchen/Family Room Combo, Walk-In Closet(s)
- Pool features:Public Pool
Parking
- Parking description:2 Car Carport, Attached Garage, Driveway, Garage Door Opener
- Garage:Yes
- Carport spaces:2
 The information being provided by Stellar Mls is for the consumer's personal, non-commercial use and may not be used for any purpose other than to identify prospective properties consumer may be interested in purchasing. Any information relating to real estate for sale referenced on this web site comes from the Internet Data Exchange (IDX) program of the Stellar Mls. ERA Grizzard Real Estate is not a Multiple Listing Service (MLS), nor does it offer MLS access. This website is a service of ERA Grizzard Real Estate, a broker participant of Stellar Mls. This web site may reference real estate listing(s) held by a brokerage firm other than the broker and/or agent who owns this web site.
The accuracy of all information, regardless of source, including but not limited to open house information, square footages and lot sizes, is deemed reliable but not guaranteed and should be personally verified through personal inspection by and/or with the appropriate professionals. The data contained herein is copyrighted by Stellar Mls and is protected by all applicable copyright laws. Any unauthorized dissemination of this information is in violation of copyright laws and is strictly prohibited.
Properties in listings may have been sold or may no longer be available.
Copyright 2026 Stellar Mls. All rights reserved.
New listings near 11222 61st Street N
 $999,000Pending2 beds 2 baths1,324 sq. ft.
701 S Olive Avenue #1102, West Palm Beach, FL 33401
MLS# B26101727Listed by: COMPASS FLORIDA LLC- New
 $49,500Active1 beds 1 baths660 sq. ft.
218 Windsor J, West Palm Beach, FL 33417
MLS# B26101733Listed by: THE MASTROPIERI GROUP, LLC - New
 $585,000Active4 beds 2 baths2,046 sq. ft.
201 Superior Place, West Palm Beach, FL 33409
MLS# B26101745Listed by: RIZO REALTY GROUP - New
 $1,665,000Active3 beds 2 baths1,386 sq. ft.
341 Orange Way, West Palm Beach, FL 33405
MLS# B26101748Listed by: CENTURY 21 WC REALTY - New
 $700,000Active3 beds 2 baths2,271 sq. ft.
2390 Saratoga Bay Drive, West Palm Beach, FL 33409
MLS# B26101752Listed by: OCEAN EAST PROPERTIES - New
 $1,999,999Active3 beds 3 baths2,290 sq. ft.
107 Sandal Lane #2, West Palm Beach, FL 33404
MLS# B26101754Listed by: UNITED REALTY GROUP, INC - New
 $157,000Active2 beds 2 baths798 sq. ft.
148 Easthampton G, West Palm Beach, FL 33417
MLS# B26101767Listed by: REAL ESTATE CENTER OF WEST PALM BEACH - New
 $3,925,000Active3 beds 4 baths1,778 sq. ft.
4714 N Flagler Drive #1001, West Palm Beach, FL 33407
MLS# B26101790Listed by: ONE SOTHEBY'S INTERNATIONAL RE - New
 $769,000Active3 beds 2 baths1,973 sq. ft.
1180 Gator Trail, West Palm Beach, FL 33409
MLS# B26101824Listed by: VILLAGE REALTY GROUP - New
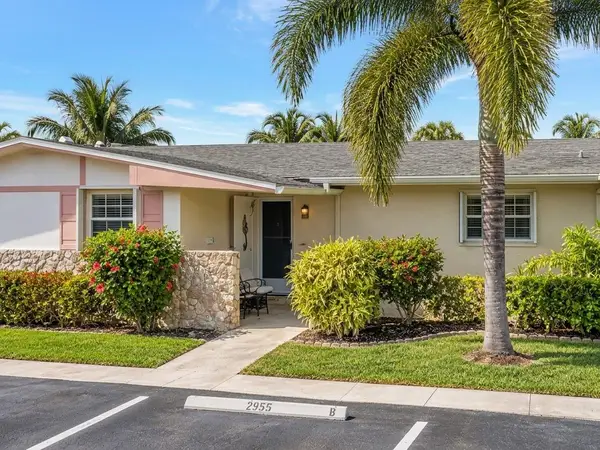 $65,000Active1 beds 1 baths611 sq. ft.
2955 Crosley Drive W #E, West Palm Beach, FL 33415
MLS# B26101671Listed by: ATLANTIC FLORIDA PROPERTIES IN


Protect your home and budget from life's surprises with an Assurant Home Warranty, backed by a partner that supports you through every step of homeownership. Explore Plans.
© 2023 - 2026 ERA Franchise Systems LLC. All rights reserved. ERA Franchise Systems LLC fully supports the principles of the Fair Housing Act and the Equal Opportunity Act. ERA, ERA Real Estate powered, and their respective logos are registered service marks of ERA Franchise Systems LLC. Each office is independently owned and operated.