
341 Orange Way, West Palm Beach, FL 33405
Local realty services provided by:Reliant Realty ERA Powered
Listed by: sara almasy
Office: century 21 wc realty
MLS#:B26101748
Source:RMLS
Price summary
- Price:$1,665,000
- Price per sq. ft.:$1,180.01
About this home
Beautiful single-story home in the highly desirable Soso area of West Palm Beach, just a short walk to the intracoastal Waterway and Flagler Drive. This turnkey residence blends Classic Florida charm with thoughtful modern updates, offering effortless indoor-outdoor living. Step inside to an open-concept layout featuring a fully renovated kitchen with custom backsplash, stylish countertops, island that accommodates 4 and abundant storage. Restored wood flooring flows through out the home, while both bathrooms have been updated for a clean, contemporary feel. The bright Florida room, abounds with natural light and a custom eat-in nook that overlooks your outdoor oasis in the backyard. Your private oasis features a 2024 28x30 Saltwater heated pool, spacious patio and pool deck with pergola. The desirable location is within walking distance to the New Trader Joes, minutes from The Park for golfing, downtown West Palm Beach, Palm Beach, Antique Row, PBI, restaurants, shops and parks.
Contact an agent
Home facts
- Year built:1950
- Subdivision & Development:HOMEWOOD
- Listing ID #:B26101748
- Added:1 day(s) ago
- Updated:November 19, 2026 at 10:42 PM
Rooms and interior
- Bedrooms:3
- Total bathrooms:2
- Full bathrooms:2
- Flooring:Wood
- Kitchen Description:Dishwasher, Microwave, Refrigerator
- Living area:1,386 sq. ft.
Heating and cooling
- Cooling:Central Air
- Heating:Central
- Central air:Yes
Structure and exterior
- Roof:Metal
- Year built:1950
- Building area:1,386 sq. ft.
- Architectural Style:Traditional
- Construction Materials:Block
- Exterior Features:Patio
- Levels:1 Story
Schools
- High school:Forest Hill
- Middle school:Conniston Community
- Elementary school:South Olive
Utilities
- Water:Public, Water Available
- Sewer:Public Sewer, Sewer Available
Finances and disclosures
- Price:$1,665,000
- Price per sq. ft.:$1,180.01
- Tax amount:$17,753 (2026)
Features and amenities
- Appliances:Cooktop, Dishwasher, Dryer, Microwave, Refrigerator, Washer
- Laundry features:Dryer, Washer
Parking
- Total parking spaces:4
New listings near 341 Orange Way
- New
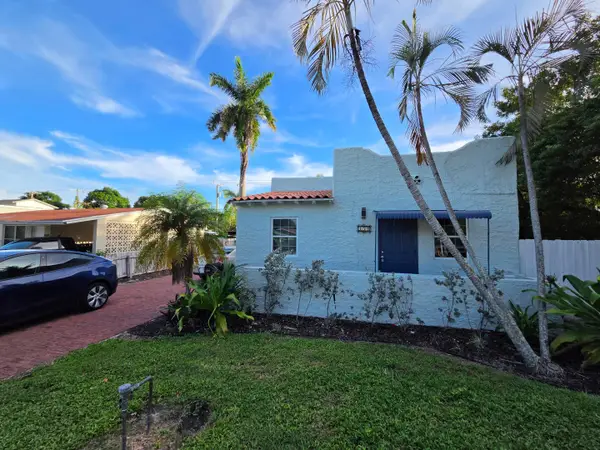 $620,000Active-- beds -- baths1,800 sq. ft.
454 Monroe Drive, West Palm Beach, FL 33405
MLS# B26093370Listed by: RE FLORIDA HOMES - New
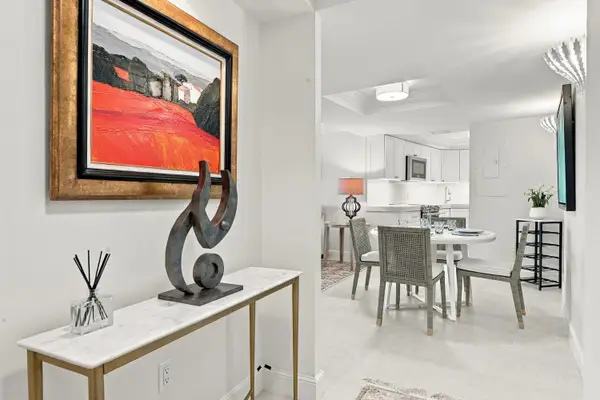 $1,750,000Active2 beds 2 baths1,200 sq. ft.
1200 S Flagler Drive #303, West Palm Beach, FL 33401
MLS# B26102295Listed by: SOTHEBY'S INTL. REALTY, INC. - New
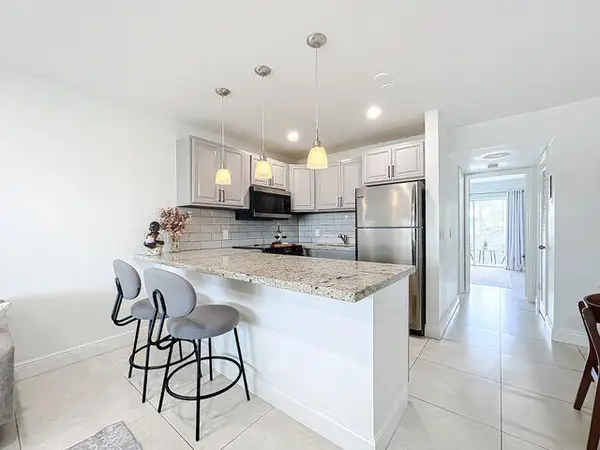 $122,900Active1 beds 1 baths570 sq. ft.
410 Chatham T, West Palm Beach, FL 33417
MLS# B26102296Listed by: REAL ESTATE CENTER OF WEST PALM BEACH - New
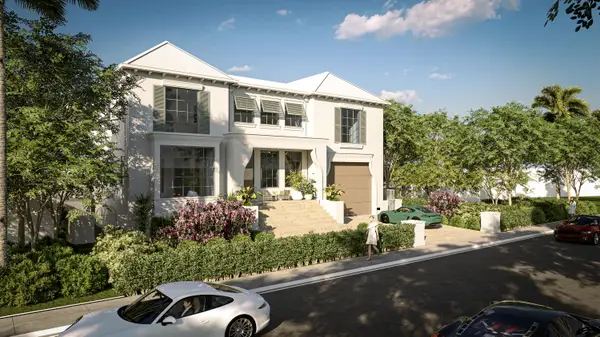 $6,900,000Active3 beds 2 baths1,736 sq. ft.
122 Arlington Place, West Palm Beach, FL 33405
MLS# B26102315Listed by: DOUGLAS ELLIMAN - New
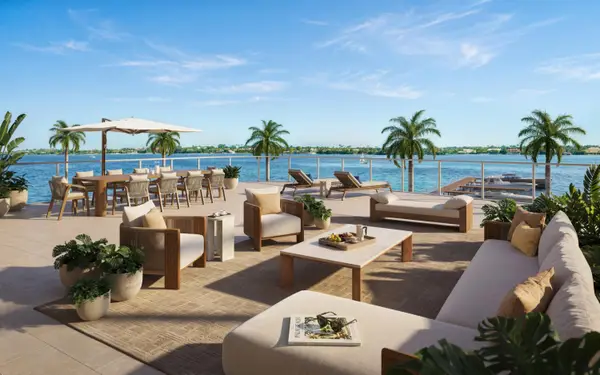 $5,670,000Active2 beds 3 baths3,402 sq. ft.
1919 N Flagler Drive #208, West Palm Beach, FL 33407
MLS# B26102332Listed by: COMPASS FLORIDA LLC - New
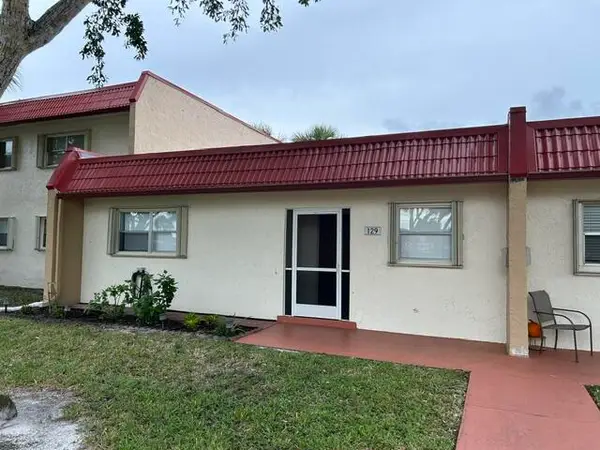 $204,900Active2 beds 2 baths1,021 sq. ft.
129 Lake Frances Drive, West Palm Beach, FL 33411
MLS# B26102348Listed by: ILLUSTRATED PROPERTIES - New
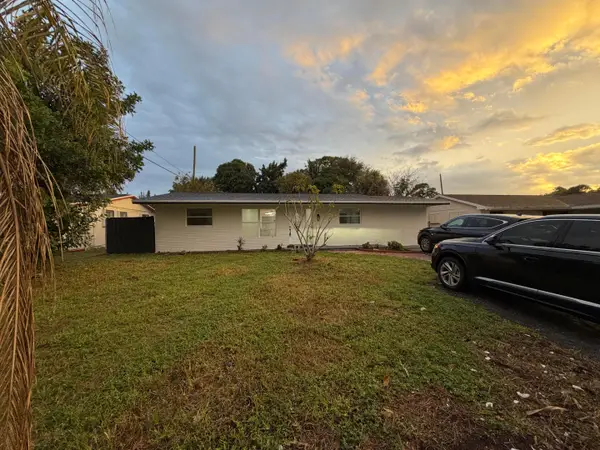 $514,900Active3 beds 2 baths1,510 sq. ft.
5612 Souchak Drive, West Palm Beach, FL 33413
MLS# B26102254Listed by: PARTNERSHIP REALTY INC. - New
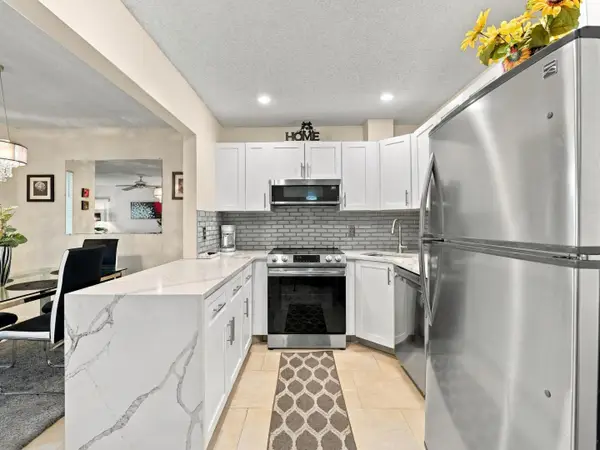 $242,000Active2 beds 2 baths1,106 sq. ft.
3652 Alder Drive #B2, West Palm Beach, FL 33417
MLS# B26102259Listed by: ECHO FINE PROPERTIES 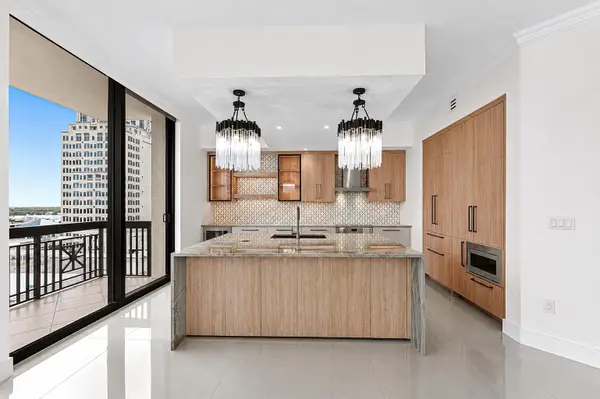 $3,450,000Pending2 beds 3 baths2,156 sq. ft.
701 S Olive Avenue #719, West Palm Beach, FL 33401
MLS# B26102112Listed by: DOUGLAS ELLIMAN- New
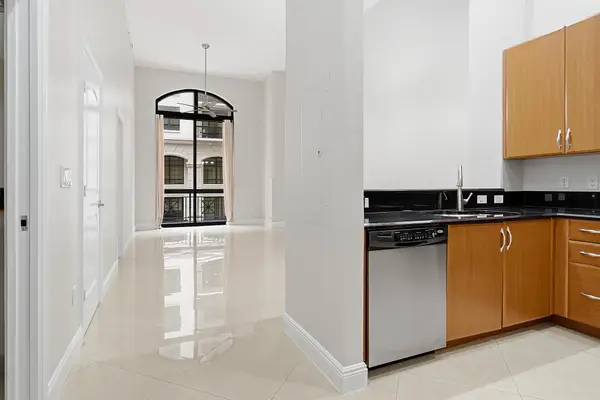 $639,000Active1 beds 2 baths926 sq. ft.
701 S Olive Avenue #407, West Palm Beach, FL 33401
MLS# B26102153Listed by: COMPASS FLORIDA LLC


Protect your home and budget from life's surprises with an Assurant Home Warranty, backed by a partner that supports you through every step of homeownership. Explore Plans.
© 2023 - 2026 ERA Franchise Systems LLC. All rights reserved. ERA Franchise Systems LLC fully supports the principles of the Fair Housing Act and the Equal Opportunity Act. ERA, ERA Real Estate powered, and their respective logos are registered service marks of ERA Franchise Systems LLC. Each office is independently owned and operated.