
13266 41st Lane N, West Palm Beach, FL 33411
Local realty services provided by:Atlantic Shores Realty Expertise ERA Powered
Listed by: anthony p marino
Office: monna realty llc.
MLS#:B26102826
Source:RMLS
Price summary
- Price:$899,000
- Price per sq. ft.:$246.98
About this home
New Construction - Monna Estate Homes Gabriela Model on Acreage. With an estimated completion in May 2027, this single-story Gabriela Model is being built on a 1.31-acre lot in The Acreage and offers 2,273 sq. ft. under air (3,640 total) with 4 bedrooms, 3.5 baths, and a 2-car garage. The great room, dining room, and kitchen share vaulted ceilings around a large island with a wall oven and cooktop, opening to a covered rear porch with a summer kitchen and outdoor half bath. The primary suite has two walk-in closets, dual vanities, and a frameless glass shower. Impact glass throughout. Ask us how you may qualify to personalize your home with custom finishes, colors, and upgrades. This home is currently under construction. Similar completed models are available nearby to tour.
Contact an agent
Home facts
- Year built:2027
- Subdivision & Development:Acreage
- Listing ID #:B26102826
- Added:1 day(s) ago
- Updated:November 21, 2026 at 02:40 AM
Rooms and interior
- Bedrooms:4
- Total bathrooms:4
- Full bathrooms:3
- Half bathrooms:1
- Flooring:Ceramic Tile
- Kitchen Description:Dishwasher, Microwave, Refrigerator
- Living area:2,273 sq. ft.
Heating and cooling
- Cooling:Ceiling Fans, Central Air
- Heating:Central
- Central air:Yes
Structure and exterior
- Roof:Shingle
- Year built:2027
- Building area:2,273 sq. ft.
- Lot area:1.31 Acres
- Architectural Style:Ranch
- Construction Materials:Block, Brick, Concrete
- Exterior Features:Porch
- Levels:1 Story
Schools
- High school:Seminole Ridge
- Middle school:Western Pines
- Elementary school:Golden Grove
Utilities
- Water:Water Available, Well
- Sewer:Septic Tank
Finances and disclosures
- Price:$899,000
- Price per sq. ft.:$246.98
- Tax amount:$3,162 (2026)
Features and amenities
- Appliances:Cooktop, Dishwasher, Microwave, Refrigerator
Parking
- Total parking spaces:2
- Parking description:Garage
- Garage:Yes
- Garage spaces:2
New listings near 13266 41st Lane N
- New
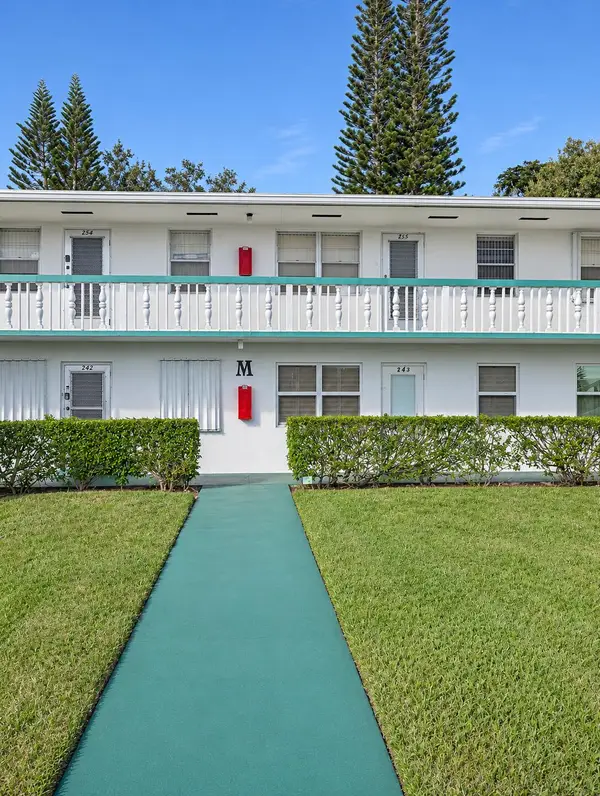 $70,000Active1 beds 2 baths684 sq. ft.
257 Sussex M, West Palm Beach, FL 33417
MLS# B26102845Listed by: REACTION REALTY GROUP, INC. - New
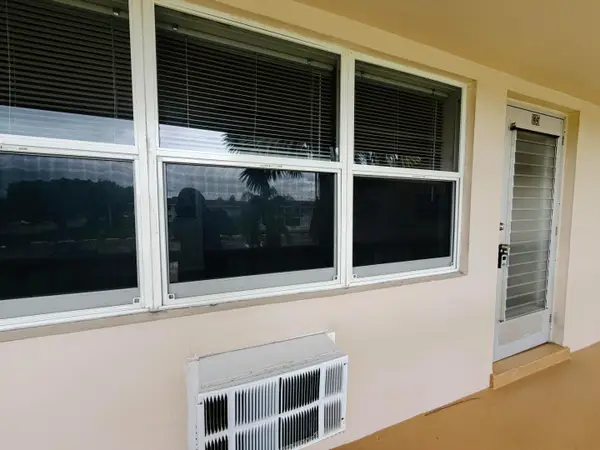 $66,000Active1 beds 2 baths684 sq. ft.
135 Waltham F, West Palm Beach, FL 33417
MLS# B26102708Listed by: RE/MAX DIRECT - New
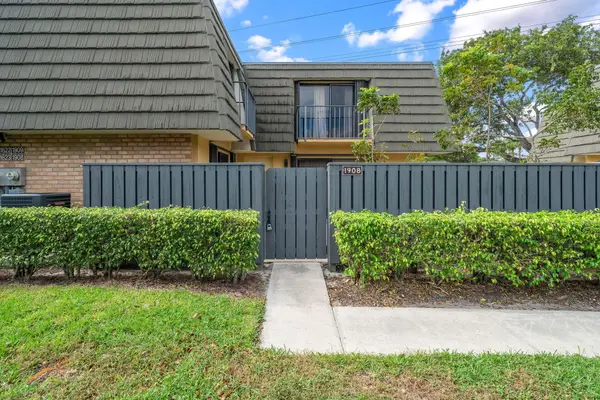 $230,000Active2 beds 3 baths1,236 sq. ft.
1908 19th Way, West Palm Beach, FL 33407
MLS# B26102768Listed by: KELLER WILLIAMS REALTY - WELLINGTON - New
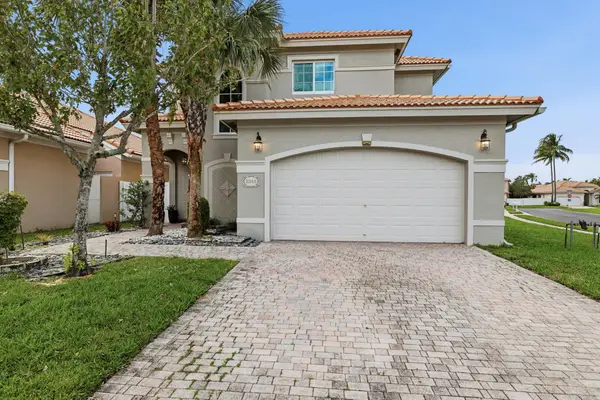 $550,000Active3 beds 3 baths1,900 sq. ft.
2345 Spanish Wells, West Palm Beach, FL 33411
MLS# B26102772Listed by: COMPASS FLORIDA, LLC - New
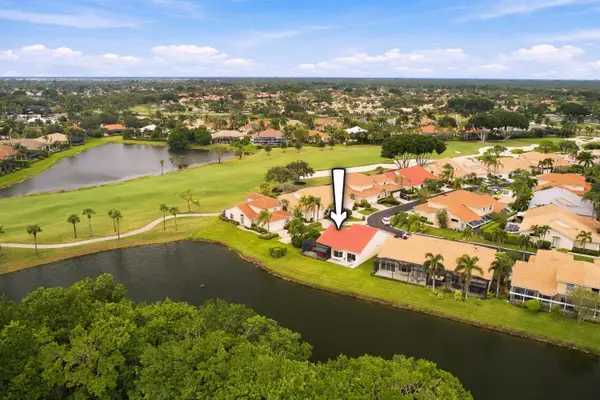 $549,000Active3 beds 2 baths1,866 sq. ft.
8134 Sandpiper Way, West Palm Beach, FL 33412
MLS# B26102793Listed by: ECHO FINE PROPERTIES - New
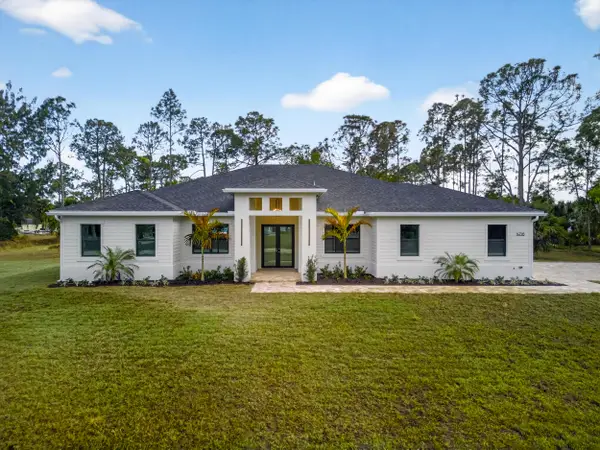 $1,250,000Active4 beds 3 baths2,946 sq. ft.
13558 89th Place N, West Palm Beach, FL 33412
MLS# B26102794Listed by: MONNA REALTY LLC - New
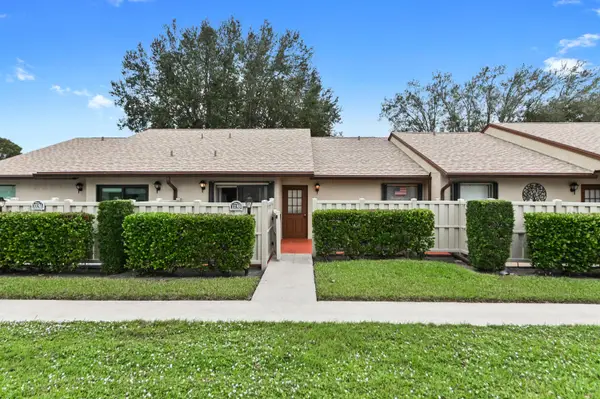 $225,000Active2 beds 2 baths1,260 sq. ft.
1019 Green Pine Boulevard #B, West Palm Beach, FL 33409
MLS# B26102677Listed by: KW RESERVE PALM BEACH - New
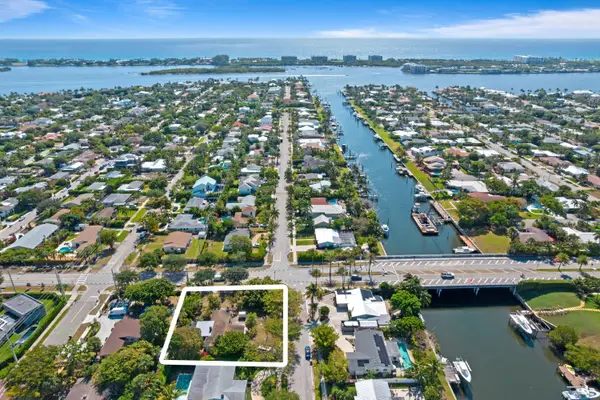 $2,400,000Active3 beds 2 baths1,690 sq. ft.
307 Arlington Road, West Palm Beach, FL 33405
MLS# B26102599Listed by: THE CORCORAN GROUP - New
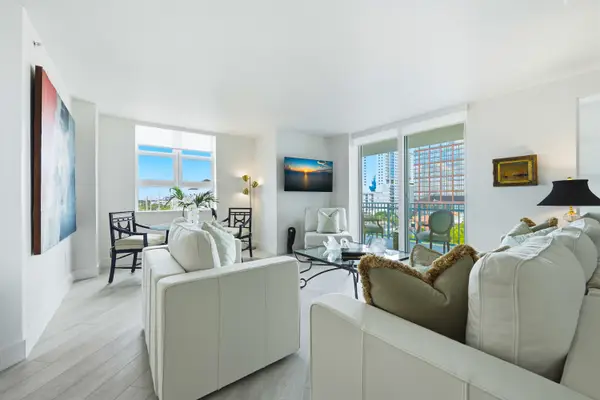 $1,295,000Active3 beds 3 baths1,573 sq. ft.
403 S Sapodilla Avenue #604, West Palm Beach, FL 33401
MLS# B26102534Listed by: LINDA R. OLSSON, INC.


Protect your home and budget from life's surprises with an Assurant Home Warranty, backed by a partner that supports you through every step of homeownership. Explore Plans.
© 2023 - 2026 ERA Franchise Systems LLC. All rights reserved. ERA Franchise Systems LLC fully supports the principles of the Fair Housing Act and the Equal Opportunity Act. ERA, ERA Real Estate powered, and their respective logos are registered service marks of ERA Franchise Systems LLC. Each office is independently owned and operated.