
2844 Crosley Drive E #C, West Palm Beach, FL 33415
Local realty services provided by:Reliant Realty ERA Powered
Listed by: brenda jeanne white
Office: atlantic florida properties inc
MLS#:B26053145
Source:RMLS
Price summary
- Price:$119,900
- Price per sq. ft.:$195.92
- Monthly HOA dues:$402
About this home
This 1 bedroom 1 bath Villa is like no other in the community. The Hallway to the bedroom has been widened giving a spacious light airy living space. The kitchen features granite counter tops, stainless steel applicances, modern chimney range hood and floor plan is partially opened to accomodate more cabinetry and extra countertop space. In the bedroom the closet doors have been replaced with modern sized doors for easier access to the full wall closet. All windows have been replaced with hurricane impact windows and cordless blinds. The enclosed porch is protected with hurricane panels. New laminate flooring and baseboard throughout. Bathroom features a brand new tiled walk in shower with adjustable heigth wand and grab bar, light up LED mirror, new vanity and chair heigth toilet. The A/C & hot water tank are newer and the front door & electric panel has been replaced. The community has recently installed new roofs, freshly painted buildings and updated outside electrical. All assessments have been paid. The community carries reserves and requires buyers to have a 718 credit score and $40,000 annual income. These requirements must be met even by cash buyers. Financing requires 25% down. Service and emotional support animals are welcome. Patios and grilling are allowed. The amenities included are a resort style heated salt water pool, clubhouse, auditorium, fitness center, billiards, library, bocce, shuffleboard and activities such as Bingo , planned excursions, games, cards, parties etc. Close to beaches, medical and shopping....
Contact an agent
Home facts
- Year built:1970
- Subdivision & Development:CRESTHAVEN VILLAS 14 CONDO
- Listing ID #:B26053145
- Added:51 day(s) ago
- Updated:September 06, 2026 at 03:12 PM
Rooms and interior
- Bedrooms:1
- Total bathrooms:1
- Full bathrooms:1
- Flooring:Laminate
- Kitchen Description:Microwave, Refrigerator
- Living area:612 sq. ft.
Heating and cooling
- Cooling:Ceiling Fans, Central Air
- Heating:Central
- Central air:Yes
Structure and exterior
- Roof:Shingle
- Year built:1970
- Building area:612 sq. ft.
- Construction Materials:Block
- Exterior Features:Porch, Screened
- Levels:1 Story
Schools
- High school:John I. Leonard
- Middle school:L. C. Swain
- Elementary school:Clifford O. Taylor / Kirklane
Utilities
- Water:Public, Water Available
- Sewer:Public Sewer, Sewer Available
Finances and disclosures
- Price:$119,900
- Price per sq. ft.:$195.92
- Tax amount:$1,682 (2025)
Features and amenities
- Appliances:Microwave, Refrigerator
- Laundry features:Common Area, Laundry
- Pool features:Association, Heated, Pool
Parking
- Total parking spaces:2
- Parking description:Assigned
New listings near 2844 Crosley Drive E #C
- New
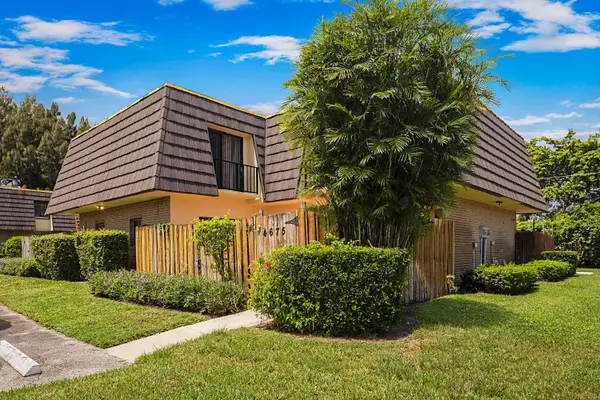 $269,000Active2 beds 2 baths1,272 sq. ft.
4675 Cherry Road, West Palm Beach, FL 33417
MLS# B26073003Listed by: RE/MAX DIRECT - New
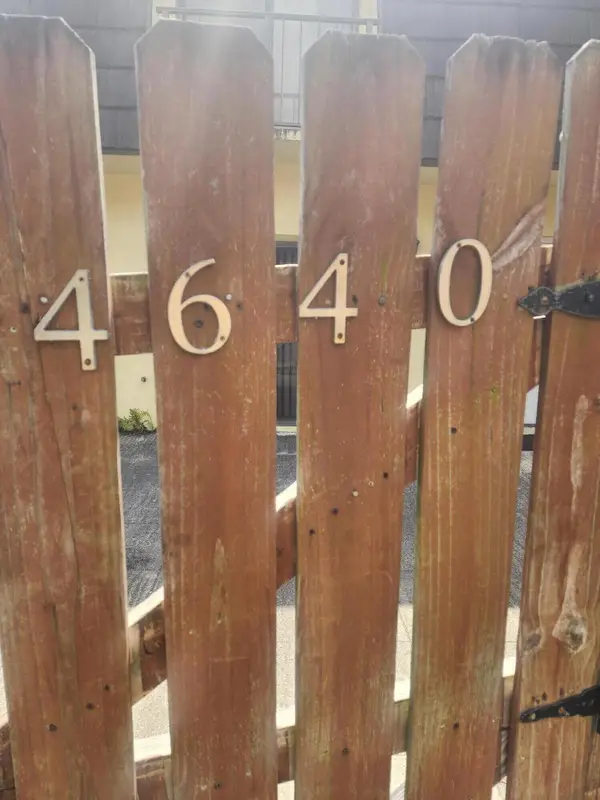 $320,000Active3 beds 3 baths1,788 sq. ft.
4640 Cherry Road #150, West Palm Beach, FL 33417
MLS# B26072966Listed by: GOOD DEAL REALTY LLC - New
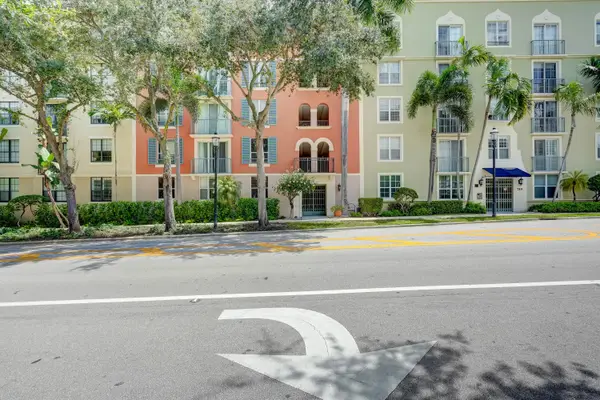 $375,000Active1 beds 1 baths756 sq. ft.
780 S Sapodilla Avenue #412, West Palm Beach, FL 33401
MLS# B26072969Listed by: REAL ESTATE SOLUTIONS - New
 $750,000Active4 beds 4 baths2,349 sq. ft.
11920 41st Court N, West Palm Beach, FL 33411
MLS# B26072972Listed by: MY FLORIDA REALTY, LLC - New
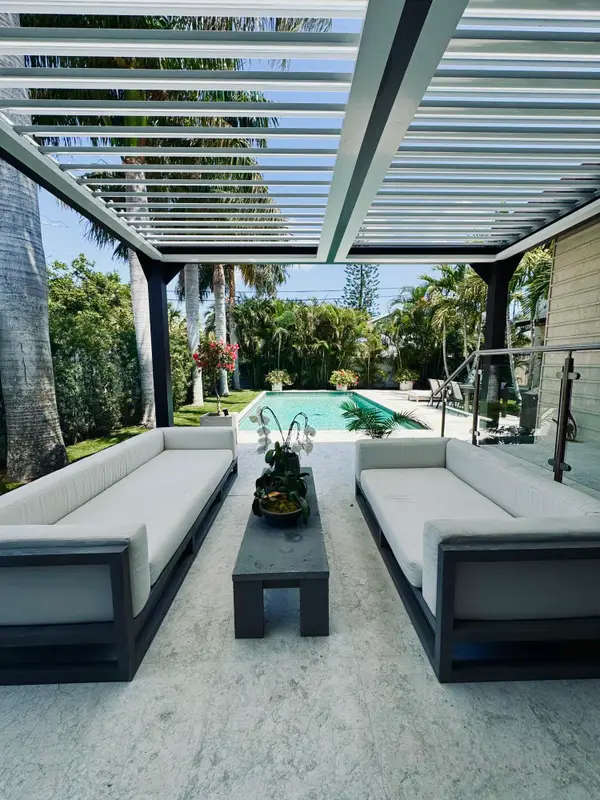 $3,750,000Active5 beds 4 baths3,240 sq. ft.
301 Palmetto Street, West Palm Beach, FL 33405
MLS# B26072989Listed by: LOKATION - New
 $165,000Active2 beds 2 baths890 sq. ft.
1638 Embassy Drive #208, West Palm Beach, FL 33401
MLS# B26072911Listed by: LEAD CONSULTING GROUP LLC - New
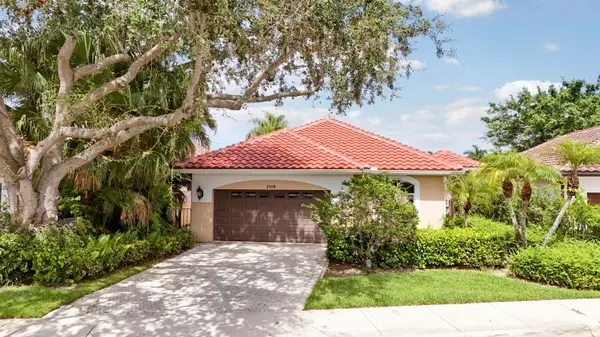 $900,000Active3 beds 3 baths2,112 sq. ft.
2189 Regents Boulevard, West Palm Beach, FL 33409
MLS# B26072904Listed by: ILLUSTRATED PROPERTIES LLC (CO - New
 $185,000Active1 beds 1 baths850 sq. ft.
1103 Glenmoor Drive, West Palm Beach, FL 33409
MLS# B26072910Listed by: PARTNERSHIP REALTY INC. - New
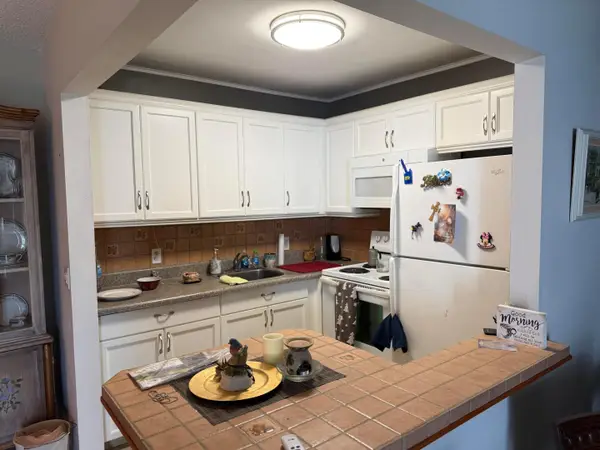 $105,000Active1 beds 2 baths684 sq. ft.
15 Chatham A #15, West Palm Beach, FL 33417
MLS# B26072868Listed by: CENTURY VILLAGE REAL ESTATE - New
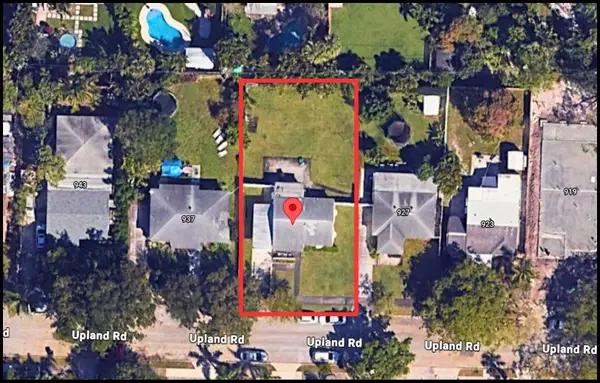 $995,000Active2 beds -- baths875 sq. ft.
933 Upland Road, West Palm Beach, FL 33401
MLS# B26072802Listed by: FRATER REALTY LLC


Protect your home and budget from life's surprises with an Assurant Home Warranty, backed by a partner that supports you through every step of homeownership. Explore Plans.
© 2023 - 2026 ERA Franchise Systems LLC. All rights reserved. ERA Franchise Systems LLC fully supports the principles of the Fair Housing Act and the Equal Opportunity Act. ERA, ERA Real Estate powered, and their respective logos are registered service marks of ERA Franchise Systems LLC. Each office is independently owned and operated.