
351 Churchill Road, West Palm Beach, FL 33405
Local realty services provided by:Atlantic Shores Realty Expertise ERA Powered
Upcoming open houses
- Sun, Nov 2201:00 pm - 03:00 pm
Listed by: michelle leibowitz, dena r ross
Office: leibowitz realty group, llc./p
MLS#:B26098666
Source:RMLS
Price summary
- Price:$5,395,000
- Price per sq. ft.:$1,001.49
About this home
2025 CONSTRUCTION | EXCEPTIONAL BACKYARD | PRIME SoSo LOCATION!
Offered with the option to purchase fully furnished, this exceptional 4-bedroom, 4.5-bath residence features 4,221 SF of sophisticated living on an unusually deep 130-foot lot. Built in 2025, the home combines stunning contemporary interiors, luxurious designer finishes, and an expansive, private backyard rarely found in newer construction.
A dramatic 22-foot foyer, soaring ceilings, glass-railed staircase, wide-plank wood floors, and designer finishes create an unforgettable impression. The showstopping chef's kitchen features custom cabinetry, quartz surfaces, JennAir appliances, natural gas cooking, and an oversized island. A custom wet bar enhances the entertaining experience. The luxurious primary suite boasts a custom walk-in closet and spa-inspired bath with soaking tub and oversized shower. All four bedrooms feature en-suite baths.
Outdoors, discover a secluded tropical retreat with a resort-style pool, sun shelf, expansive covered patio, summer kitchen, and an exceptionally generous backyard offering wonderful space for entertaining and relaxing.
Impact glass and a two-car garage complete this remarkable residence. Ideally located just blocks from the Intracoastal Waterway/ Flagler drive bike path and minutes from Palm Beach, pristine beaches, world-class shopping, dining, and Palm Beach International Airport....
Contact an agent
Home facts
- Year built:2025
- Subdivision & Development:ELLAMAR
- Listing ID #:B26098666
- Added:8 day(s) ago
- Updated:November 19, 2026 at 12:41 AM
Rooms and interior
- Bedrooms:4
- Total bathrooms:5
- Full bathrooms:5
- Flooring:Wood
- Kitchen Description:Dishwasher, Microwave, Refrigerator
- Living area:4,221 sq. ft.
Heating and cooling
- Cooling:Central Air, Zoned
- Heating:Central, Zoned
- Central air:Yes
Structure and exterior
- Roof:Concrete, Tile
- Year built:2025
- Building area:4,221 sq. ft.
- Construction Materials:Block
- Exterior Features:Barbecue, Patio
Schools
- High school:Forest Hill
- Middle school:Conniston Community
- Elementary school:South Olive
Utilities
- Water:Public, Water Available
- Sewer:Public Sewer, Sewer Available
Finances and disclosures
- Price:$5,395,000
- Price per sq. ft.:$1,001.49
- Tax amount:$69,283 (2026)
Features and amenities
- Appliances:Dishwasher, Dryer, Microwave, Refrigerator, Washer
- Laundry features:Dryer, Washer
- Pool features:In Ground
Parking
- Total parking spaces:4
- Parking description:Garage, Garage Door Opener
- Garage:Yes
- Garage spaces:2
New listings near 351 Churchill Road
- New
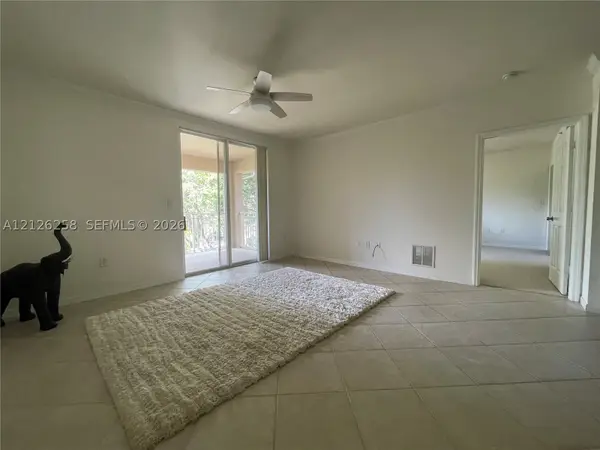 $290,000Active2 beds 2 baths1,262 sq. ft.
6426 Emerald Dunes Dr #305, West Palm Beach, FL 33411
MLS# A12126258Listed by: DAIRELL J. SNAPP REALTY INC. - New
 $475,000Active4 beds 2 baths1,472 sq. ft.
633 3rd St, West Palm Beach, FL 33401
MLS# A12125597Listed by: FORTUNE CHRISTIE'S INTL R.E.  $999,000Pending2 beds 2 baths1,324 sq. ft.
701 S Olive Avenue #1102, West Palm Beach, FL 33401
MLS# B26101727Listed by: COMPASS FLORIDA LLC- New
 $49,500Active1 beds 1 baths660 sq. ft.
218 Windsor J, West Palm Beach, FL 33417
MLS# B26101733Listed by: THE MASTROPIERI GROUP, LLC - New
 $585,000Active4 beds 2 baths2,046 sq. ft.
201 Superior Place, West Palm Beach, FL 33409
MLS# B26101745Listed by: RIZO REALTY GROUP - New
 $1,665,000Active3 beds 2 baths1,386 sq. ft.
341 Orange Way, West Palm Beach, FL 33405
MLS# B26101748Listed by: CENTURY 21 WC REALTY - New
 $700,000Active3 beds 2 baths2,271 sq. ft.
2390 Saratoga Bay Drive, West Palm Beach, FL 33409
MLS# B26101752Listed by: OCEAN EAST PROPERTIES - New
 $1,999,999Active3 beds 3 baths2,290 sq. ft.
107 Sandal Lane #2, West Palm Beach, FL 33404
MLS# B26101754Listed by: UNITED REALTY GROUP, INC - New
 $157,000Active2 beds 2 baths798 sq. ft.
148 Easthampton G, West Palm Beach, FL 33417
MLS# B26101767Listed by: REAL ESTATE CENTER OF WEST PALM BEACH - New
 $3,925,000Active3 beds 4 baths1,778 sq. ft.
4714 N Flagler Drive #1001, West Palm Beach, FL 33407
MLS# B26101790Listed by: ONE SOTHEBY'S INTERNATIONAL RE


Protect your home and budget from life's surprises with an Assurant Home Warranty, backed by a partner that supports you through every step of homeownership. Explore Plans.
© 2023 - 2026 ERA Franchise Systems LLC. All rights reserved. ERA Franchise Systems LLC fully supports the principles of the Fair Housing Act and the Equal Opportunity Act. ERA, ERA Real Estate powered, and their respective logos are registered service marks of ERA Franchise Systems LLC. Each office is independently owned and operated.