
4213 42nd Way, West Palm Beach, FL 33407
Local realty services provided by:Countywide Properties ERA Powered
Listed by: kenneth best ii
Office: members realty group561-275-1554
MLS#:A12125364
Source:SEFMLS
Price summary
- Price:$284,900
- Price per sq. ft.:$230.5
- Monthly HOA dues:$634
About this home
This beautifully remodeled waterfront townhouse is packed with recent upgrades and ready for its next owner! Enjoy a fully renovated kitchen and bathrooms, featuring new solid wood laminate tile flooring in the main living areas. The home features new appliances, including a washer & dryer, refrigerator, microwave, electric stove, and dishwasher. Additional highlights: Brand New Patio fencing, Freshly painted interior, New electric water heater(2023), AC system (2024), and new counters and tiled backsplash. The monthly maintenance fee covers water, basic Xfinity internet, and more, offering true peace of mind and cost savings. All New electric outlets and switches added, new light fixtures and ceiling fans. All new baseboards and crown molding thru out. Smooth ceilings(no popcorn). Plenty of Storage under stairs, 4 new screen doors. Hurricane shutters thru out.
Contact an agent
Home facts
- Year built:1984
- Subdivision & Development:VILLAGE OF SANDALWOOD LAK
- Listing ID #:A12125364
- Updated:November 19, 2026 at 01:05 AM
Rooms and interior
- Bedrooms:2
- Total bathrooms:3
- Full bathrooms:2
- Half bathrooms:1
- Dining Description:Dining Area, Separate Formal Dining Room
- Kitchen Description:Dishwasher, Disposal, Electric Range, Microwave, Refrigerator, Self Cleaning Oven
- Living area:1,236 sq. ft.
Heating and cooling
- Cooling:Ceiling Fans, Central Air, Electric
- Heating:Central, Electric
- Central air:Yes
Structure and exterior
- Year built:1984
- Building area:1,236 sq. ft.
- Architectural Style:Cluster Home
- Construction Materials:Block
- Exterior Features:Courtyard, Fence, Storm Security Shutters
Schools
- Middle school:Bear Lakes
- Elementary school:Egret Lake
Finances and disclosures
- Price:$284,900
- Price per sq. ft.:$230.5
- Tax amount:$3,886 (2026)
Features and amenities
- Appliances:Dishwasher, Disposal, Dryer, Electric Range, Electric Water Heater, Microwave, Refrigerator, Self Cleaning Oven, Washer
- Laundry features:Dryer, Washer
- Amenities:Barbecue, Basketball Court, Cabana, Clubhouse, Picnic Area, Security Guard, Smoke Detectors, Trails
- Pool features:Association, Pool
New listings near 4213 42nd Way
- New
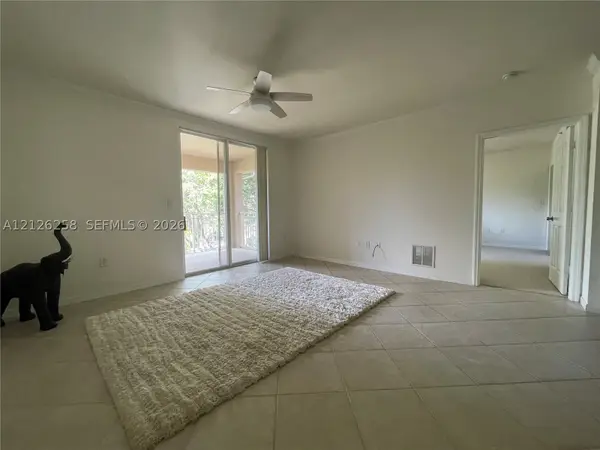 $290,000Active2 beds 2 baths1,262 sq. ft.
6426 Emerald Dunes Dr #305, West Palm Beach, FL 33411
MLS# A12126258Listed by: DAIRELL J. SNAPP REALTY INC. - New
 $475,000Active4 beds 2 baths1,472 sq. ft.
633 3rd St, West Palm Beach, FL 33401
MLS# A12125597Listed by: FORTUNE CHRISTIE'S INTL R.E.  $999,000Pending2 beds 2 baths1,324 sq. ft.
701 S Olive Avenue #1102, West Palm Beach, FL 33401
MLS# B26101727Listed by: COMPASS FLORIDA LLC- New
 $49,500Active1 beds 1 baths660 sq. ft.
218 Windsor J, West Palm Beach, FL 33417
MLS# B26101733Listed by: THE MASTROPIERI GROUP, LLC - New
 $585,000Active4 beds 2 baths2,046 sq. ft.
201 Superior Place, West Palm Beach, FL 33409
MLS# B26101745Listed by: RIZO REALTY GROUP - New
 $1,665,000Active3 beds 2 baths1,386 sq. ft.
341 Orange Way, West Palm Beach, FL 33405
MLS# B26101748Listed by: CENTURY 21 WC REALTY - New
 $700,000Active3 beds 2 baths2,271 sq. ft.
2390 Saratoga Bay Drive, West Palm Beach, FL 33409
MLS# B26101752Listed by: OCEAN EAST PROPERTIES - New
 $1,999,999Active3 beds 3 baths2,290 sq. ft.
107 Sandal Lane #2, West Palm Beach, FL 33404
MLS# B26101754Listed by: UNITED REALTY GROUP, INC - New
 $157,000Active2 beds 2 baths798 sq. ft.
148 Easthampton G, West Palm Beach, FL 33417
MLS# B26101767Listed by: REAL ESTATE CENTER OF WEST PALM BEACH - New
 $3,925,000Active3 beds 4 baths1,778 sq. ft.
4714 N Flagler Drive #1001, West Palm Beach, FL 33407
MLS# B26101790Listed by: ONE SOTHEBY'S INTERNATIONAL RE


Protect your home and budget from life's surprises with an Assurant Home Warranty, backed by a partner that supports you through every step of homeownership. Explore Plans.
© 2023 - 2026 ERA Franchise Systems LLC. All rights reserved. ERA Franchise Systems LLC fully supports the principles of the Fair Housing Act and the Equal Opportunity Act. ERA, ERA Real Estate powered, and their respective logos are registered service marks of ERA Franchise Systems LLC. Each office is independently owned and operated.