
14339 Spruce Pine Drive, Westlake, FL 33470
Local realty services provided by:Atlantic Shores Realty Expertise ERA Powered
Upcoming open houses
- Sat, Sep 0512:00 pm - 02:00 pm
Listed by: joy kairalla, chad michael monakee
Office: cervera real estate inc
MLS#:B26070588
Source:RMLS
Price summary
- Price:$989,000
- Price per sq. ft.:$360.82
- Monthly HOA dues:$64.33
About this home
Welcome to this stunning, new, beautifully upgraded home in the highly sought-after, amenity-rich community of Westlake! Ideally situated on a premium lot, this exceptional residence offers a desirable split-bedroom floor plan designed for privacy, comfort, and functionality. The open-concept living spaces feature stylish upgrades and modern finishes throughout, creating a warm and inviting atmosphere for both everyday living and entertaining. Enjoy the convenience of a golf-cart-friendly community with an abundance of resort-style amenities, recreation, shopping, dining, and entertainment nearby. Centrally located for easy access to everything you need, this pristine home offers the perfect combination of luxury, lifestyle, and location. Better than new—never lived in and ready for you! Westlake homes for sale, Westlake FL real estate, new construction home, upgraded home in Westlake, never lived in home, move-in ready home, golf cart community, premium lot, split floor plan, amenity-rich community, luxury home in Westlake, Florida homes for sale....
Contact an agent
Home facts
- Year built:2025
- Subdivision & Development:PINES OF WESTLAKE
- Listing ID #:B26070588
- Added:2 day(s) ago
- Updated:September 03, 2026 at 03:19 PM
Rooms and interior
- Bedrooms:3
- Total bathrooms:3
- Full bathrooms:3
- Flooring:Laminate, Tile
- Kitchen Description:Dishwasher, Microwave, Refrigerator
- Living area:2,741 sq. ft.
Heating and cooling
- Cooling:Ceiling Fans, Central Air, Electric
- Heating:Central, Electric
- Central air:Yes
Structure and exterior
- Roof:Tile
- Year built:2025
- Building area:2,741 sq. ft.
- Architectural Style:Contemporary, Ranch
- Construction Materials:Block, Stucco
- Exterior Features:Lighting, Porch
- Foundation Description:Slab
- Levels:1 Story
Schools
- High school:Seminole Ridge
- Middle school:Osceola Creek
- Elementary school:Golden Grove
Utilities
- Water:Public
- Sewer:Public Sewer
Finances and disclosures
- Price:$989,000
- Price per sq. ft.:$360.82
- Tax amount:$3,250 (2025)
Features and amenities
- Appliances:Cooktop, Dishwasher, Dryer, Microwave, Refrigerator, Washer
- Laundry features:Dryer, Laundry Tub, Washer
Parking
- Total parking spaces:6
- Parking description:Driveway, Garage, Garage Door Opener, Paver Block
- Garage:Yes
- Garage spaces:2
New listings near 14339 Spruce Pine Drive
- New
 $779,900Active3 beds 3 baths2,966 sq. ft.
5395 St Vincent Lane, Westlake, FL 33470
MLS# B26071393Listed by: KW RESERVE PALM BEACH - New
 $925,000Active3 beds 4 baths2,543 sq. ft.
15730 Longboat Key Drive, Westlake, FL 33470
MLS# B26071415Listed by: KW INNOVATIONS - New
 $720,000Active4 beds 4 baths3,142 sq. ft.
5446 Macoon Way, The Acreage, FL 33470
MLS# B26071233Listed by: BALISTRERI REAL ESTATE INC - Open Sat, 2:30 to 4:30pmNew
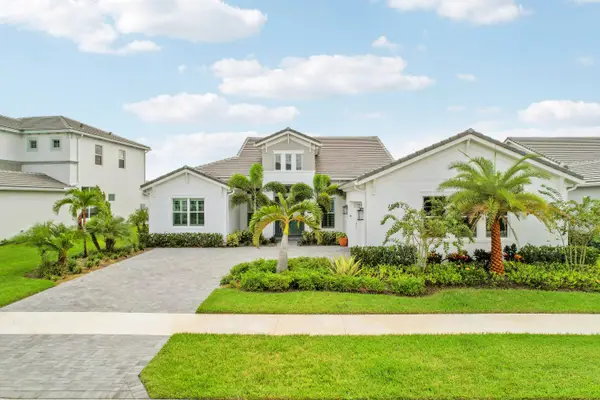 $1,224,900Active4 beds 5 baths3,481 sq. ft.
15187 Wildwood Circle, The Acreage, FL 33470
MLS# B26069433Listed by: CERVERA REAL ESTATE INC - Open Sat, 12 to 3pmNew
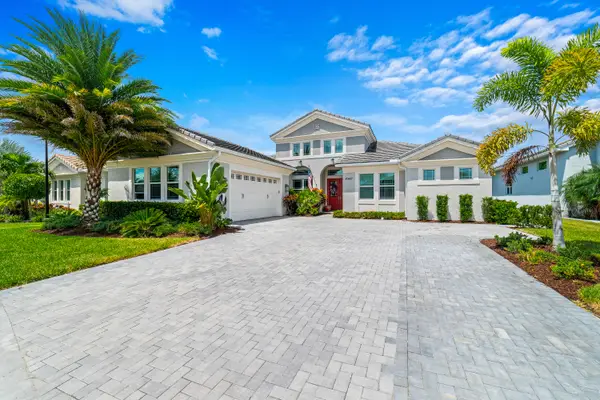 $1,600,000Active5 beds 6 baths4,117 sq. ft.
4560 Estates Circle, The Acreage, FL 33470
MLS# B26064364Listed by: REDFIN CORPORATION 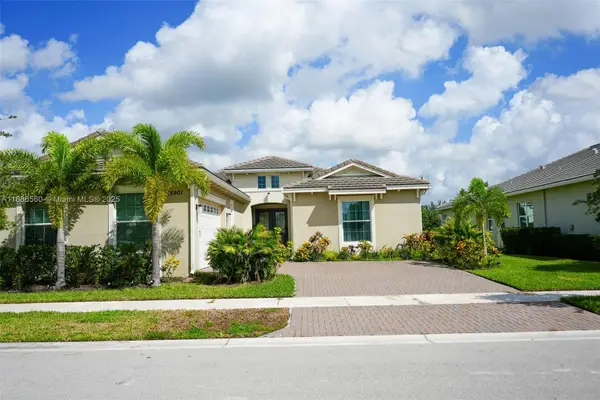 $629,900Active3 beds 3 baths2,464 sq. ft.
15901 Meadowlark Ct, Westlake, FL 33470
MLS# A11886560Listed by: VILLAMAR REAL ESTATE & INVESTMENTS- Open Sat, 1 to 3pm
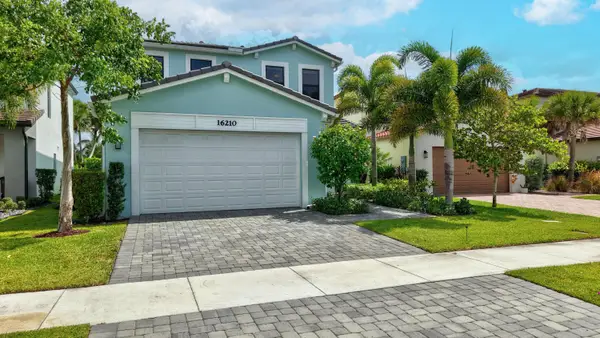 $710,000Active5 beds 4 baths2,755 sq. ft.
16210 Sandy Shore Drive, Westlake, FL 33470
MLS# B26067339Listed by: UNITED REALTY GROUP, INC 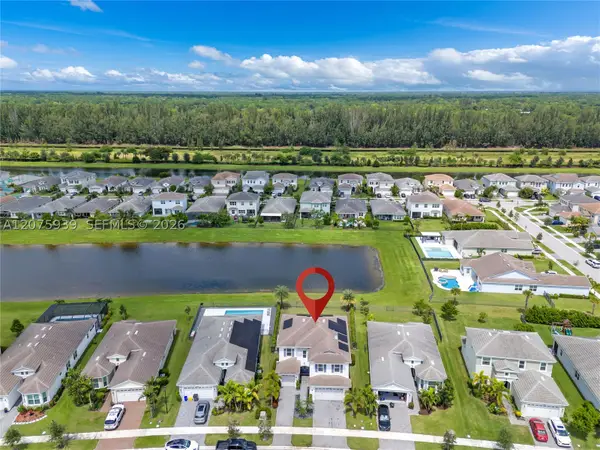 $799,999Active4 beds 4 baths2,982 sq. ft.
15769 Hummingbird Ln, Westlake, FL 33470
MLS# A12075939Listed by: THE SOURCE REAL ESTATE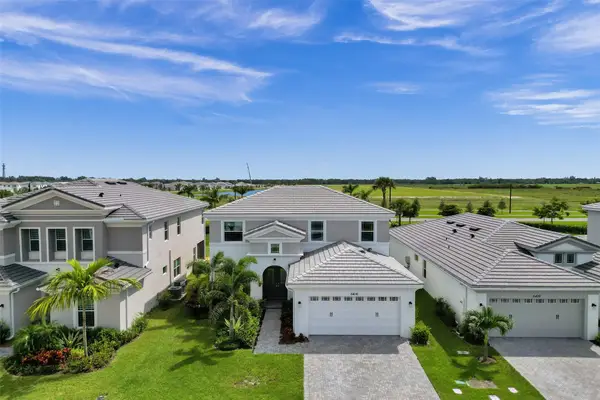 $630,000Active4 beds 3 baths2,165 sq. ft.
5416 Macoon Way, Westlake, FL 33470
MLS# B26049828Listed by: SIGNATURE REAL ESTATE FINDER


Protect your home and budget from life's surprises with an Assurant Home Warranty, backed by a partner that supports you through every step of homeownership. Explore Plans.
© 2023 - 2026 ERA Franchise Systems LLC. All rights reserved. ERA Franchise Systems LLC fully supports the principles of the Fair Housing Act and the Equal Opportunity Act. ERA, ERA Real Estate powered, and their respective logos are registered service marks of ERA Franchise Systems LLC. Each office is independently owned and operated.