
1351 Springside Dr, Weston, FL 33326
Local realty services provided by:First Service Realty ERA Powered
Upcoming open houses
- Sat, Aug 0801:00 pm - 03:00 pm
Listed by: sandra rathe, david nunez
Office: real broker llc.855-450-0442
MLS#:A12064210
Source:SEFMLS
Price summary
- Price:$475,000
- Price per sq. ft.:$346.97
- Monthly HOA dues:$127
About this home
Beautifully remodeled corner-unit 3-bedroom, 2-bathroom home in the heart of Weston featuring a brand-new roof, hurricane impact windows, fresh exterior paint, updated flooring, modern lighting, and abundant natural light throughout. The stunning new kitchen offers spacious cabinetry, new appliances, and an open layout perfect for everyday living and entertaining. The spacious primary suite features a beautifully updated bathroom with a custom black vanity and designer fixtures, while two additional generously sized bedrooms share a renovated guest bathroom with matching custom finishes and new tile. Enjoy a large private patio perfect for relaxing or entertaining, plus the convenience of two assigned parking spaces. Residents also enjoy access to a community pool, and investors will appreciate that the property is investor-friendly and can be rented immediately. Ideally located near top-rated Weston schools, parks, shopping, dining, and major highways, this move-in-ready home offers the perfect combination of style, comfort, and convenience....
Contact an agent
Home facts
- Year built:1989
- Subdivision & Development:COUNTRY ISLES PHASE II
- Listing ID #:A12064210
- Updated:August 04, 2026 at 10:06 AM
Rooms and interior
- Bedrooms:3
- Total bathrooms:2
- Full bathrooms:2
- Flooring:Tile
- Dining Description:Breakfast Area, Living/Dining Room
- Kitchen Description:Dishwasher, Microwave, Refrigerator
- Bedroom Description:Walk-In Closets
- Living area:1,205 sq. ft.
Heating and cooling
- Cooling:Ceiling Fans, Central Air, Electric
- Heating:Central, Electric
- Central air:Yes
Structure and exterior
- Year built:1989
- Building area:1,205 sq. ft.
- Construction Materials:Block
- Exterior Features:Fence, Security High Impact Doors
Schools
- High school:Cypress Bay
- Middle school:Tequesta Trace
- Elementary school:Country Isles
Finances and disclosures
- Price:$475,000
- Price per sq. ft.:$346.97
- Tax amount:$8,705 (2025)
Features and amenities
- Appliances:Dishwasher, Dryer, Microwave, Refrigerator, Washer
- Laundry features:Dryer, Washer
- Amenities:Closet Cabinetry, Impact Glass Windows, Vaulted Ceilings
- Pool features:Association, Pool
Parking
- Parking description:Assigned
New listings near 1351 Springside Dr
- New
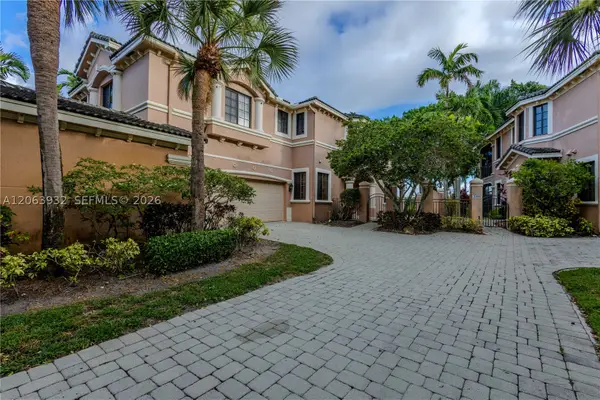 $645,000Active3 beds 2 baths1,560 sq. ft.
2703 Center Ct Dr #1-14, Weston, FL 33332
MLS# A12063932Listed by: CASAMAGNA REALTY LLC - New
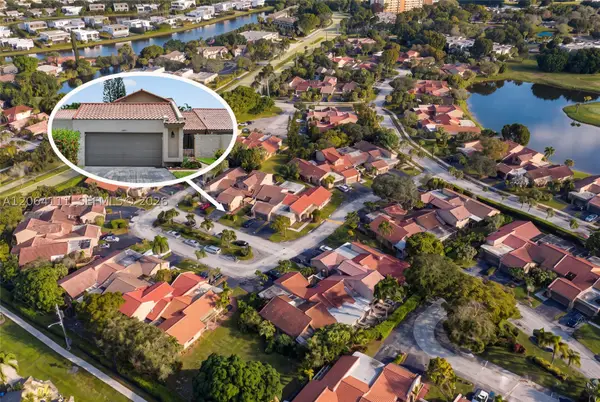 $599,000Active4 beds 3 baths2,071 sq. ft.
16831 Patio Village Ln, Weston, FL 33326
MLS# A12064111Listed by: BEPE REALTY, LLC. - Open Sat, 11am to 2pmNew
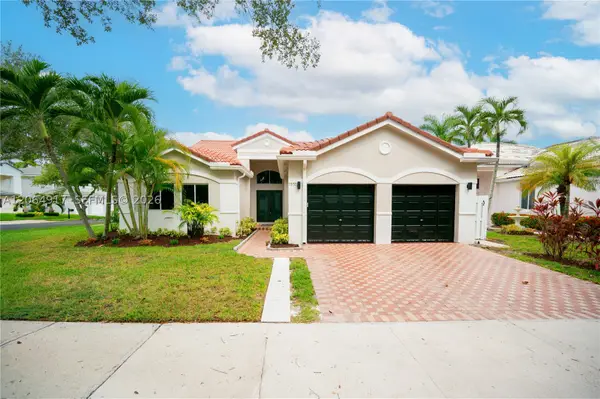 $1,075,000Active4 beds 3 baths2,151 sq. ft.
1357 Camellia Ln, Weston, FL 33326
MLS# A12064917Listed by: MY REALTY GROUP, LLC. - New
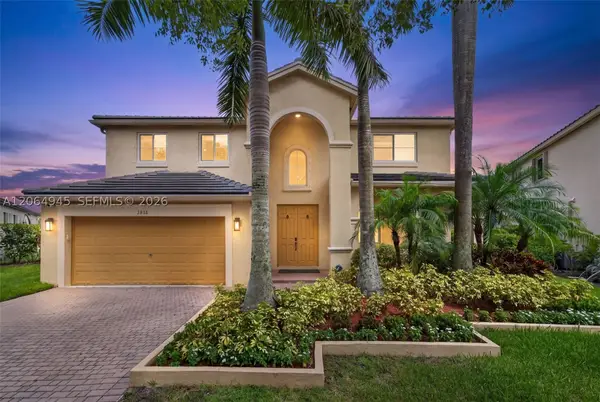 $1,350,000Active5 beds 4 baths2,896 sq. ft.
1038 NW Lavender Cir, Weston, FL 33327
MLS# A12064945Listed by: COMPASS FLORIDA, LLC - Coming Soon
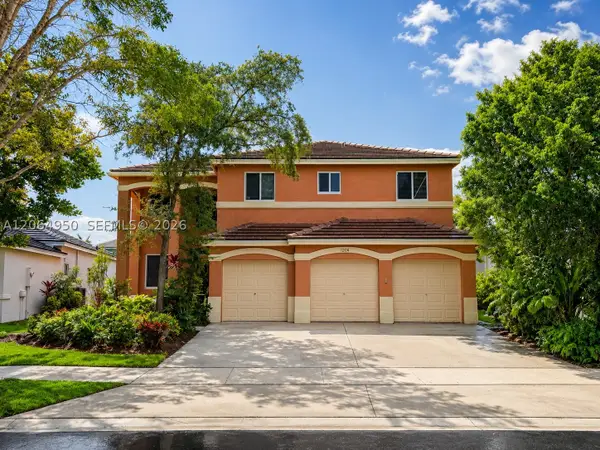 $1,080,000Coming Soon5 beds 4 baths
1204 Chenille Cir, Weston, FL 33327
MLS# A12064950Listed by: COLDWELL BANKER REALTY - New
 $440,000Active2 beds 3 baths1,131 sq. ft.
1603 Barcelona Way #3-32, Weston, FL 33327
MLS# B26059887Listed by: LAMACCHIA REALTY, INC. - New
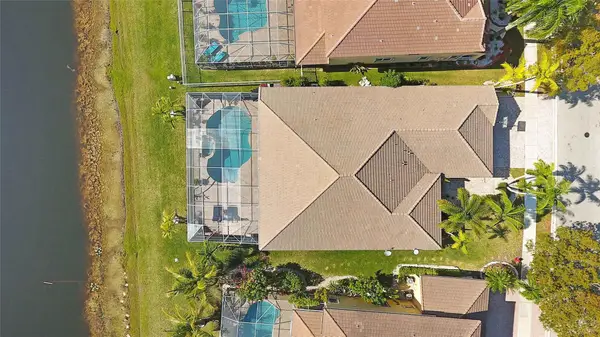 $7,500Active4 beds 3 baths2,674 sq. ft.
1182 Peregrine Way, Weston, FL 33327
MLS# B26059854Listed by: REALTY OF SOUTH EAST FLORIDA - New
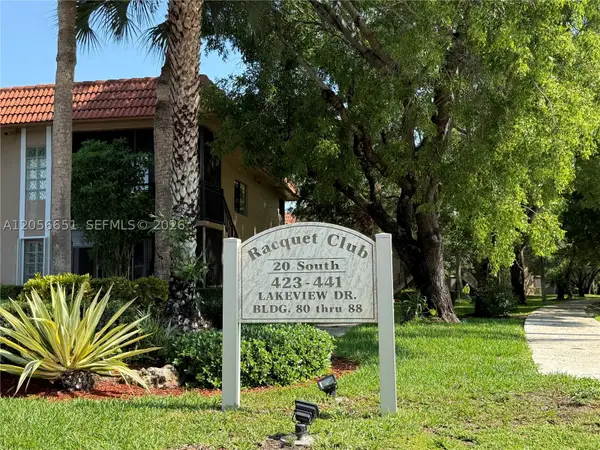 $315,000Active2 beds 2 baths1,231 sq. ft.
435 Lakeview Dr #201, Weston, FL 33326
MLS# A12056651Listed by: BERKSHIRE HATHAWAY HOMESERVICES FLORIDA REALTY - New
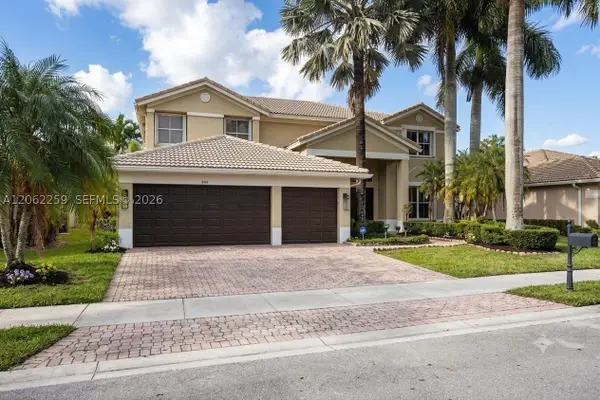 $899,000Active6 beds 5 baths4,027 sq. ft.
904 Stillwater Ct, Weston, FL 33327
MLS# A12062259Listed by: KELLER WILLIAMS REALTY SW - New
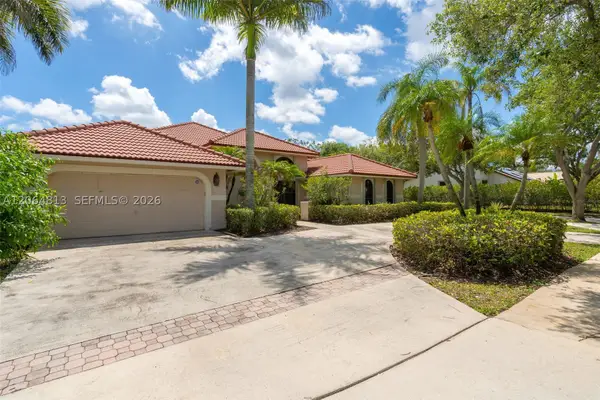 $1,150,000Active5 beds 3 baths2,822 sq. ft.
1051 Deerpath Ct, Weston, FL 33326
MLS# A12064813Listed by: AVENEW REALTY CORP


Protect your home and budget from life's surprises with an Assurant Home Warranty, backed by a partner that supports you through every step of homeownership. Explore Plans.
© 2023 - 2026 ERA Franchise Systems LLC. All rights reserved. ERA Franchise Systems LLC fully supports the principles of the Fair Housing Act and the Equal Opportunity Act. ERA, ERA Real Estate powered, and their respective logos are registered service marks of ERA Franchise Systems LLC. Each office is independently owned and operated.