
1371 Victoria Isle Dr, Weston, FL 33327
Local realty services provided by:Countywide Properties ERA Powered
1371 Victoria Isle Dr,Weston, FL 33327
$2,495,000
- 5 Beds
- 5 Baths
- 4,858 sq. ft.
- Single family
- Active
Listed by: marisa kartun, ouri kahn
Office: city group consulting, llc.954-274-2274
MLS#:A12078667
Source:SEFMLS
Price summary
- Price:$2,495,000
- Price per sq. ft.:$391.31
- Monthly HOA dues:$205
About this home
Welcome to this exceptional 5 Bed/ 5.5 Bath plus a fully equipped in-laws-quarters, ideal for extended family, guests or a separate office. The home's courtyard-style pool design creates a sense of resort living, with a Zen inspired landscaping and tranquil outdoor spaces that include a cooking island with barbecue, refrigerator and sink.
the circular driveway for the 3-car garage, gives ample of parking space. The interior professionally design and has a wine cellar for the collector or entertainer. BRAND NEW ROOF!!!!But truly what sets this home apart is the feeling it creates.
Contact an agent
Home facts
- Year built:2001
- Subdivision & Development:SECTOR 7-PARCEL W
- Listing ID #:A12078667
- Updated:August 30, 2026 at 09:57 AM
Rooms and interior
- Bedrooms:5
- Total bathrooms:5
- Full bathrooms:5
- Dining Description:Dining Area, Separate Formal Dining Room
- Bathrooms Description:Dual Sinks, Jetted Tub, Separate Shower
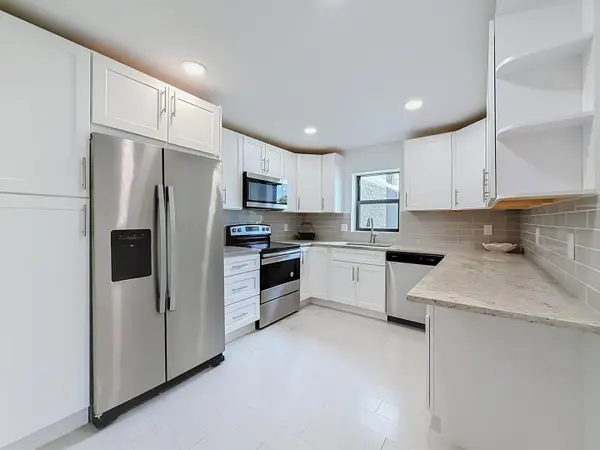
- Kitchen Description:Dishwasher, Disposal, Electric Range, Freezer, Ice Maker, Microwave, Pantry, Refrigerator
- Bedroom Description:Main Level Primary, Walk-In Closets
- Living area:4,858 sq. ft.
Heating and cooling
- Cooling:Central Air, Electric
- Heating:Central, Electric
- Central air:Yes
Structure and exterior
- Roof:Flat, Tile
- Year built:2001
- Building area:4,858 sq. ft.
- Lot area:0.43 Acres
- Architectural Style:Contemporary/Modern, Detached
- Construction Materials:Block
- Exterior Features:Fence, Outdoor Grill, Outdoor Shower, Security High Impact Doors
Schools
- High school:Cypress Bay
- Middle school:Falcon Cove
- Elementary school:Gator Run
Utilities
- Water:Public
- Sewer:Public Sewer
Finances and disclosures
- Price:$2,495,000
- Price per sq. ft.:$391.31
- Tax amount:$27,098 (2025)
Features and amenities
- Appliances:Dishwasher, Disposal, Dryer, Electric Range, Freezer, Ice Maker, Microwave, Refrigerator, Washer
- Laundry features:Dryer, Laundry Tub, Washer
- Amenities:Blinds, Closet Cabinetry, Impact Glass Windows, Lighting, Loft, Pantry, Smoke Detectors
- Pool features:In Ground, Pool, Pool Equipment
Parking
- Parking description:Circular Driveway, Driveway, Electric Vehicle Charging Station, Garage Door Opener, Parking Pad, Paver Block
- Garage:Yes
- Garage spaces:3
New listings near 1371 Victoria Isle Dr
- Coming Soon
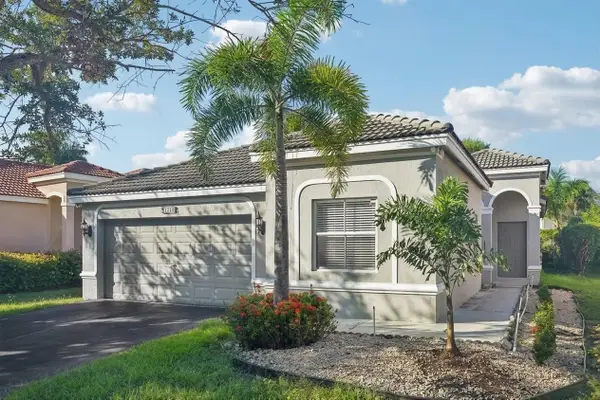 $715,000Coming Soon4 beds 3 baths1,825 sq. ft.
1283 Chinaberry Drive, WESTON, FL 33327
MLS# O6436564Listed by: IAD REAL ESTATE - New
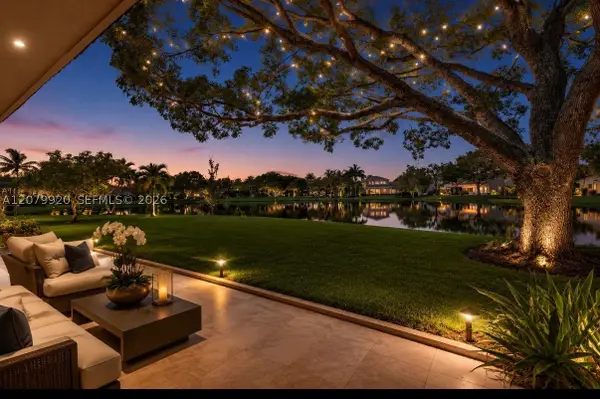 $1,050,000Active4 beds 4 baths2,120 sq. ft.
191 Alhambra Way, Weston, FL 33326
MLS# A12079920Listed by: ALPHA BROKERS - New
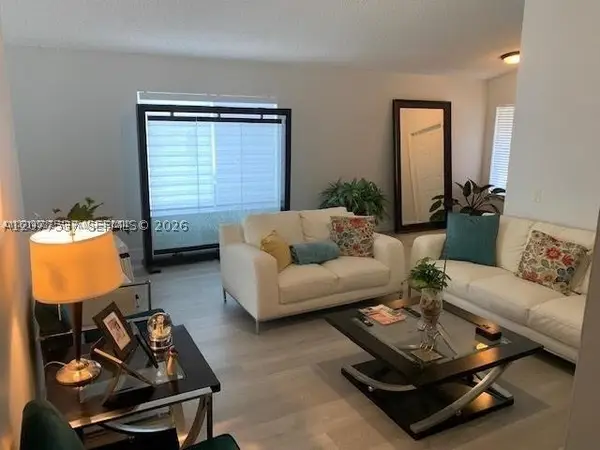 $629,999Active3 beds 2 baths1,347 sq. ft.
1477 Majesty Ter, Weston, FL 33327
MLS# A12077537Listed by: SO FLO REAL ESTATE GROUP LLC - New
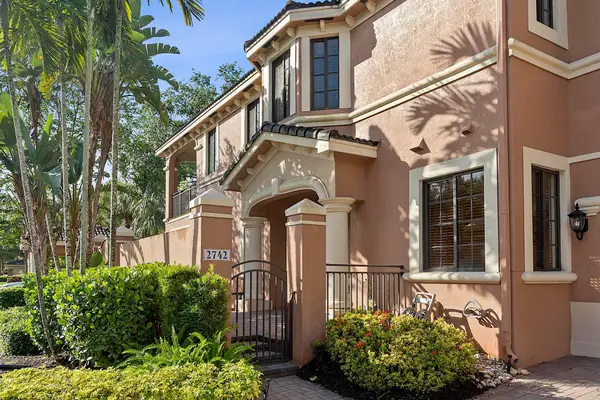 $645,888Active3 beds 2 baths1,560 sq. ft.
2742 Kinsington Circle, Weston, FL 33332
MLS# B26069728Listed by: THE KEYES COMPANY - Open Sat, 11am to 1pmNew
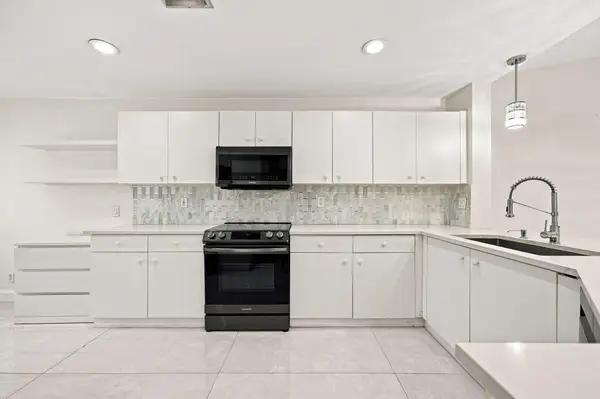 $630,000Active3 beds 2 baths1,577 sq. ft.
1590 Orion Lane, Weston, FL 33327
MLS# B26069791Listed by: ROYAL PALM REALTY OF S FLORIDA - New
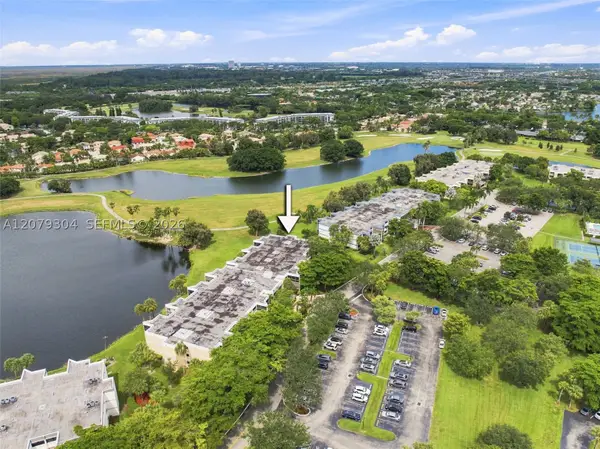 $350,000Active2 beds 3 baths1,235 sq. ft.
16325 Golf Club Rd #104, Weston, FL 33326
MLS# A12079304Listed by: BROKERS, LLC - New
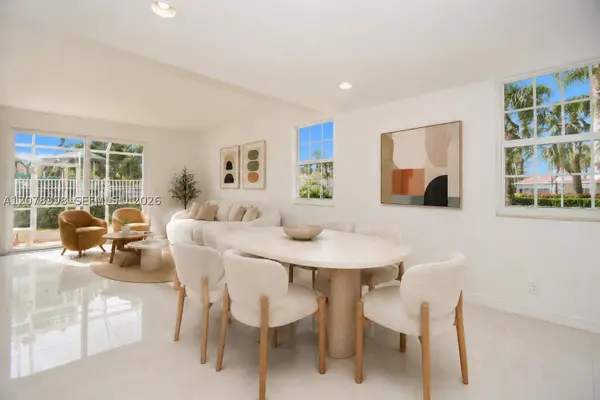 $550,000Active3 beds 3 baths1,456 sq. ft.
700 Sorrento Dr, Weston, FL 33326
MLS# A12078398Listed by: UNITED REALTY GROUP INC. - Open Sat, 12 to 3pmNew
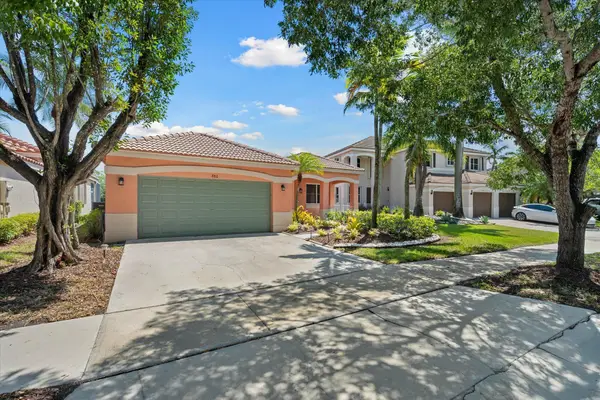 $879,000Active4 beds 3 baths2,115 sq. ft.
886 Sunflower Circle, Weston, FL 33327
MLS# B26068977Listed by: COLDWELL BANKER REALTY - New
 $369,000Active2 beds 3 baths1,273 sq. ft.
16300 Golf Club Road #201, Weston, FL 33326
MLS# B26068932Listed by: CHARLES RUTENBERG REALTY FTL


Protect your home and budget from life's surprises with an Assurant Home Warranty, backed by a partner that supports you through every step of homeownership. Explore Plans.
© 2023 - 2026 ERA Franchise Systems LLC. All rights reserved. ERA Franchise Systems LLC fully supports the principles of the Fair Housing Act and the Equal Opportunity Act. ERA, ERA Real Estate powered, and their respective logos are registered service marks of ERA Franchise Systems LLC. Each office is independently owned and operated.