
1593 Springside Drive #1593, Weston, FL 33326
Local realty services provided by:Reliant Realty ERA Powered
Listed by: holly shirley
Office: coldwell banker realty
MLS#:B26084919
Source:RMLS
Price summary
- Price:$619,000
- Price per sq. ft.:$377.9
- Monthly HOA dues:$126.67
About this home
WOW! Looking for a completely updated, move-in-ready home in a fantastic Weston community and location? This is it. Every major update has already been completed, so you can settle in and enjoy—there's nothing left to renovate or bring up to date. Located in the boutique community of Country Isles Village Homes, this beautifully remodeled townhome feels fresh, polished and ready for its next owners. The bright, two-story interior features soaring volume ceilings, abundant natural light, neutral designer tones and gorgeous 36-inch porcelain tile. The contemporary kitchen has been completely renovated with a new island, modern finishes and new appliances. It opens to the main living areas for an easy flow that works equally well for everyday living and entertaining. The flexible layout offers two spacious primary suites, one on each level. A generous loft provides room for a home office, reading area or play space, and may be converted to a third bedroom. Both bathrooms have been beautifully renovated with new tile, fixtures, sinks, toilets and frameless shower doors. The private backyard extends your living space outdoors, with front and rear pavers, new fencing and no neighbors directly behind. Enjoy a quiet morning on the patio or gather with friends. Major improvements include a 2022 roof and A/C, impact windows and doors, upgraded electrical panel, new ceiling fans and LED lighting, and popcorn ceilings removed throughout. The kitchen appliances and washer and dryer are also new. The home has been thoughtfully updated from top to bottom, with no projects waiting for the next owner. Two assigned parking spaces are right in front of the home. Walk to the community pool, Peace Mound Park and Country Isles Elementary School, or stroll to Weston Town Center for dining, shopping and entertainment. Zoned for Weston's A-rated schools, this is a rare opportunity to enjoy a fully updated home in a wonderful community and convenient location. Move right in and make it yours! SHOWINGS START 10/14....
Contact an agent
Home facts
- Year built:1987
- Subdivision & Development:COUNTRY ISLES PHASE II
- Listing ID #:B26084919
- Added:1 day(s) ago
- Updated:October 06, 2026 at 10:42 PM
Rooms and interior
- Bedrooms:2
- Total bathrooms:2
- Full bathrooms:2
- Flooring:Tile, Wood
- Kitchen Description:Dishwasher, Disposal, Microwave, Refrigerator
- Living area:1,638 sq. ft.
Heating and cooling
- Cooling:Ceiling Fans, Central Air, Electric
- Heating:Central, Electric
- Central air:Yes
Structure and exterior
- Roof:Barrel, Tile
- Year built:1987
- Building area:1,638 sq. ft.
- Architectural Style:Mediterranean, PatioHome
- Construction Materials:Block, Stucco
- Exterior Features:Patio
Schools
- High school:Cypress Bay
- Middle school:Tequesta Trace
- Elementary school:Country Isles
Utilities
- Water:Public
- Sewer:Public Sewer
Finances and disclosures
- Price:$619,000
- Price per sq. ft.:$377.9
- Tax amount:$7,889 (2025)
Features and amenities
- Appliances:Dishwasher, Disposal, Dryer, Microwave, Refrigerator, Washer
- Laundry features:Dryer, Washer
- Pool features:Association, Pool
Parking
- Total parking spaces:2
- Parking description:Assigned, Guest
New listings near 1593 Springside Drive #1593
- Coming Soon
 $969,900Coming Soon4 beds 3 baths2,476 sq. ft.
19548 S Whitewater Ave, Weston, FL 33332
MLS# A12098406Listed by: BUSINESS INTERNATIONAL REALTY CO - Coming Soon
 $2,095,000Coming Soon6 beds 4 baths5,142 sq. ft.
2410 Deer Creek Road, Weston, FL 33327
MLS# A12091793Listed by: COLDWELL BANKER REALTY - Coming Soon
 $1,449,000Coming Soon5 beds 4 baths3,051 sq. ft.
1654 Bunting Ln, Weston, FL 33327
MLS# A12090888Listed by: REAL BROKER LLC - New
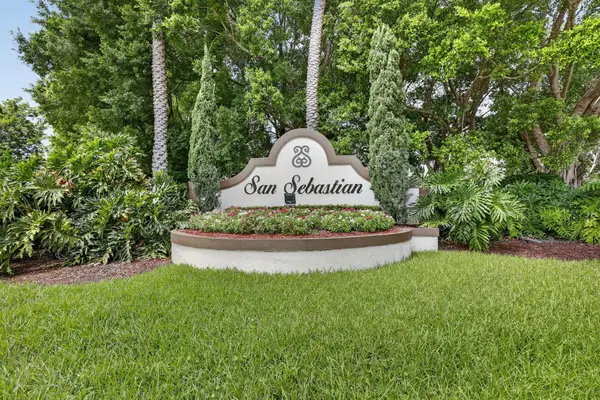 $489,000Active3 beds 3 baths1,443 sq. ft.
1561 Barcelona Way, Weston, FL 33327
MLS# B26085081Listed by: LAMACCHIA REALTY, INC. - New
 $1,750,000Active5 beds 4 baths3,696 sq. ft.
1937 Timberline Rd, Weston, FL 33327
MLS# A12097237Listed by: COLDWELL BANKER REALTY - New
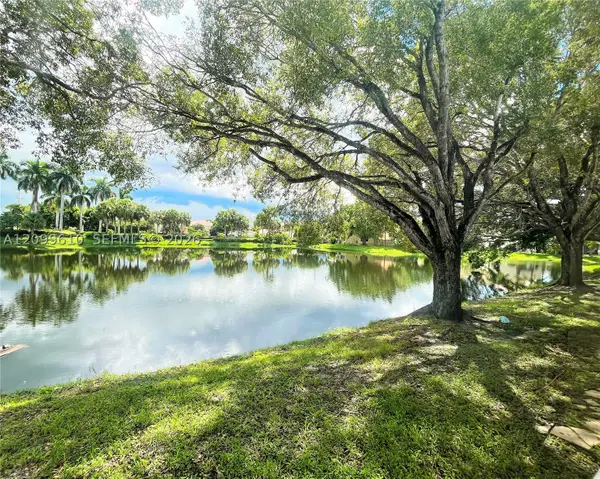 $259,000Active2 beds 2 baths946 sq. ft.
153 Lakeview Dr #103, Weston, FL 33326
MLS# A12099610Listed by: BEACHFRONT REALTY INC - New
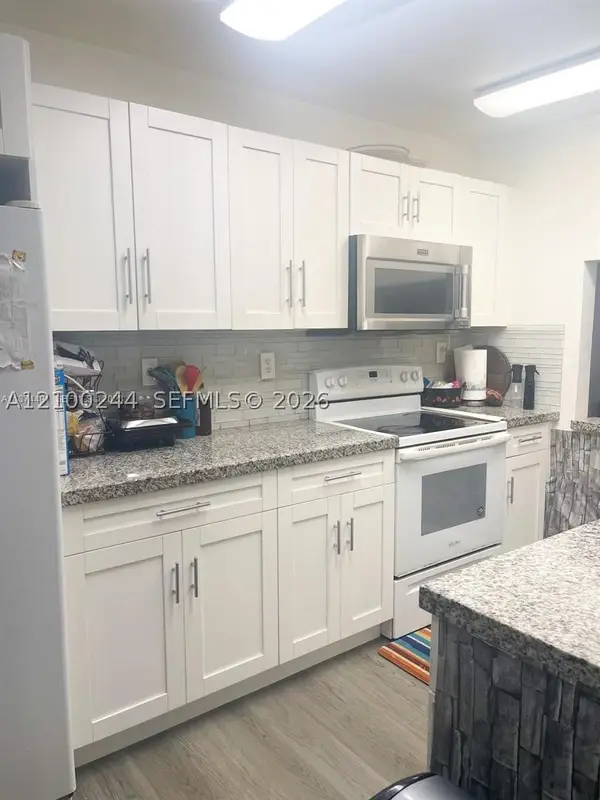 $365,000Active3 beds 2 baths1,228 sq. ft.
177 Lakeview Dr #104, Weston, FL 33326
MLS# A12100244Listed by: EXP REALTY LLC - New
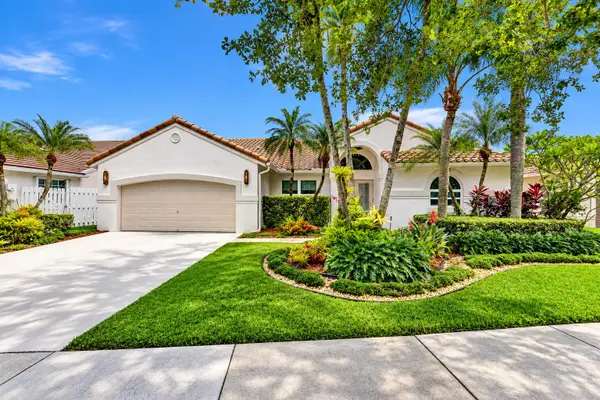 $965,000Active4 beds 3 baths2,442 sq. ft.
788 Lake Boulevard, Weston, FL 33326
MLS# B26083700Listed by: COMPASS FLORIDA, LLC - New
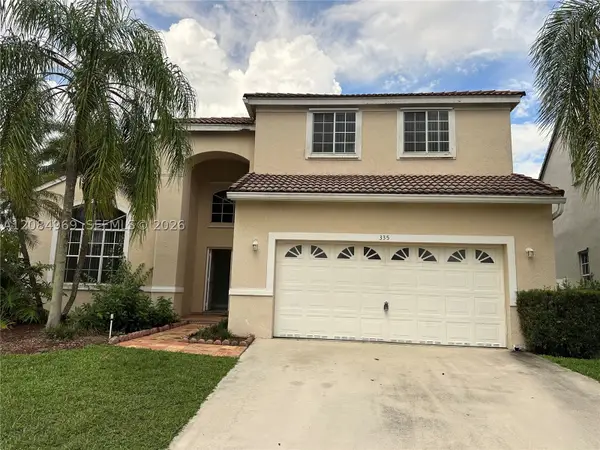 $669,900Active4 beds 3 baths2,447 sq. ft.
335 Cambridge Dr, Weston, FL 33326
MLS# A12084969Listed by: ENTERA REALTY LLC


Protect your home and budget from life's surprises with an Assurant Home Warranty, backed by a partner that supports you through every step of homeownership. Explore Plans.
© 2023 - 2026 ERA Franchise Systems LLC. All rights reserved. ERA Franchise Systems LLC fully supports the principles of the Fair Housing Act and the Equal Opportunity Act. ERA, ERA Real Estate powered, and their respective logos are registered service marks of ERA Franchise Systems LLC. Each office is independently owned and operated.